$1.845.000
37 Silo Lane, Warwick (Town), Orange County, New York, 10990, Hoa Kỳ
Số MLS
1023526
Loại tài sản
Nhà ở bán, Nhà ở một gia đình
Quy mô bất động sản
5.029 foot vuông (467,194 m2)
Diện tích đất
5,1 dặm Anh (2,06 hecta)
Phòng ngủ
4
Phòng vệ sinh
4
Phòng vệ sinh
4
Tổng số phòng
11
Giá bán mỗi dặm vuông
3.948,98 $
Lưu giữ bảng liệt kê
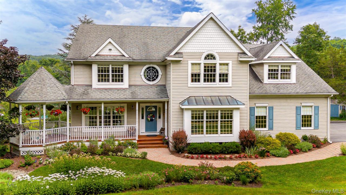
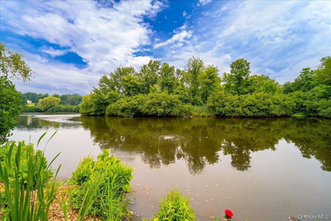
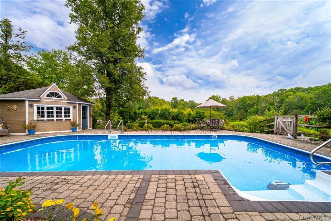
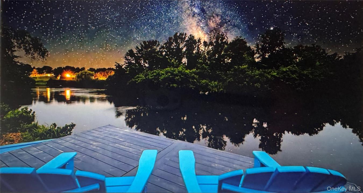
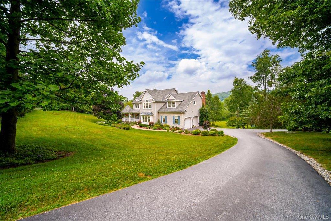
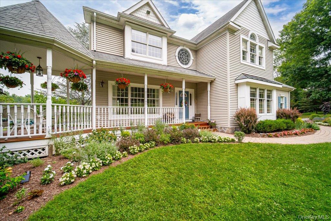
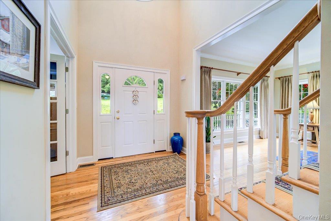
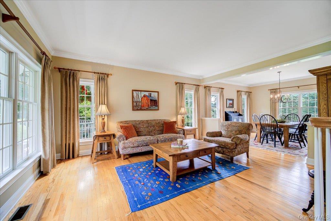
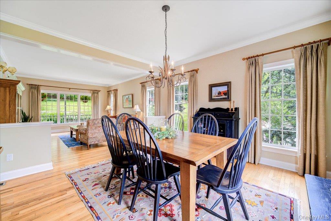
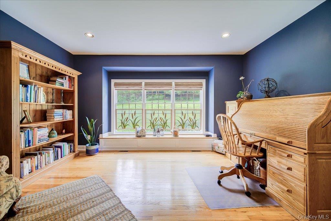
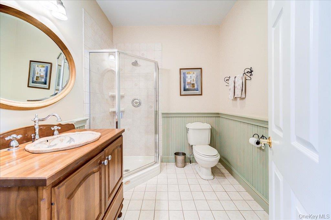
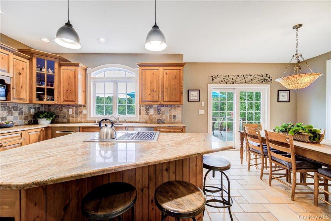
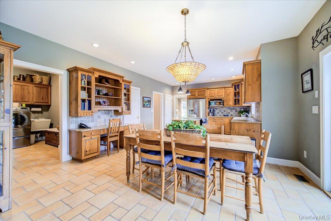
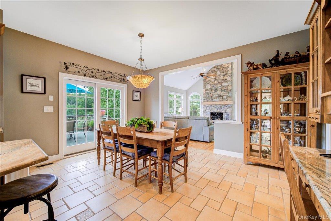
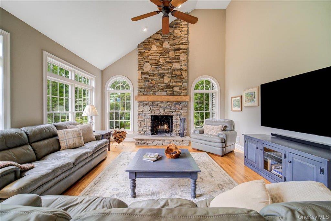
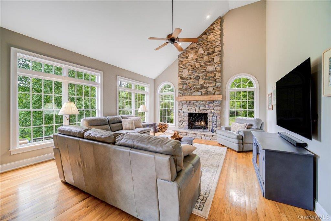
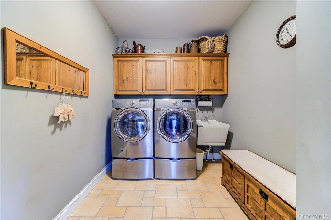
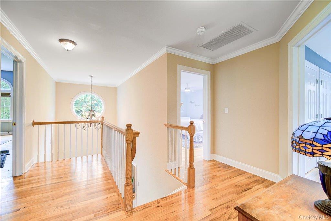
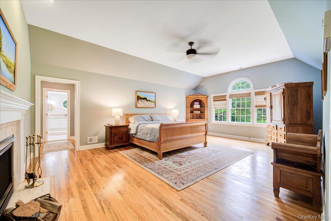
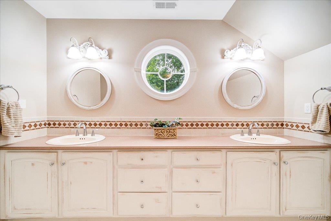
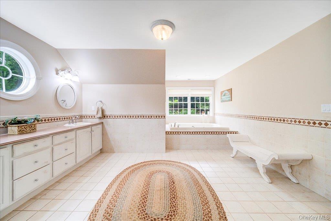
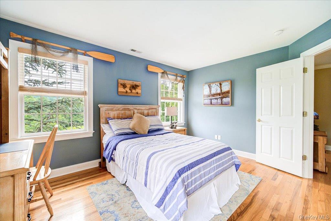
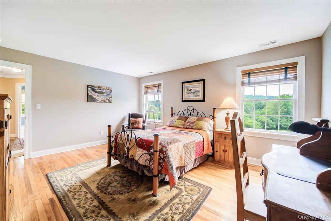
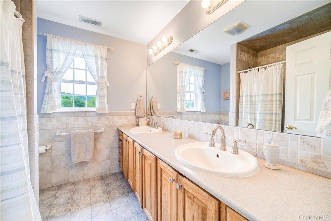
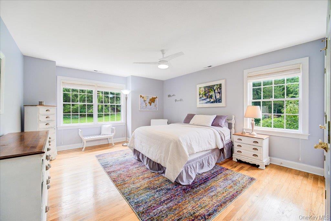
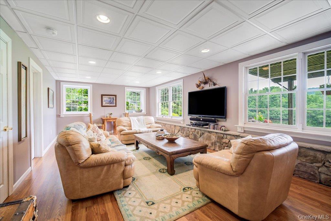
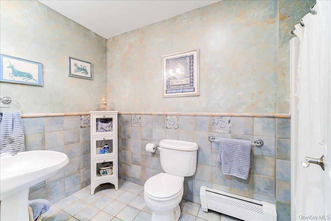
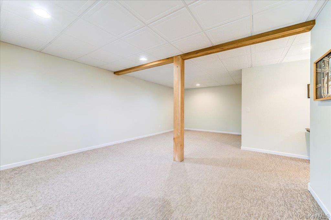
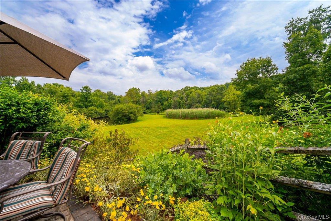
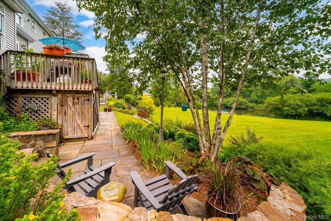
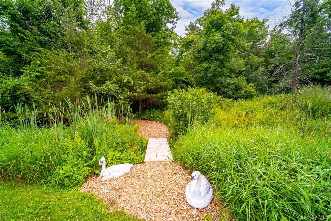
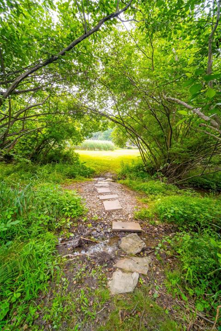
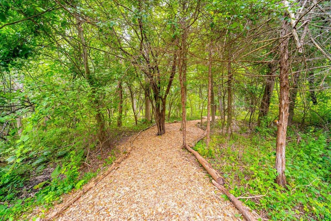
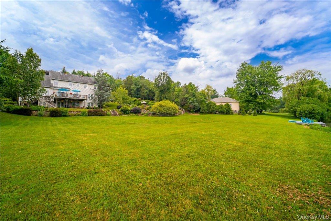
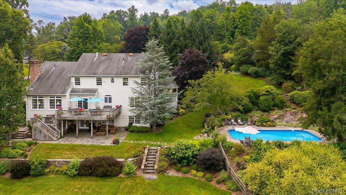
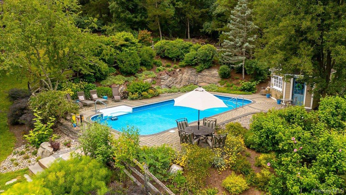
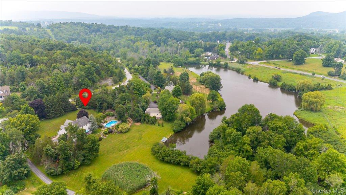
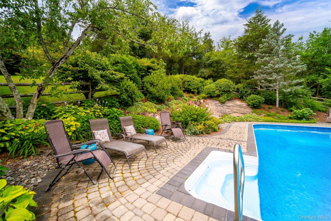
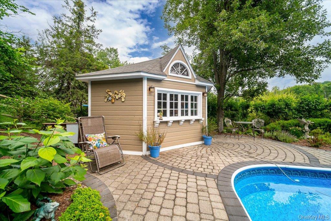
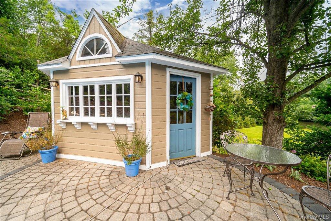
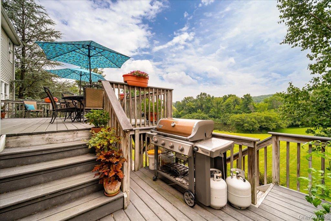
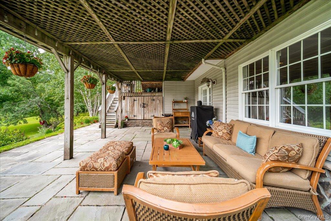
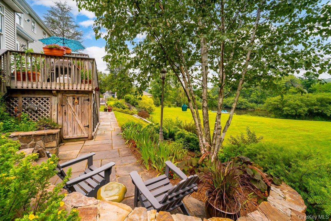
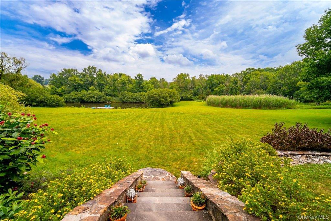
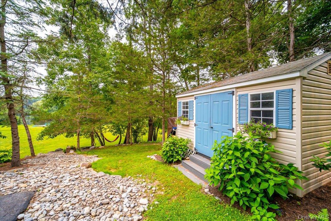
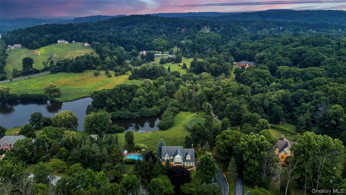
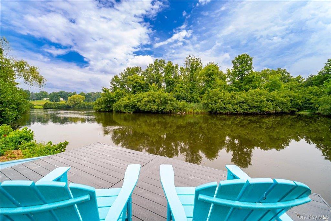
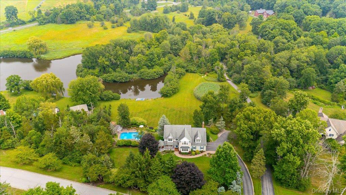
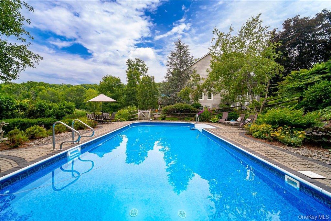
Welcome to an EXTRAORDINARY PRIVATE ESTATE where timeless elegance, natural beauty, & exceptional craftsmanship come together on MORE THAN 5 PRISTINE ACRES in Warwick, NY! Tucked away on a picturesque cul-de-sac surrounded by distinguished estate homes, this remarkable 5,029-square-foot residence offers near complete privacy while remaining just minutes from the vibrant Village of Warwick's acclaimed restaurants, boutiques, wineries, farmers markets, and year-round community events. As you approach you are welcomed by beautifully landscaped grounds and exquisite custom gardens .. a favorite stop on the Annual Warwick Garden Tour! The inviting front and side porch with charming gazebo offers an idyllic setting for morning coffee, evening sunsets, or simply taking in the views of the pond, pool, and surrounding landscape. Designed for both luxurious everyday living and unforgettable entertaining, this four-bedroom, four-full-bath residence seamlessly blends elegant interior spaces with resort-style outdoor amenities. The heart of the home is the beautifully appointed chef's kitchen, where rich custom wood cabinetry, gleaming granite countertops, and an expansive center island create the perfect space for both everyday living and effortless entertaining. A striking tumbled-stone backsplash, abundant cabinetry, stainless steel appliances, and a built-in planning desk combine beauty with practicality, while the sun-filled breakfast area opens directly to the outdoor deck, seamlessly connecting indoor and outdoor living. Oversized windows frame picturesque views of the landscape, filling the space with natural light. Just beyond, the thoughtfully designed laundry and mudroom offers exceptional organization with custom cabinetry, utility sink, and generous storage—providing a stylish and functional transition from the oversized garage and outdoor living spaces. Every detail has been carefully designed to support the relaxed yet refined lifestyle this exceptional estate offers. The spacious family room centers around a dramatic floor-to-ceiling stone wood-burning fireplace, creating an unforgettable gathering place while overlooking the picturesque pond and backyard. The luxurious primary suite serves as a private sanctuary featuring its own cozy gas fireplace, two generous walk-in closets, and an impressive spa-inspired bath complete with soaking tub, shower, dual vanity, and space to unwind. Three more large bedrooms with generous closet space complete the second floor along with a large full hall bath. ...The FULLY FINISHED WALK-OUT LOWER LEVEL SIGNIFICANTLY expands the home's versatility, offering abundant natural light through full-sized windows, a fourth full bath, private office, and flexible living space ideally suited for a home gym, art or music studio, recreation room, guest accommodations and more . ...The SPECTACULAR BACKYARD IS TRULY A PRIVATE RETREAT, highlighted by a LARGE INGROUND POOL surrounded by an elegant paver patio, lush mature landscaping, and a darling CABANA/POOL HOUSE creating the perfect setting for summer gatherings.....Beyond the pool, discover your own private paradise. A STOCKED, AERATED POND COMPLETE WITH A DOCK AND ENCHANTING PRIVATE ISLAND OFFERS endless opportunities for fishing, kayaking, or peaceful reflection. Meandering wood-chipped walking trails wind through the wooded rear acreage, crossing charming bridges and leading to secluded clearings perfect for reading, meditation, or unforgettable nights camping beneath the stars. ... Set within the highly regarded Warwick Valley Central School District, this exceptional estate offers a rare combination of privacy, luxury, and convenience. Whether hosting elegant celebrations, relaxing beside the pool, fishing from your private dock, wandering woodland trails, or simply enjoying the peaceful surroundings, every day feels like a retreat. —it's a destination, a sanctuary, and a legacy property where memories will be made for years to come.
Các chi tiết về tài sản
Xây vào năm:
2000
Mô tả Quang cảnh:
Nhìn ra sông hồ, Nhìn ra hồ
Địa điểm:
Nhìn ra bờ sông hồ, Gần nguồn nước
Mặt tiền nhìn ra sông biển:
ao
Tàu thuyền:
Bến Tàu
Loại tài sản:
Địa ốc
Kiểu:
thuộc địa, Nhiều tầng
Các tính năng giải trí:
hồ bơi , Nhà có hồ bơi/Nhà nhỏ, hồ bơi ngoài trời
Thiết bị gia dụng:
Tủ lạnh, Máy rửa chén, Lò vi ba (microwave), Bếp đun , máy giặt, Máy sấy
Mô tả Bể bơi:
Bể bơi tư nhân
# lò sưởi:
2
Các đặc điểm khác của tài sản:
Lò sưởi, Hàng hiên, Sân bao quanh nhà, Hàng hiên, Sân, sàn, tầng hầm, Kho chứa, Lối xe ra vào, Nhà để xe
Outdoor Space Description:
Sân, sàn, Hàng hiên, Hàng hiên, Sân bao quanh nhà
Mô tả nội thất:
Trần cao chót vót
Sàn nhà:
Gỗ cứng
Các tiện ích:
Giếng, bể chứa khử trùng, Dưới mặt đất các tiện ích
Hệ thống sưởi:
Nước nóng, Dầu lửa
Hệ thống làm lạnh:
Hệ thống điều hòa không khí trung tâm
Mô tả về lô đất:
sân, Có hàng rào - Một phần, Cho phép Ngựa
Các công trình/kết cấu khác:
Kho xưởng
Chi tiết Nền Móng:
Được hoàn thiện đầy đủ
Đậu xe / nhà để xe
Không gian nhà để xe:
2
Tin tức về trường học
Khu học xáTrung học Phổ thông:
Warwick Valley
Trường tiểu học:
Sanfordville Elementary School
Trung học:
Warwick Valley High School
Trường trung học cơ sở:
Warwick Valley Middle School

Liên lạc với tôi

  • Karen Gauvin
  • Our House Real Estate Group
  • Văn phòng: 845-705-8093