$9,850,000
31 Chestnut Hill Drive, Oyster Bay, Nassau County, New York, 11771, USA
MLS#
970669
Property Type
Residential For Sale, Single Family Home
Land size
5 acres (2.02 ha)
Bedrooms
6
Baths
6
Bathrooms
10
Half baths
4
Total number of rooms
26
Sale price per sqm
0 $
Save Listing
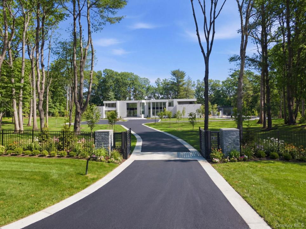
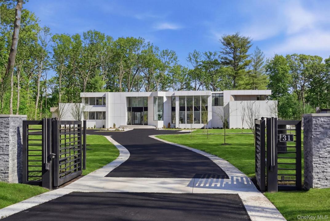

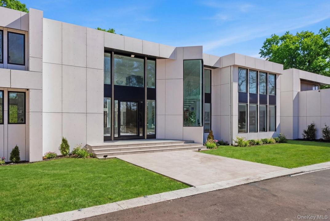
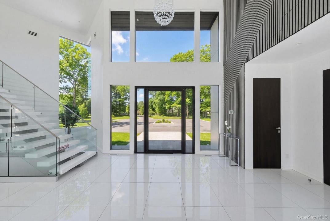
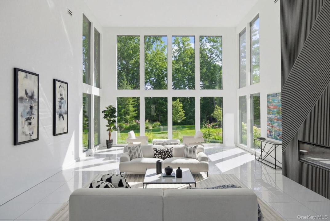
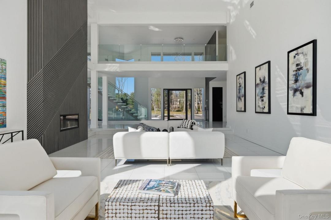
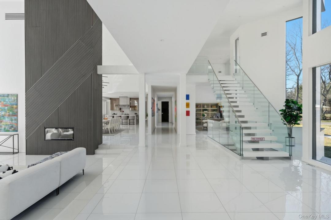
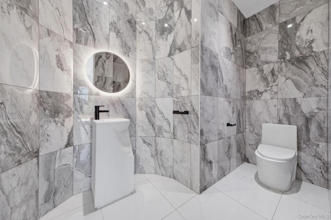
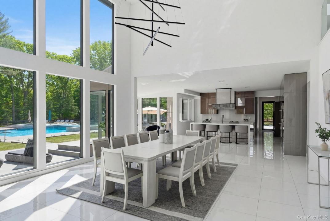
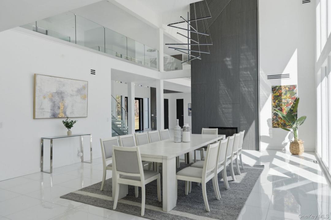
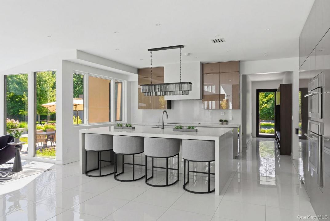
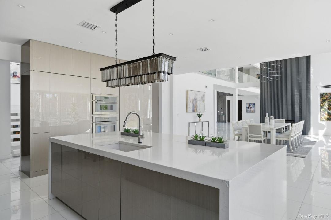
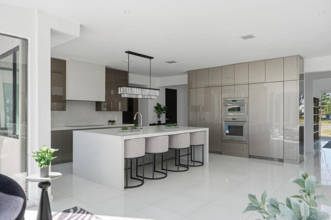
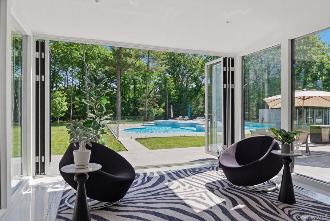
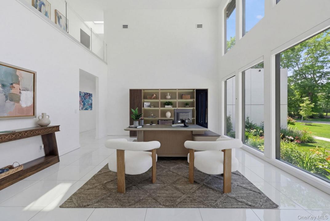

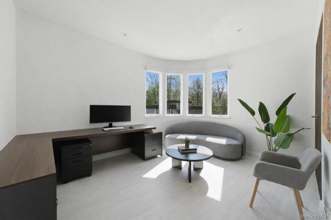
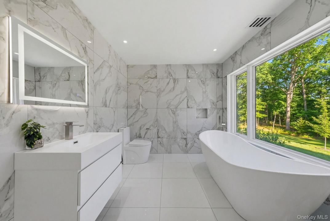
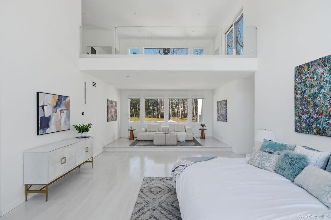
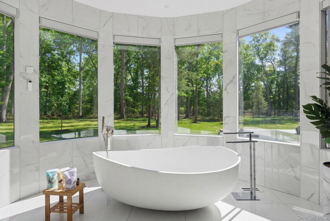
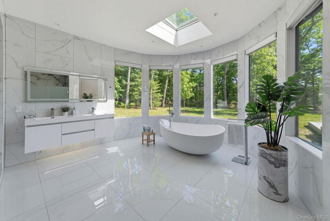
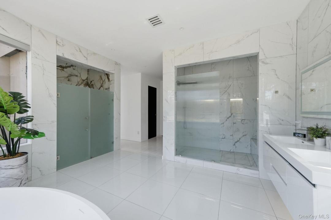
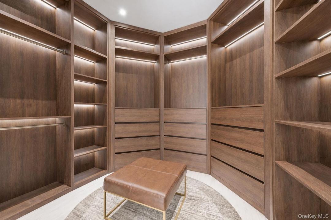
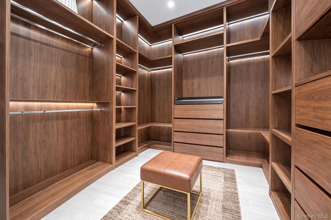
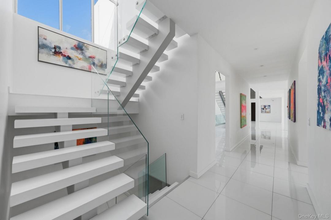
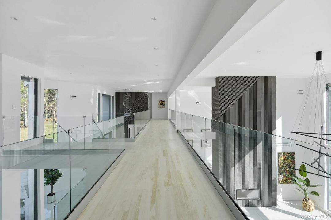
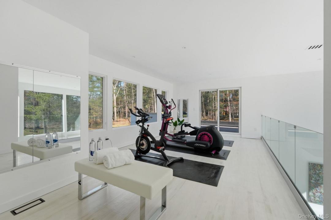
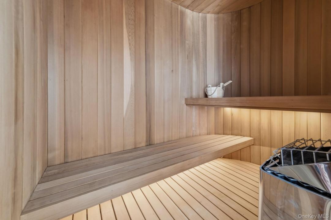
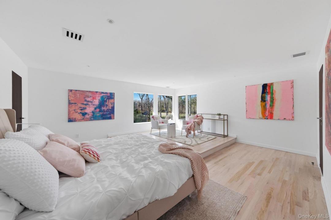
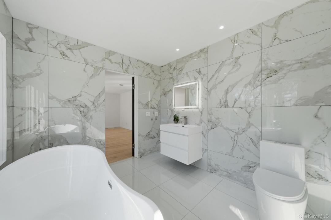
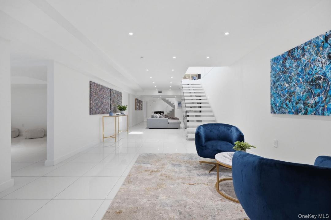
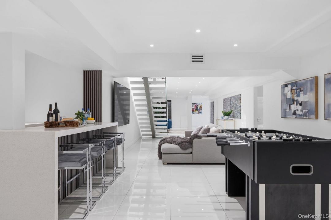
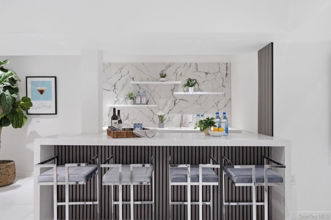
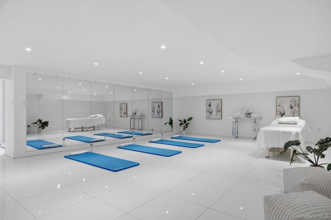
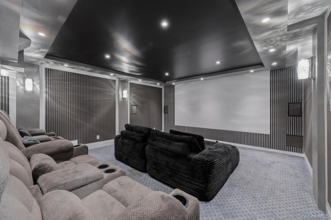
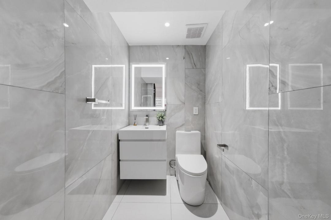
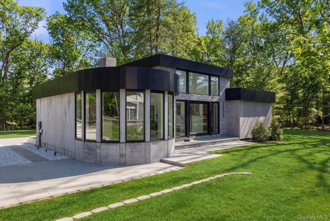
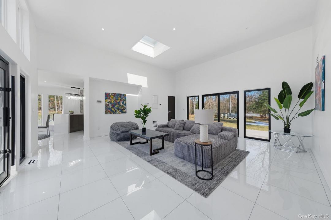
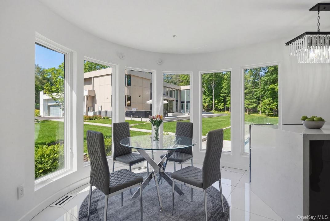
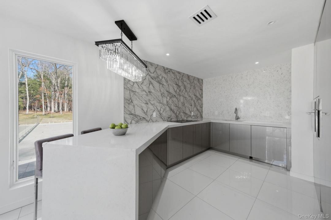
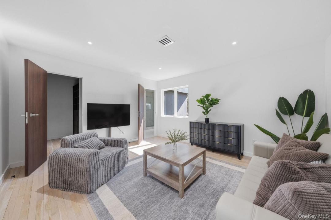
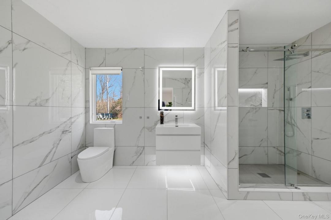
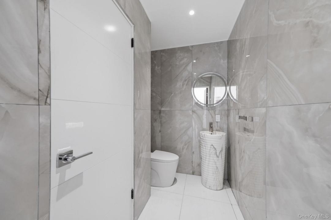
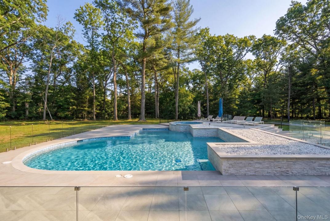
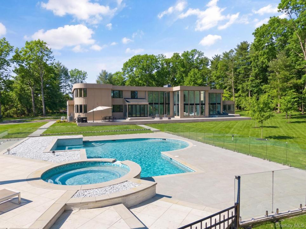
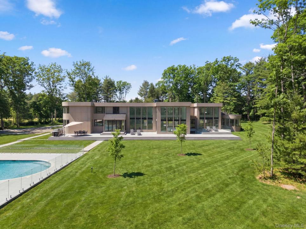
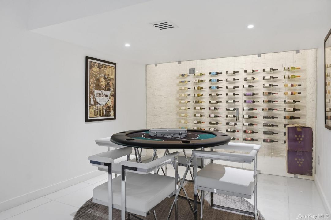
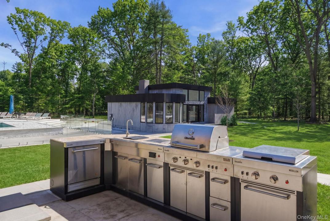
Maison Blanche: An Architectural Icon in Upper Brookville Experience the pinnacle of ultra-modern luxury at 31 Chestnut Hill Drive. Set on five flat, private acres at the crest of a premier cul-de-sac, this architectural sanctuary was originally designed by the renowned architect Gary Gallagher and redesigned by award-winning FAIA architect Stuart Narofsky, leading to an extensively renovated (2023–2026) masterpiece. The residence features six bedrooms with en-suite bathrooms, four additional half-baths, to include an expansive first-floor primary suite. Architectural highlights include two custom floating staircases with glass railings, porcelain and white oak floors, and frameless full-bodied Belldinni doors. The chef’s kitchens in the main and guest houses are equipped with Wi-Fi-controlled Thermador appliances and specialty quartz islands. Uniquely designed for wellness and entertainment, the second-floor features 3 bedrooms and a private gym and Finnish sauna, while the lower level boasts a Dolby-Atmos theater, wine tasting room, a yoga/massage spa, and a wet bar. Outside, a heated saline pool and spa are framed by a porcelain patio and an unobstructing glass railing, and an outdoor wet kitchen. App-controlled for the modern age, the estate features smart management of the custom steel entry gate, five-zone HVAC, motorized shades, security, and a whole-house generator. This is the new standard of Gold Coast living.
Property Details
Year Built:
1989
Style:
Modern, Contemporary
Appliances:
Refrigerator, Dishwasher, Microwave, Oven, Washer, Dryer
Pool Description:
Private Pool
Number of Fireplaces:
2
Property Features:
Fireplace, Patio, Basement, Driveway, Garage
Outdoor Space Description:
Patio
Floors:
Hardwood
Windows:
Skylights
Security Features:
Security System
Utilities:
Cesspool/Septic Tank
Heating System:
Electric
Cooling System:
Central AC
Lot Description:
Level
Basement and Foundation:
Walk out Basement, Finished basement
Parking / Garage
Garage Spaces:
4
Garage Description:
Private
School Information
High School District:
Locust Valley
Elementary School:
Ann Macarthur Primary School
High School:
Locust Valley High School
Middle School:
Locust Valley Middle School

Contact Me

  • Ephraim J. Simon
  • Serhant East End LLC
  • Office: 646-480-7665