$1,175,000
1281 McKeel Street, Yorktown, Westchester County, New York, 10598, USA
MLS#
967467
Property Type
Residential For Sale, Single Family Home
Land size
0.97 acres (0.39 ha)
Bedrooms
4
Baths
4
Bathrooms
4
Total number of rooms
10
Sale price per sqm
0 $
Save Listing
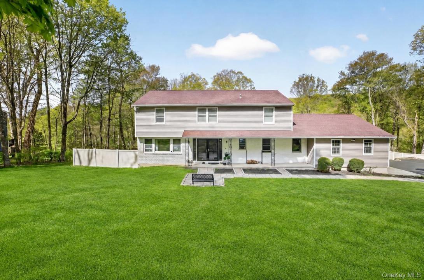
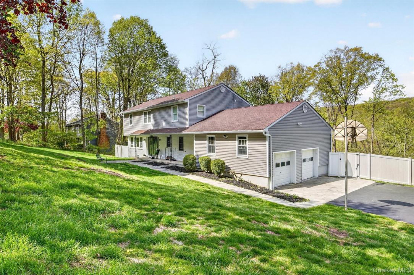
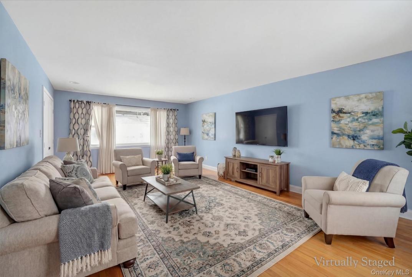
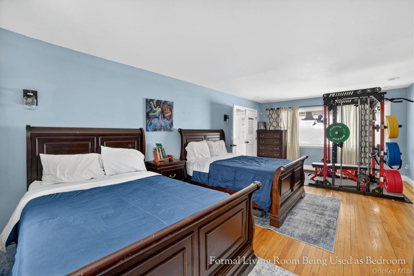
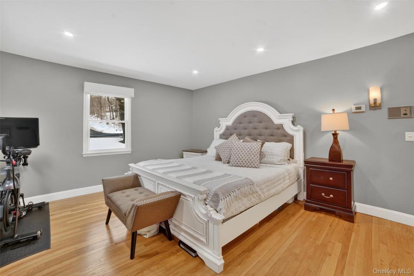
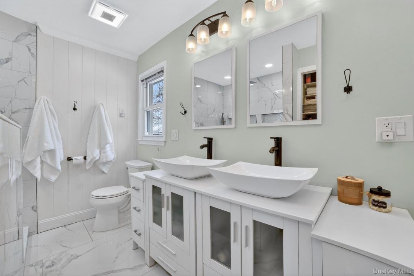
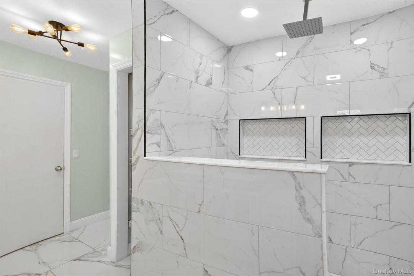
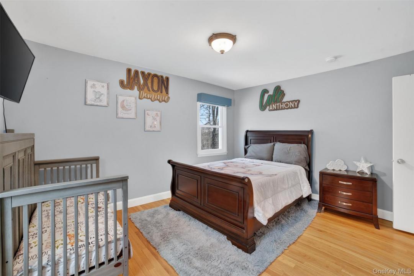
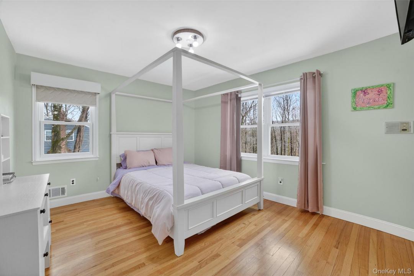
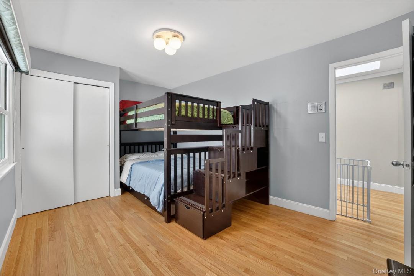
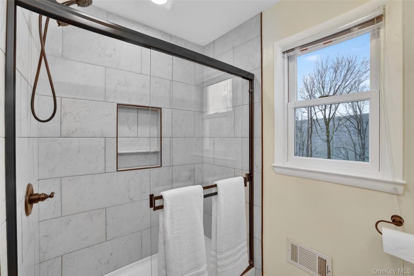
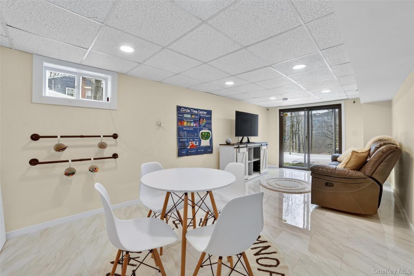
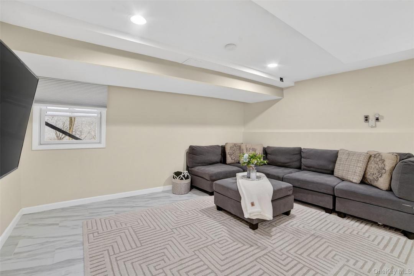
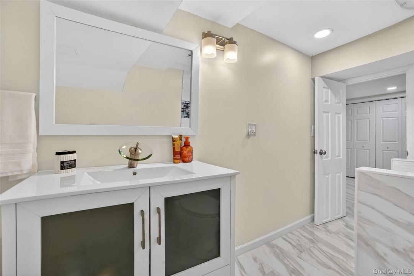
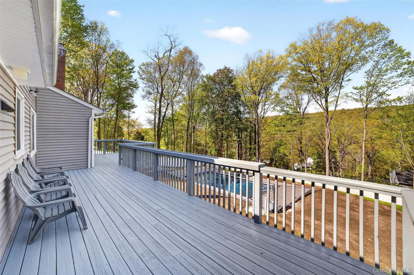
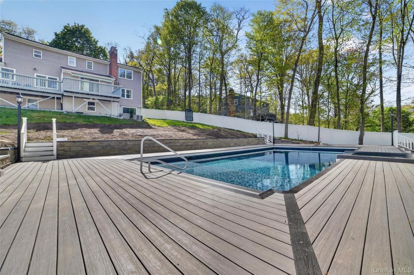
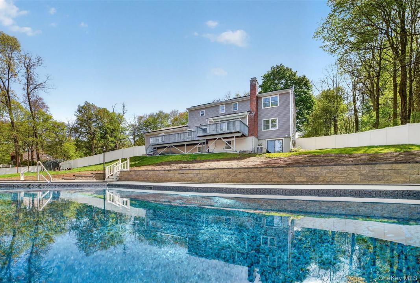
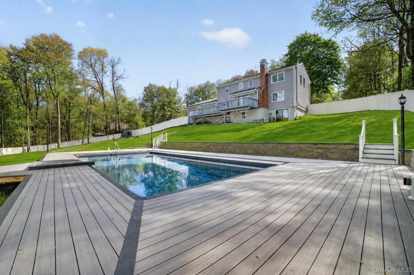
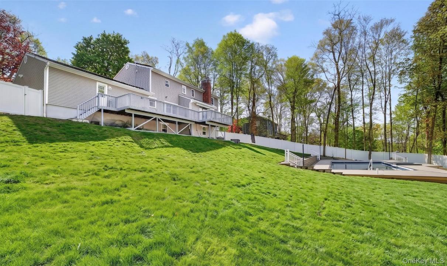
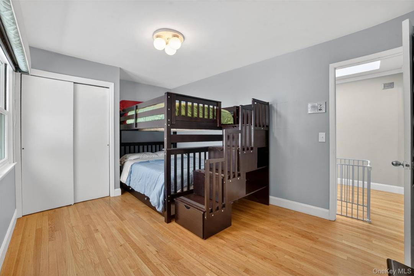
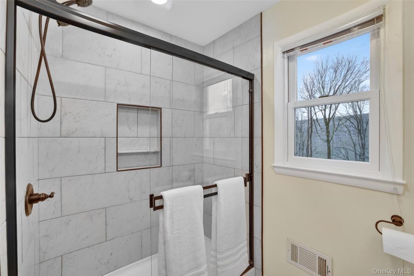
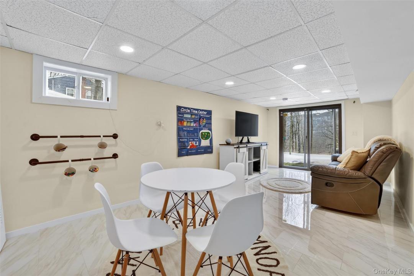
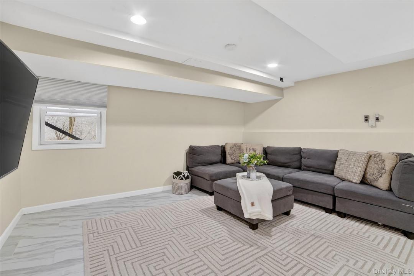
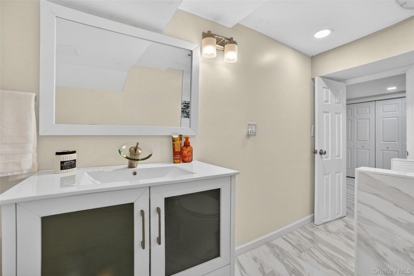
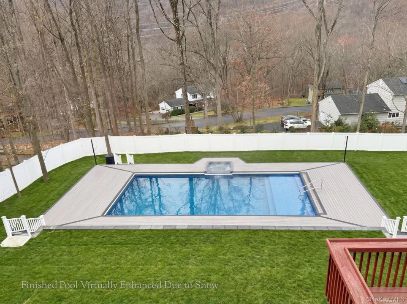
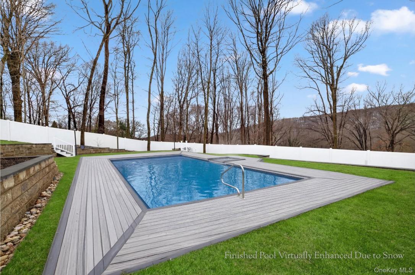
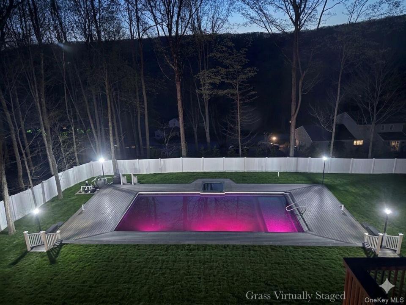
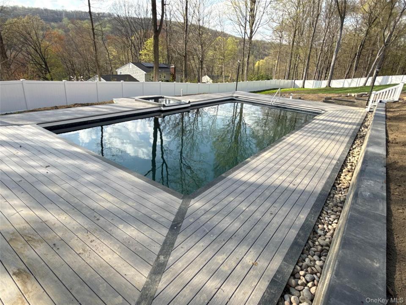
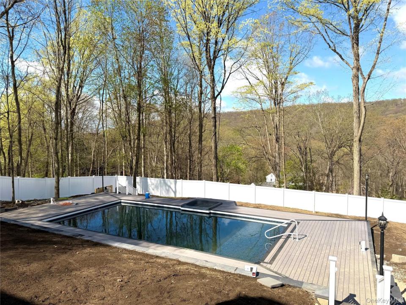
Fabulous backyard w/ brand new pool ready for summer enjoyment! Located in the prestigious Croton Manor enclave of Yorktown Heights, this fully reimagined 4-bedroom, 4-bath home sits on a beautifully fenced acre, blending modern luxury with effortless everyday living. The chef’s kitchen is the centerpiece of the home, featuring an expansive quartz island with matching backsplash, a premium six-burner Cosmo gas range, and a discreet butler’s pantry with custom cabinetry. The open-concept layout flows seamlessly into the dining and family rooms, creating an ideal space for both entertaining and relaxed living. Upstairs, the primary suite offers a spa-inspired bath complete with a rainfall shower and double vanity. Three additional bright bedrooms share an updated hall bath. The finished lower level is approximately 1,000 sq. ft. of versatile space, perfect for a gym, office, guest suite, or recreation area, and includes a full bath and high-capacity laundry with dual washers and dryers. Step outside your sliding glass door to a private outdoor oasis featuring a new heated saltwater pool with sun ledge and integrated overflow hot tub, surrounded by a 1,000 sq. ft. Trex deck. The oversized two-car garage offers more than just parking; it provides expansive storage solutions tailored for sports enthusiasts, hobbyists, and organized living. Recent upgrades include fully owned solar panels for energy efficiency, completion of the stone wall near the pool, freshly stained deck, new grass plantings and a newly curbed and sealed driveway. Great opportunity for the discerning buyer. Close to town, shopping, Taconic State Pkwy and more, this home truly meets the needs of today's lifestyle!
Property Details
Year Built:
1969
Location:
Subdivision: Croton Manor
Style:
Colonial, Multi-Level
Construction:
Brick
Exterior Description:
Vinyl Siding
Appliances:
Refrigerator, Dishwasher, Microwave, Oven / Range, Washer, Dryer, Attic Fan
Pool Description:
Private Pool
Number of Fireplaces:
1
Property Features:
Fireplace, Porch, Patio, Deck, Basement, Pull Down Stairs to Attic, Garage
Outdoor Space Description:
Deck, Patio, Porch
Floors:
Hardwood
Windows:
Drapes/Curtains
Utilities:
septic tank, Generator
Heating System:
Forced Air, Natural Gas
Cooling System:
Central AC
Lot Description:
Fenced - Fully, Backyard Fully Fenced
Basement and Foundation:
Walk out Basement, Finished basement
Parking / Garage
Garage Spaces:
2
Carport Description:
Attached Carport
School Information
High School District:
Yorktown
Elementary School:
Brookside Elementary School Campus
High School:
Yorktown High School
Middle School:
Mildred E Strang Middle School

Contact Me

  • Shannon Dollison
  • Compass Greater NY, LLC
  • Office: 914-214-8922
  • Attribution Contact: 914-214-8922