$8,275,000
154 Oakview Highway, East Hampton, Suffolk County, New York, 11937, USA
MLS#
921029
Property Type
Residential For Sale, Single Family Home
Land size
4.1 acres (1.66 ha)
Bedrooms
9
Baths
10
Bathrooms
12
Half baths
2
Total number of rooms
19
Sale price per sqm
0 $
Save Listing

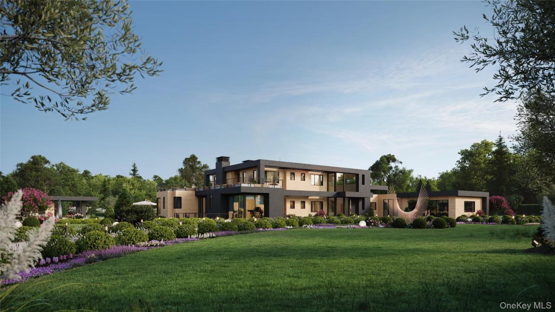
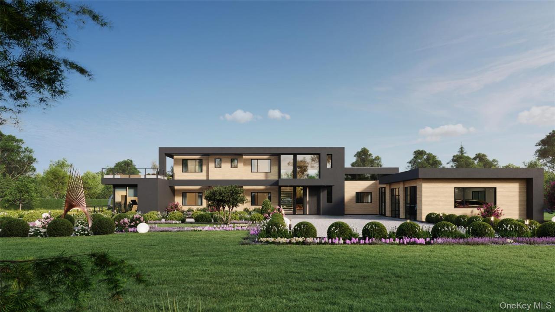
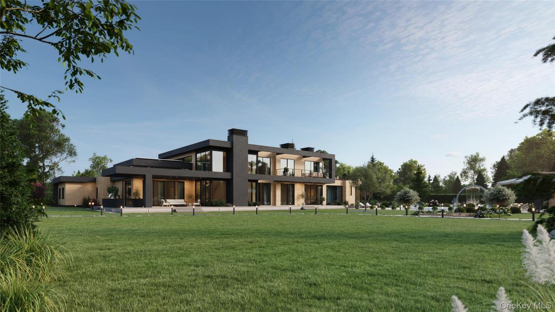
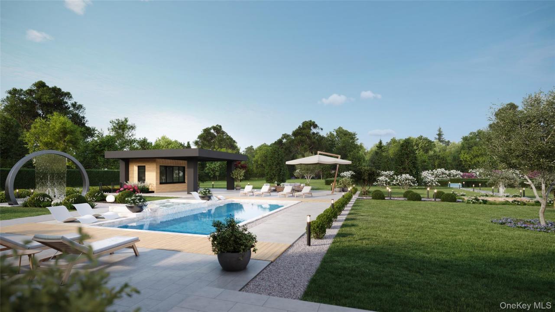
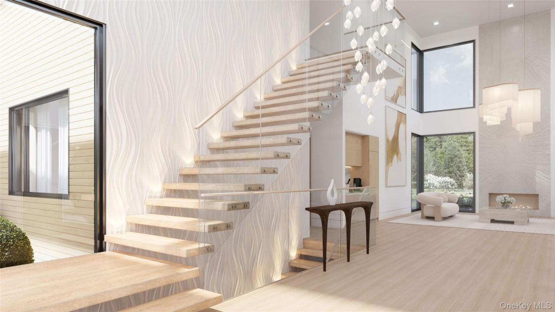
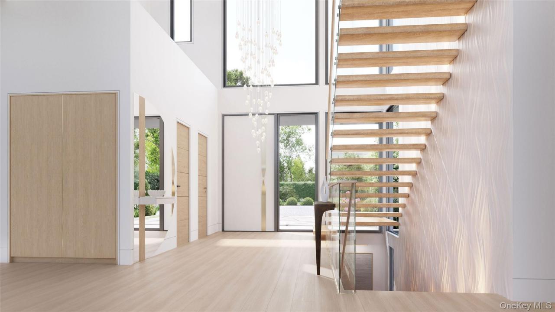
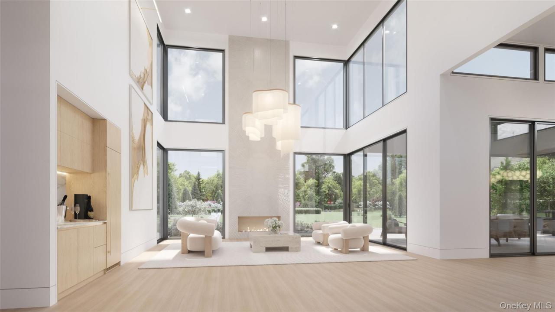
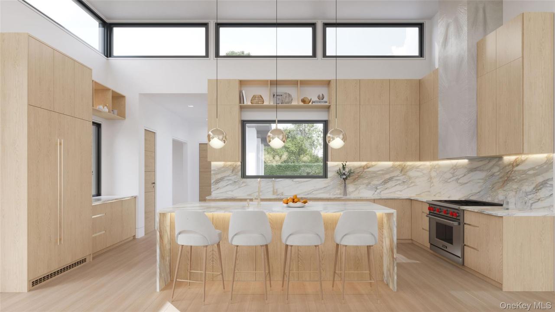
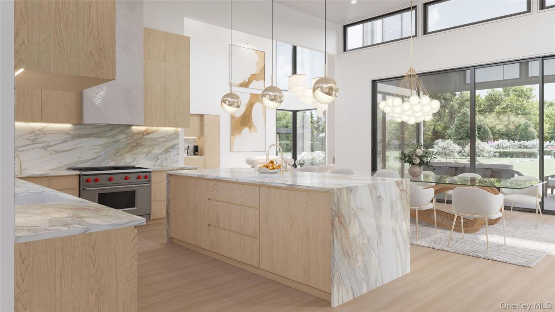
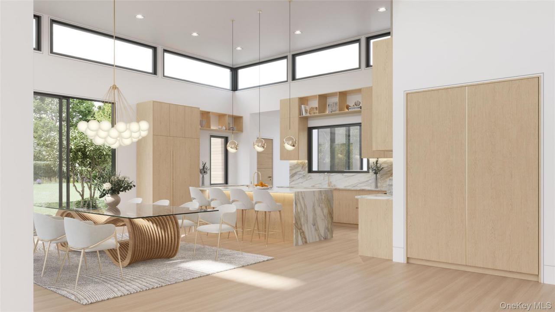
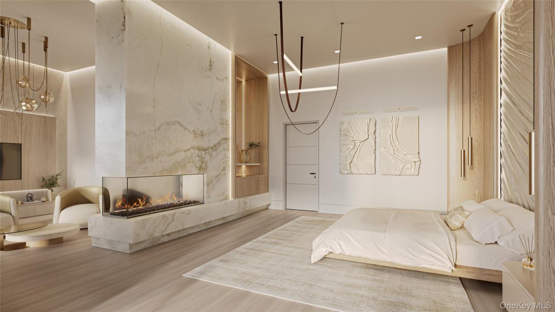
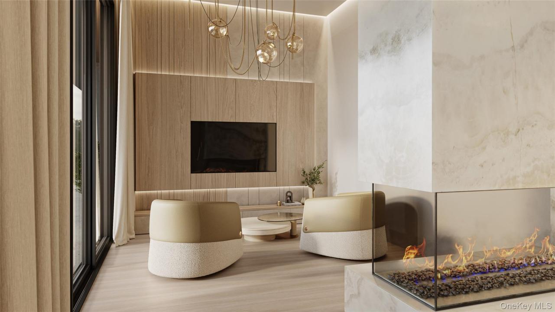
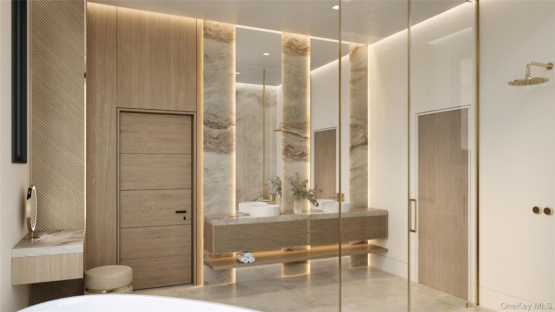
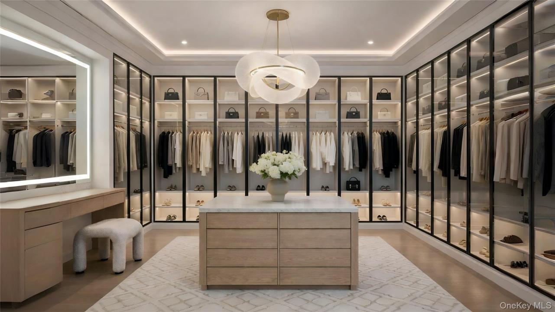
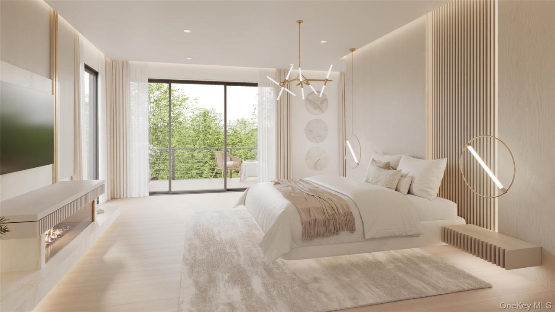
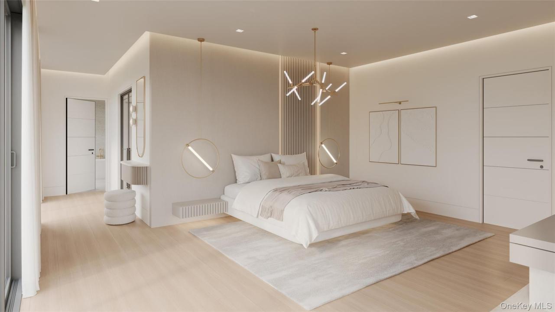
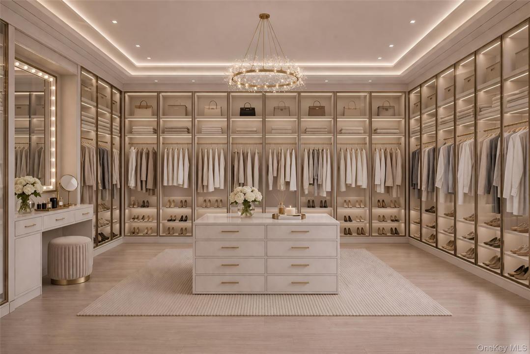
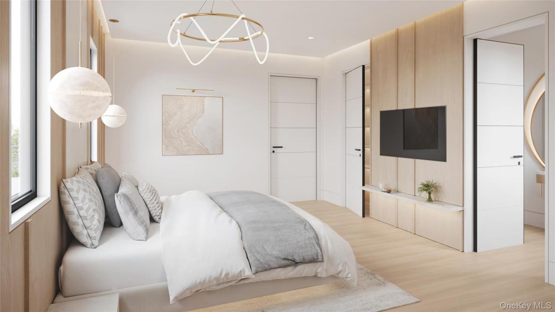
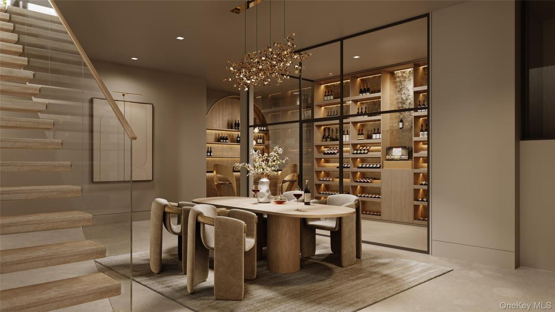
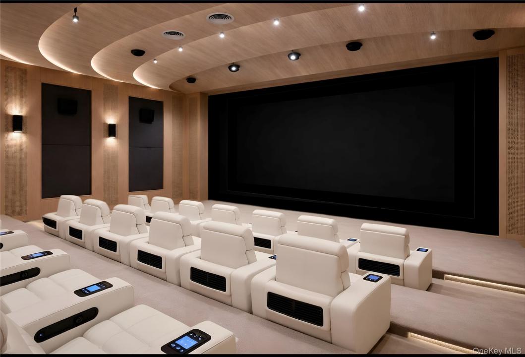
The Oakview Reserve | 4.1 Acre Contemporary Estate | East Hampton Set on 4.1 pristine acres in East Hampton, The Oakview Reserve is a distinguished to-be-built contemporary estate defined by structural integrity, precise detailing, and bespoke millwork throughout. Fully conceived as a legacy Hamptons residence, it presents a rare opportunity for a future owner to refine select finishes and personalize the final execution while preserving the clarity and strength of its architectural vision. Beyond its architectural presence, the estate offers a rare balance of scale, privacy, and proximity to the cultural heart of East Hampton Village. A custom pivot entry door introduces the home’s contemporary presence and opens to a dramatic 23.5-foot double-height foyer filled with natural light. Balanced proportions and refined detailing define the interior, where a sculptural floating staircase rises through the space and a private elevator connects each level with ease. The great room unfolds with quiet confidence, anchored by integrated millwork and a built-in bar, and opens to a covered terrace where indoor and outdoor living flow effortlessly together. The kitchen is appointed with Sub-Zero and Wolf appliances, an expansive waterfall island, and a fully outfitted butler’s pantry designed for both daily living and elevated entertaining. Outdoors, a parallel culinary suite and summer kitchen extend the home’s entertaining capabilities, allowing gatherings to move effortlessly between indoor and outdoor spaces. Two primary suites offer exceptional flexibility. The main level suite features direct exterior access, a fireplace, custom built in closets, and a spa inspired bath with steam shower and dual vanities. Above, a second primary retreat includes its own fireplace and refined ensuite bath while opening to a private wraparound terrace overlooking the manicured grounds. The lower level is designed for leisure and wellness, featuring a dedicated fitness studio, a spa-inspired suite with private sauna, and a recreation lounge with climate-controlled wine storage and a private tasting area enhanced by integrated eSommelier technology. Provision has been made for a future theatre, creating a private retreat within the home. Outdoors, a 20-by-50 heated Gunite pool with integrated spa serves as a striking focal point, complemented by a separate pool house thoughtfully positioned within the landscape. Across the expansive grounds, the scale of the property allows for the future addition of a private tennis court, further enhancing the estate’s recreational offerings. A sunken seating lounge with a sculptural fire feature creates an intimate gathering space for evenings under the open sky. Located less than two miles from East Hampton Village, The Oakview Reserve enjoys close proximity to Guild Hall, the LongHouse Reserve sculpture gardens, and the historic Pollock-Krasner and Thomas Moran studios. Mornings at Main Beach or along the Village Nature Trail transition easily into afternoons along Newtown Lane and evenings defined by seasonal gatherings, live music, and celebrated cuisine. The Oakview Reserve presents a rare opportunity to create a legacy Hamptons estate, enduring in design, elevated in execution, and timeless in presence.
Property Details
Year Built:
2026
Description of view:
Panoramic View
Location:
Subdivision: Kourtakis Subdivision
Property Type:
Estate
Style:
Modern, Contemporary, Multi-Level
Recreational Features:
Pool House
Appliances:
Dishwasher, Washer, Dryer
Pool Description:
Private Pool
Number of Fireplaces:
3
Property Features:
Fireplace, Porch, Wraparound Porch , Patio, Balcony, Basement, Garage
Outdoor Space Description:
Balcony, Patio, Porch, Wraparound Porch
Interior Description:
Cathedral Ceilings
Floors:
Hardwood
Utilities:
Cesspool/Septic Tank
Heating System:
Natural Gas
Cooling System:
Central AC
Lot Description:
Wooded, Level
Basement and Foundation:
Finished basement
Parking / Garage
Garage Spaces:
2
Carport Description:
Attached Carport
School Information
High School District:
East Hampton
Elementary School:
John M Marshall Elementary School
High School:
East Hampton High School
Middle School:
East Hampton Middle School

Contact Me

  • Cassandra Leggio CBR ABR PSA SRS C
  • Howard Hanna Coach
  • Office: 631-757-7272
  • Attribution Contact: 631-757-7272