$12,250,000
199 Lattingtown Road, Oyster Bay, Nassau County, 紐約州, 11560, 美國
MLS#
1017340
不動產類型
住宅出售, 獨棟家庭住宅
不動產面積
20,000 平方英尺 (1,858 平方公尺)
土地面積
5 英畝 (2.02 公頃)
臥室
7
浴室
6
衛浴
10
半套衛浴
4
總房間數
24
每平方公尺單價
6,592.9 $
儲存房產
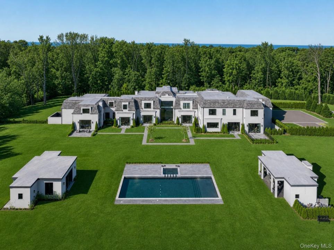
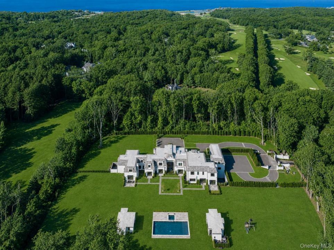
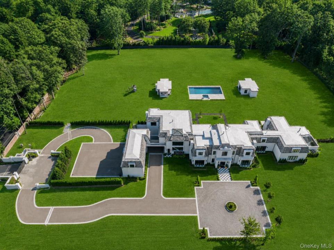
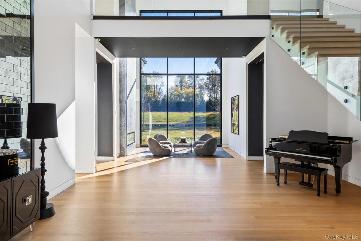
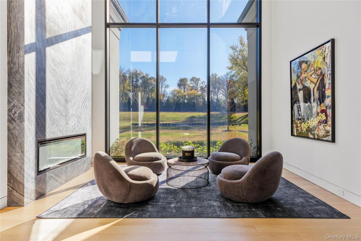
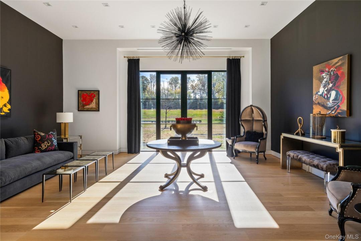
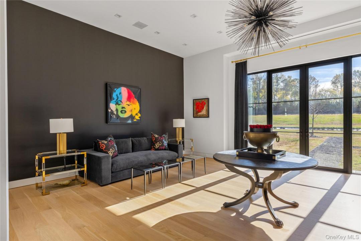
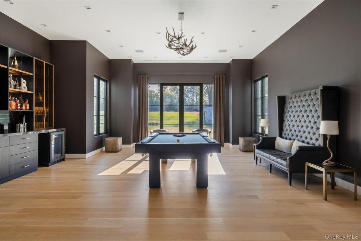
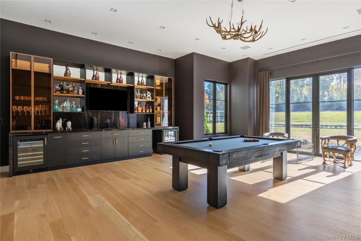
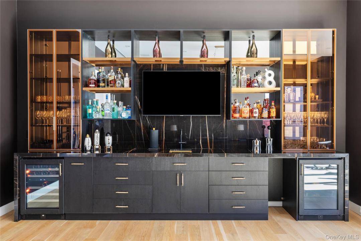
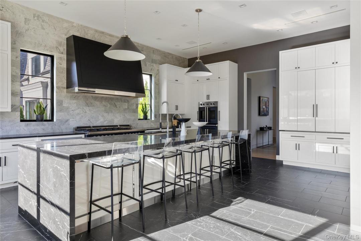
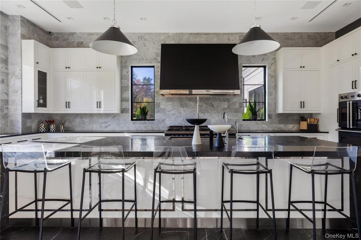
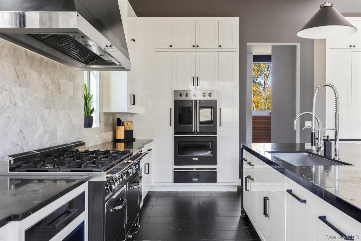
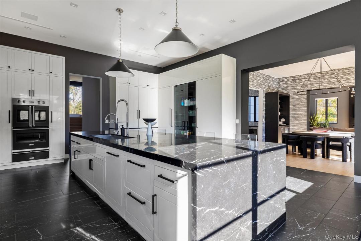
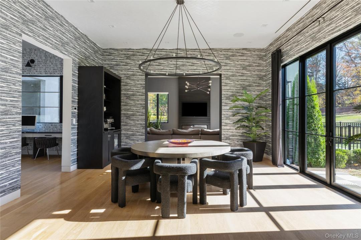
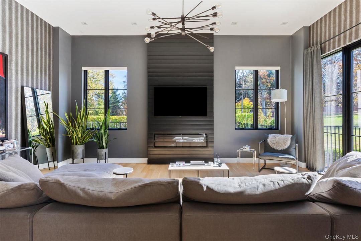
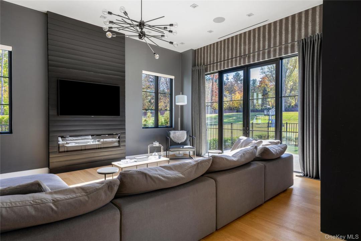
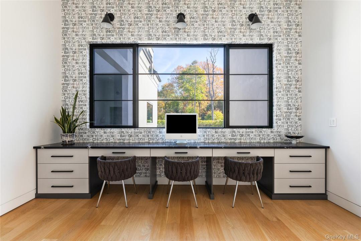
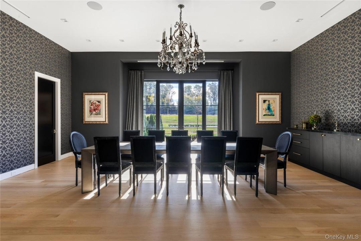
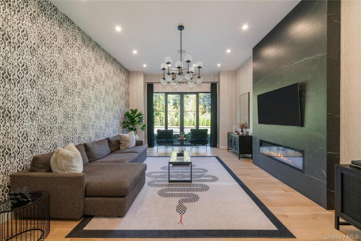
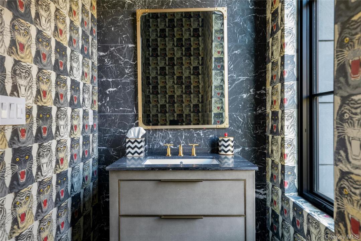
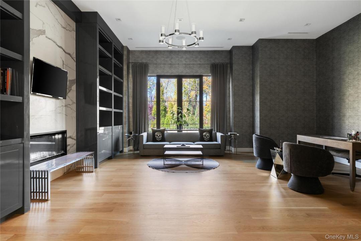
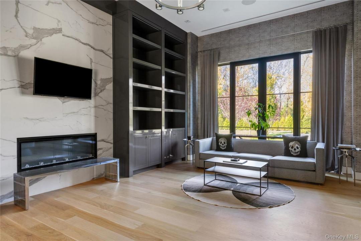
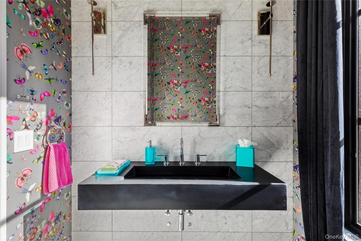
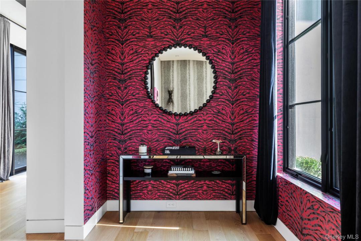
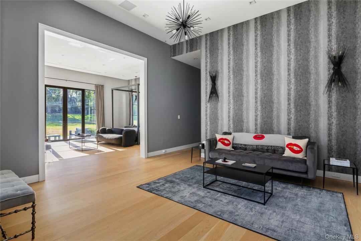
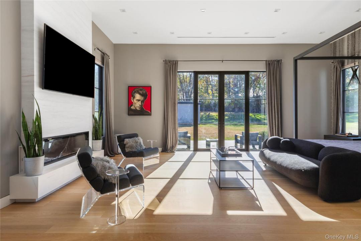
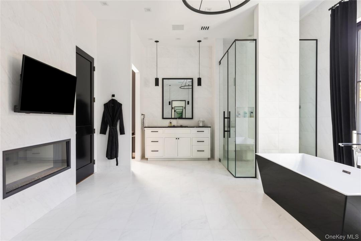
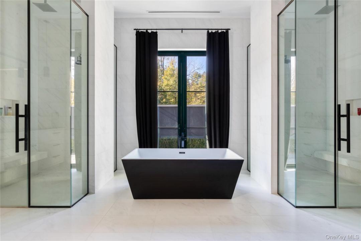
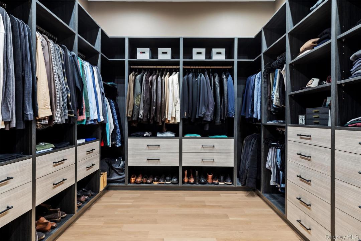
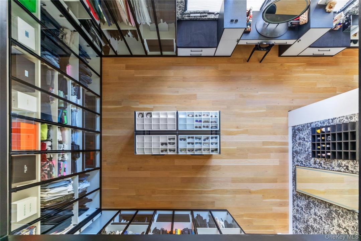
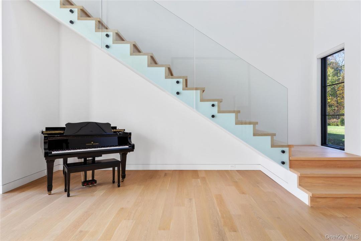
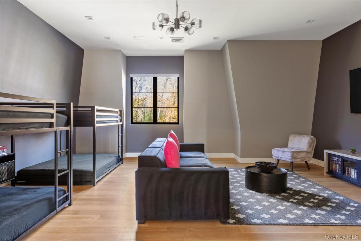
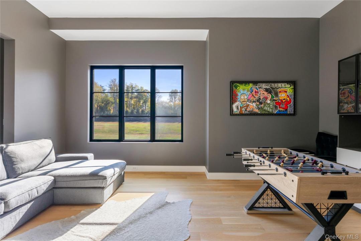
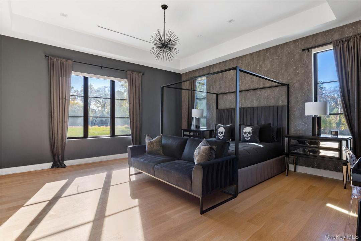
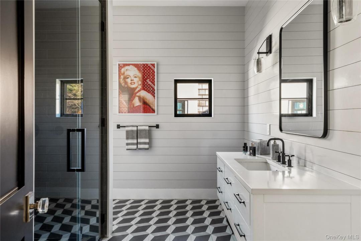
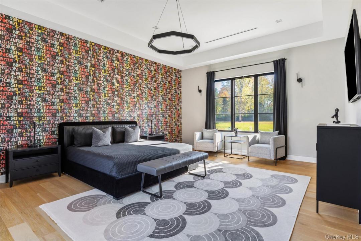
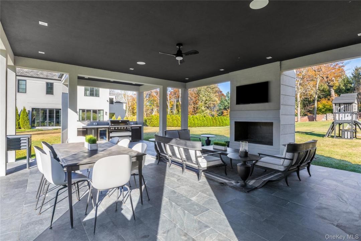
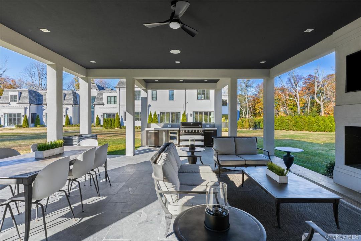
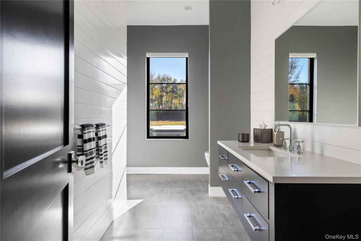
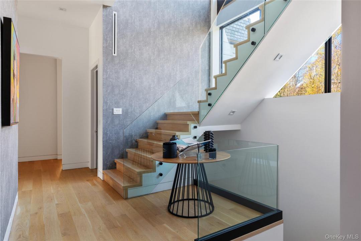
This is an exclusive opportunity to own a turn-key Modern Mansion, perfectly positioned on 5 manicured acres on the Gold Coast of Long Island. Constructed in 2022, this designer residence showcases oversized windows, 12ft ceilings, multiple marble gas fireplaces, pocket doors, glass railings and more. Both captivating and secluded, this residence offers the warmth of a traditional home with a contemporary flair. The first floor has a two story foyer, spacious formal living and dining rooms, an office and a lounge with a built-in bar and billiards area. The state-of-the-art modern kitchen is outfitted with top-of-the-line Viking appliances, Neo Marble countertops, numerous pantries and a sweeping center island with bar seating. Off of the kitchen is a beautiful light-filled eating area, with doors leading out to the backyard, an inviting family room and a bespoke homework area/ work space. The main house boasts 6 vast bedrooms, all with en-suite bathrooms and large closets. The Primary Wing is on the first floor and is outfitted with a private sitting room, 2 patios, a laundry area, 'His and Her' spa-like bathroom with a stand-alone tub and two glass enclosed showers, as well as 2 custom walk-in closets, one totaling over 3,000 Sq.Ft. of storage space. Upstairs also features a playroom with a media center, a crafts room, a matted fitness area and a massive flex room over the 8 car attached garage. Additional interior details include 4 stylish powder rooms, an elevator, 2 full service laundry rooms, a whole-house Smart Camera and Alarm System, a central vacuum system, surround sound speakers and an unfinished basement, with an indoor sports court, spanning the entire length of the home. The exterior is fashioned with a gated entry, a long blue stone and pebble driveway, a solid stucco facade, steel windows and decorative metal gutters. The property is elegantly landscaped and has a 60ft x 25ft Saltwater Heated Pool and Hot Tub, a Cabana with a Kitchenette, a fenced-in Dog Run and a covered patio with an outdoor lounge area, great for entertaining. In proximity to The Village of Locust Valley, the LIRR, charming local beaches and some of Long Island's most prominent Country/Golf Clubs. Zoned for the acclaimed Locust Valley Central School District.
不動產詳細資料
建造年份:
2022
不動產類型:
房地產
建築:
磚塊
外觀描述:
灰泥
游泳池描述:
私人游泳池
壁爐數:
7
不動產特徵:
電梯, 壁爐, 門廊, 中庭, 陽台, 車庫
Outdoor Space Description:
中庭, 門廊, 陽台
室內描述:
教堂天花板
地板:
硬木
安全特色:
安全系統
公用事業服務:
污水池/化糞池
暖氣系統:
壓力熱風, 天然氣, 輻射式
冷氣系統:
中央空調
節能特色:
雙層窗格/防暴風雨窗
土地描述:
全面圍欄, 樓層
停車位 / 車庫
車庫車位數:
4
車庫描述:
私人
停車棚說明:
與房屋相連車棚
學校資訊
高中學區:
Locust Valley
小學:
Ann Macarthur Primary School
高中:
Locust Valley High School
國中:
Locust Valley Middle School

與我聯絡

  • Jason P. Friedman
  • Daniel Gale Sothebys Intl Rlty
  • 加盟店: 516-626-7600
  • Attribution Contact: 516-626-7600