$2,490,000
14 Withington Road, Greenburgh, Westchester County, 紐約州, 10583, 美國
MLS#
1014768
不動產類型
住宅出售, 獨棟家庭住宅
土地面積
0.4 英畝 (0.16 公頃)
臥室
5
浴室
4
衛浴
5
半套衛浴
1
總房間數
11
每平方公尺單價
0 $
儲存房產
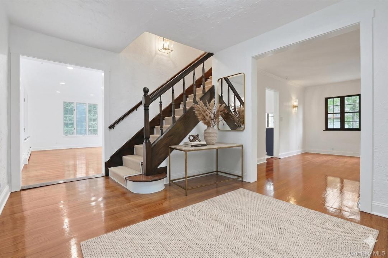
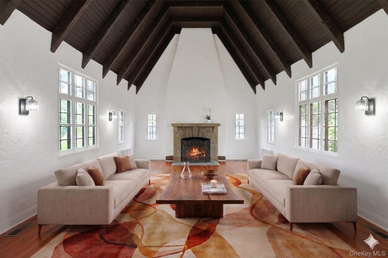
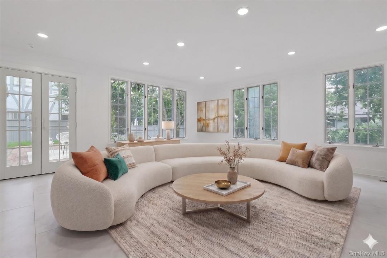
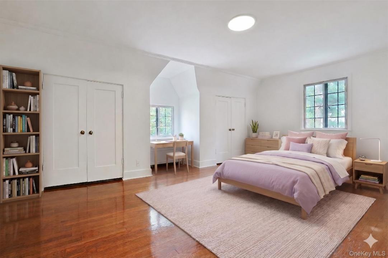
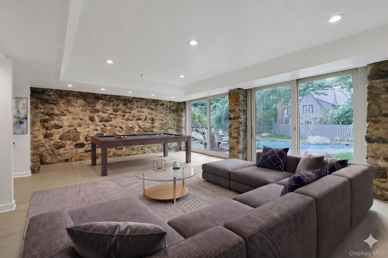
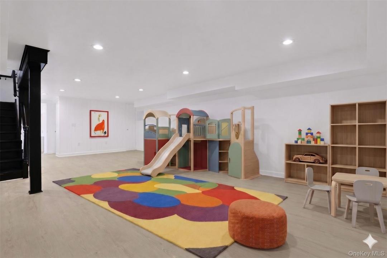
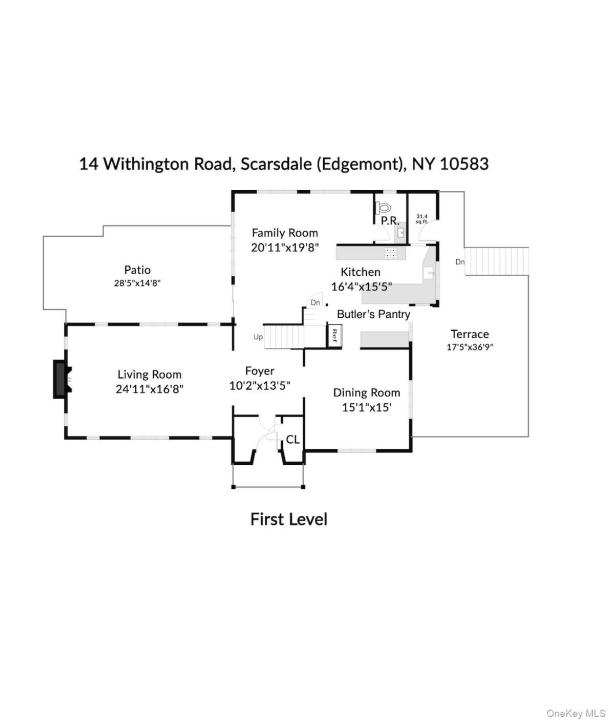
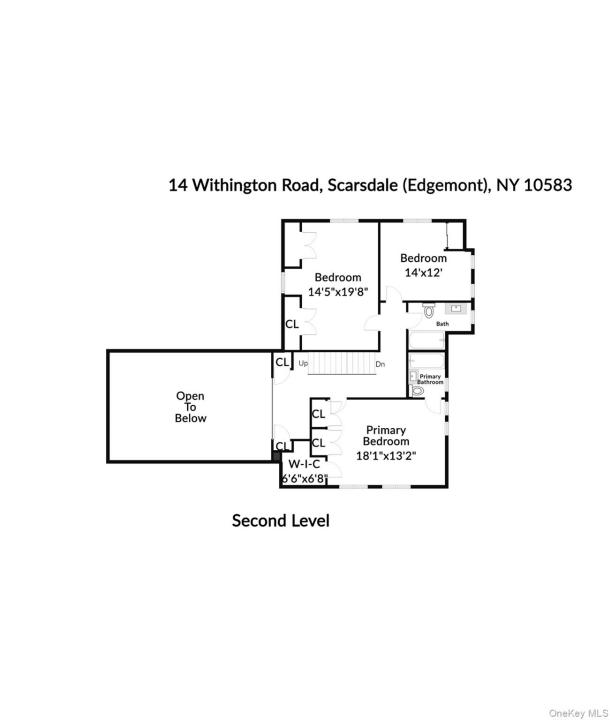
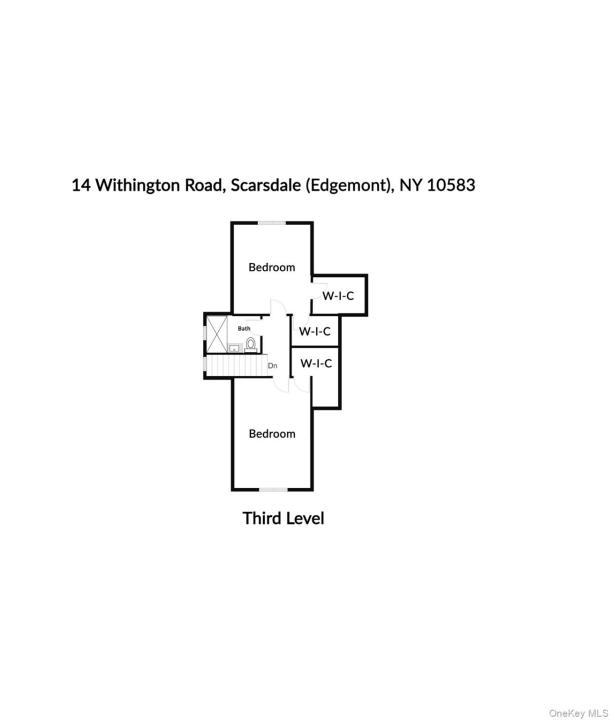
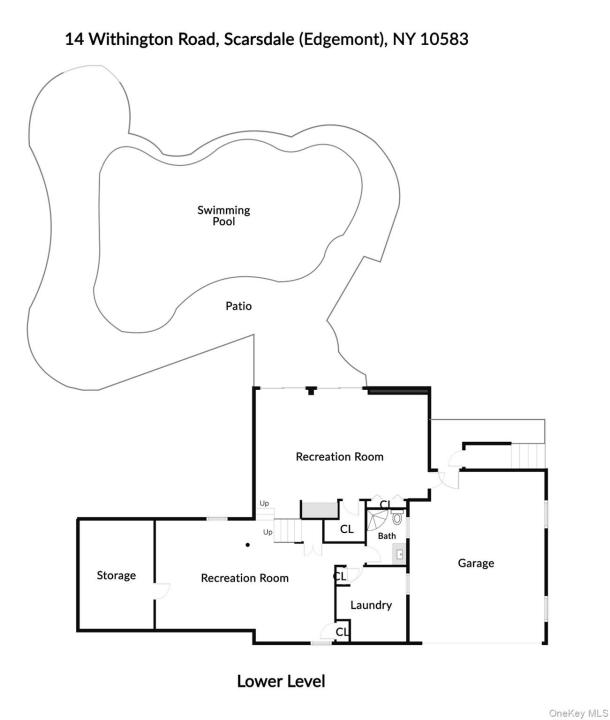
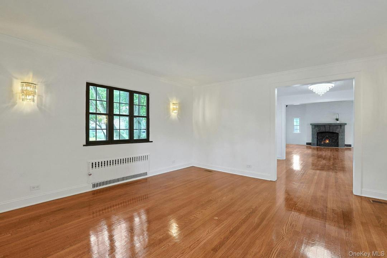
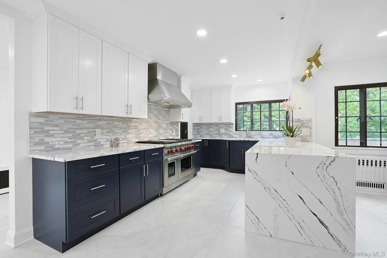
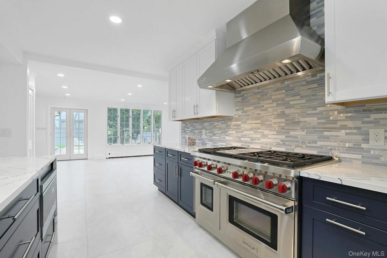
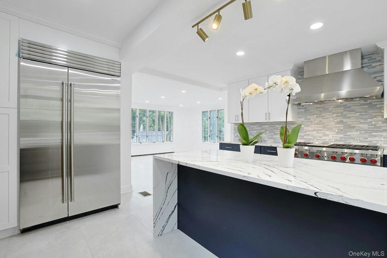
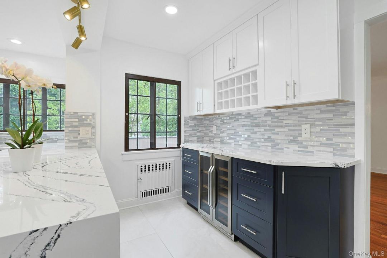
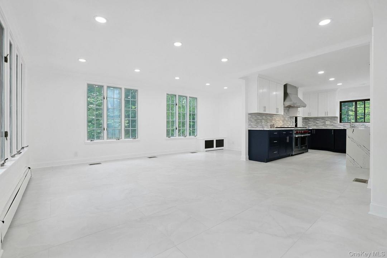
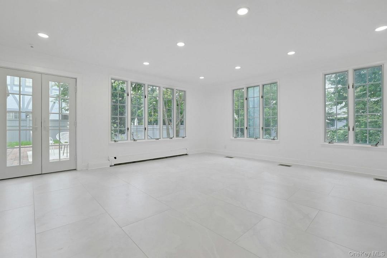
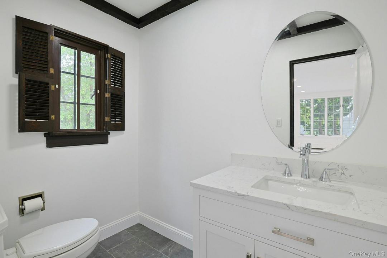
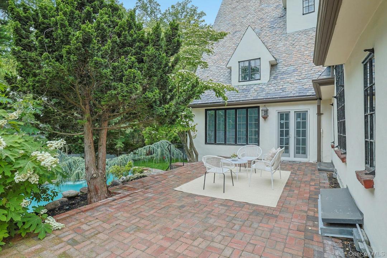
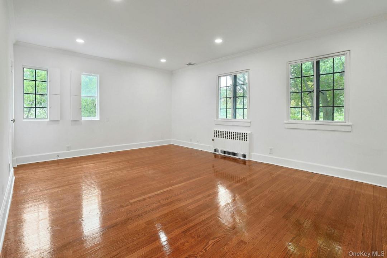
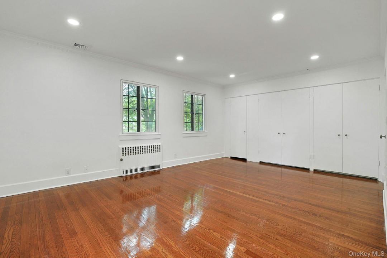
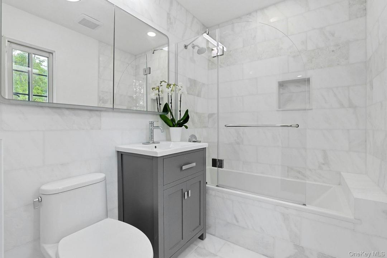
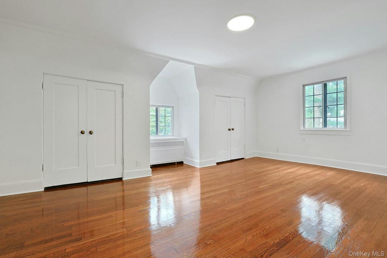
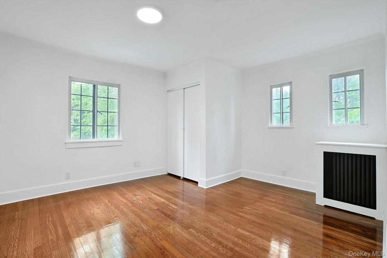
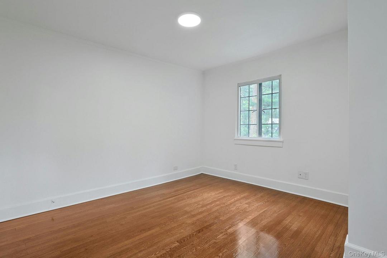
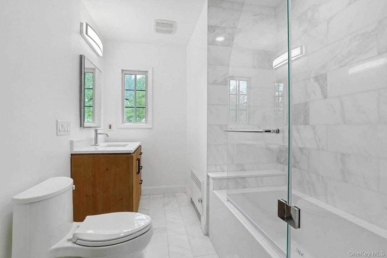
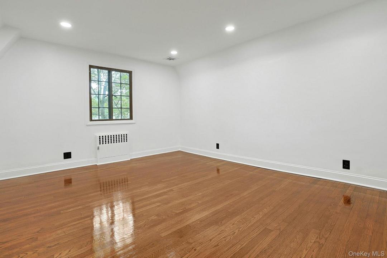
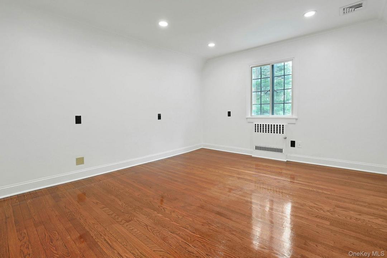
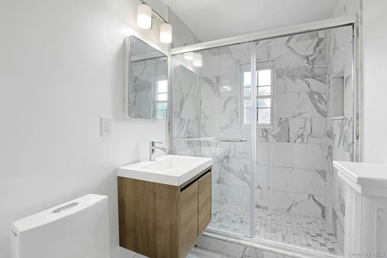
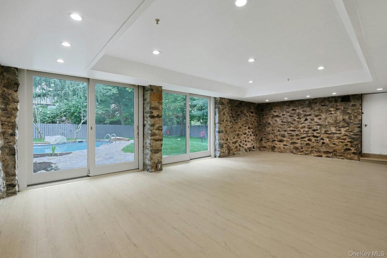
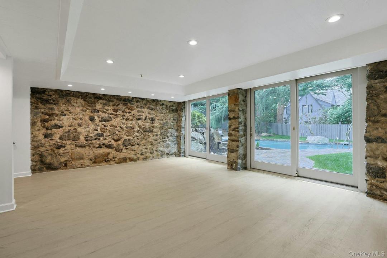
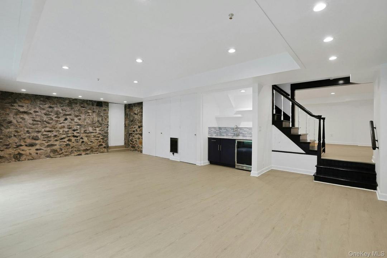
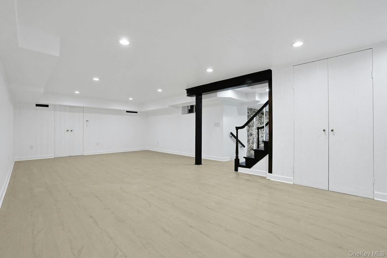
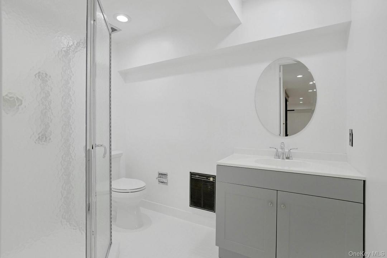
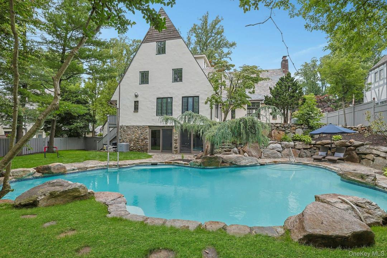
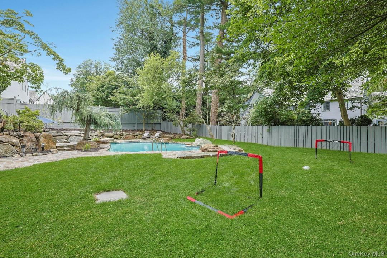
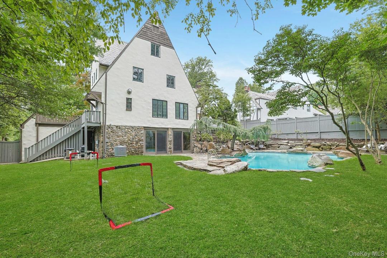
Welcome to this extraordinary Tudor masterpiece in the heart of the coveted Cotswolds neighborhood of the award-winning Edgemont School District, just a short walk to schools, downtown Scarsdale shops and the Metro North train for a 32 minute commute to Grand Central. Thoughtfully renovated from top to bottom, this exceptional home seamlessly blends timeless architectural character with sophisticated modern living. The stunning chef's kitchen is the centerpiece of the home, featuring premium appliances including a Wolf six-burner range with griddle and double ovens, Sub-Zero refrigerator/freezer, Wolf microwave, KitchenAid dishwasher, wine refrigerator, and striking quartz countertops with a waterfall breakfast bar. The kitchen flows effortlessly into the family room, where French doors open to a patio overlooking the spectacular saltwater pool, lush level backyard, and beautifully curated specimen trees and plantings. A spacious roof deck above the garage provides an additional outdoor retreat for dining, entertaining, or simply relaxing. The first level also includes a beautifully renovated powder room, large coat closet, butler's pantry, formal dining room, and an impressive living room with soaring cathedral ceilings, original exposed beams, and a dramatic wood-burning fireplace with stone surround. The open-concept layout offers the perfect balance of elegant entertaining spaces and comfortable everyday living. The second level features a luxurious primary suite with a renovated marble bath, large walk-in closet, and two additional closets. Two additional spacious bedrooms and a beautifully updated hall bath with marble finishes complete this floor. The third level offers two more bedrooms with oversized walk-in closets and a renovated hall bath, providing exceptional flexibility for guests or as a home office. The walk-out lower level is equally impressive, anchored by a gorgeous recreation room with luxury vinyl flooring, built-in kitchenette with beverage refrigerator and bar sink, and large sliding glass doors that create a seamless connection to the pool and backyard. Original stone walls add warmth and character, while a hidden subterranean wine cellar tucked inside a large walk-in closet offers a unique and memorable feature. An additional playroom, full bath, and laundry room complete this bright and inviting level. Recent improvements include conversion from oil to gas heat, refinished hardwood floors, interior painting throughout, extensive pool upgrades, new open kitchen/family room, all new baths and numerous additional enhancements. A two-car attached garage, heated driveway, front walkway, and stairway ensure year-round convenience and ease. Set on a beautifully landscaped property with a magnificent slate roof, expansive level play space, and an A+ location in one of Edgemont's most desirable neighborhoods, this turnkey home offers the rare combination of architectural beauty, modern luxury, and exceptional outdoor living. A truly special Edgemont offering.
不動產詳細資料
建造年份:
1929
風格:
都鐸風格, 多層式
建築:
石砌
外觀描述:
灰泥
休閒娛樂特色:
游泳池, 室外游泳池
電器設備:
冰箱, 冰櫃, 洗碗機, 微波爐, 範圍, 洗衣機, 烘乾機
游泳池描述:
私人游泳池
壁爐數:
1
不動產特徵:
壁爐, 中庭, 露台, 陽台, 地下室, 閣樓未完工, 車庫
Outdoor Space Description:
陽台, 露台, 中庭
室內描述:
教堂天花板
暖氣系統:
天然氣, 蒸汽
冷氣系統:
中央空調
土地描述:
全面圍欄, 全面裝設圍欄的後院
地下室與地基說明:
有門可步行到戶外的地下室, 裝修完成的地下室
停車位 / 車庫
車庫車位數:
2
停車棚說明:
與房屋相連車棚
學校資訊
高中學區:
Edgemont
小學:
Seely Place
高中:
Edgemont Junior-Senior High School
國中:
Edgemont Junior-Senior High School

與我聯絡

  • Laura Miller
  • Houlihan Lawrence Inc.
  • 加盟店: 914-723-8877
  • Attribution Contact: 914-723-8877