$3,999,999
191 Candlewood Path,Huntington,Suffolk County,紐約州,11746,美國
MLS#
1023243
物業類型
住宅出售, 單棟式家庭住宅
土地面積
1.8 英畝 (0.73 公頃)
房間
7
浴室
7
浴室
8
半套衛浴
1
總房間數
13
每平方公尺單價
0 $
儲存房產
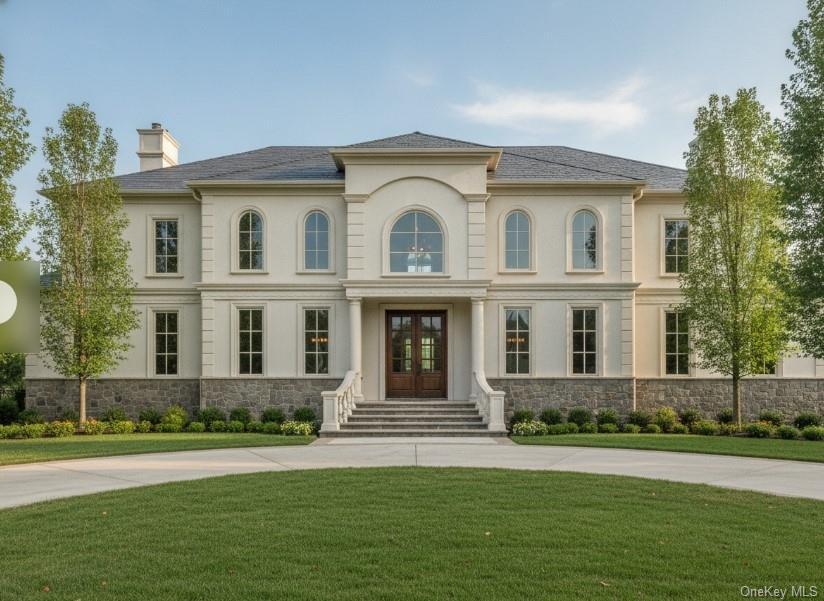
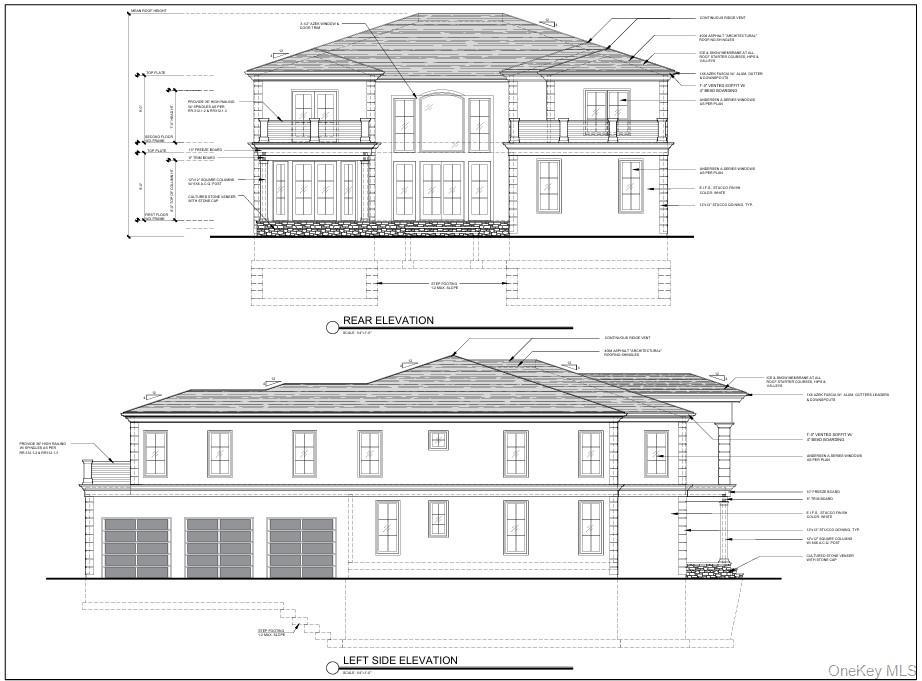
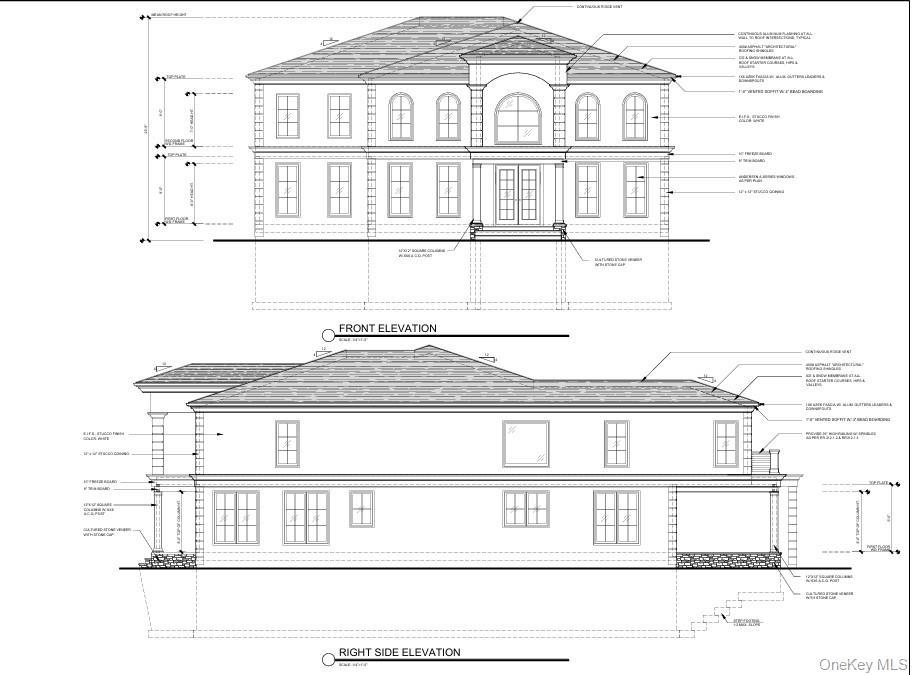
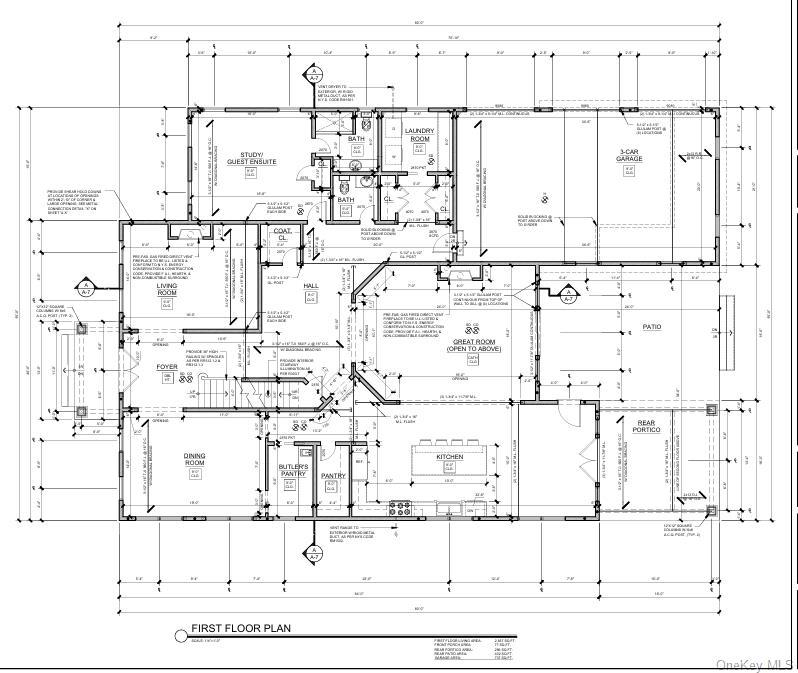
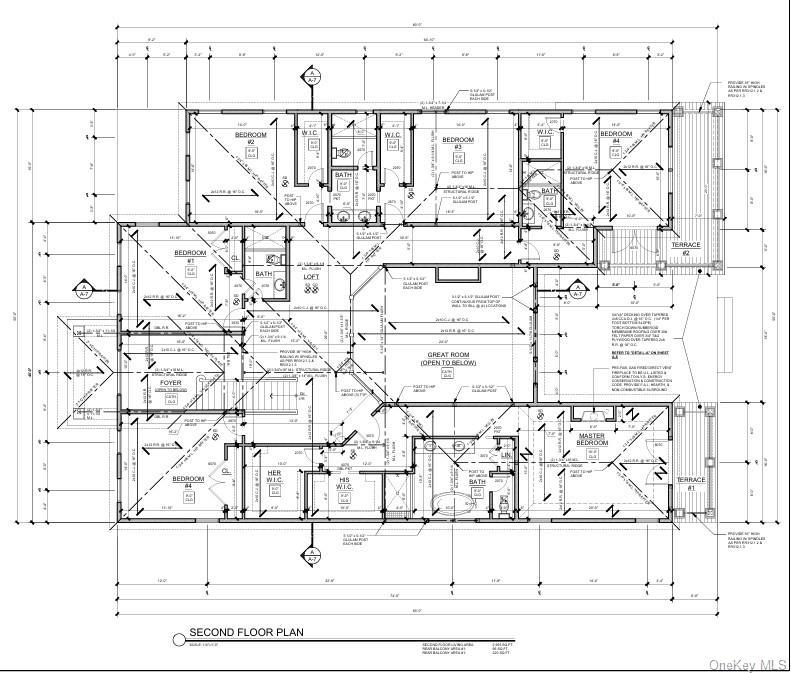
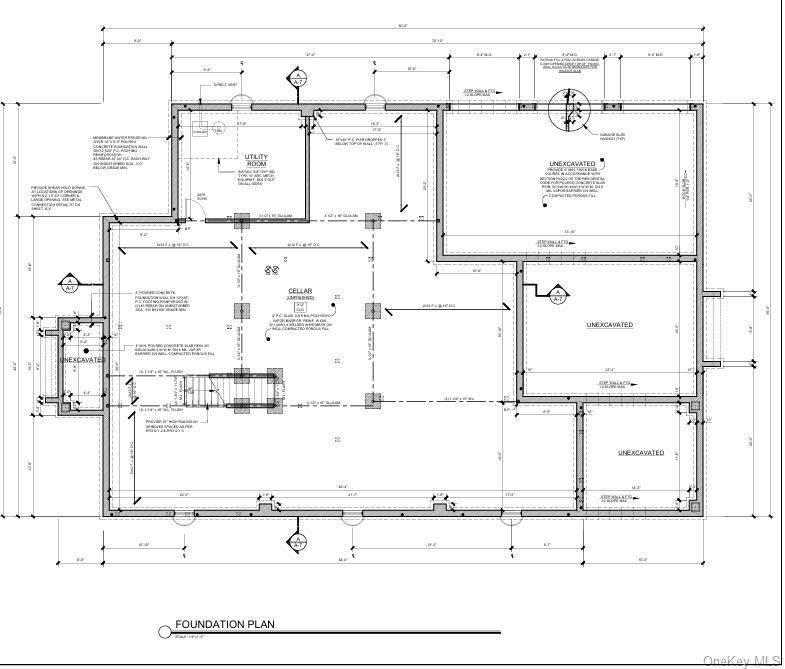
A To-Be-Built French Chateau Masterpiece by Splendid Properties NY LLC Visionary Design Meets Unmatched Luxury. Proudly brought to the market by Splendid Properties NY LLC, a premier custom builder boasting over 30 years of elite experience in crafting exceptional luxury homes, this spectacular "to-be-built" estate redefines modern opulence. Spanning an impressive 7,471 square feet of meticulously planned architectural perfection, this custom French Chateau sits majestically on a sprawling, highly private 1.8-acre lot in the prestigious enclave of Dix Hills. The Main Level: Features an incredibly open layout highlighted by a spectacular two-story Foyer and a magnificent double-height Great Room that is completely open to the level above, capturing an abundance of natural light. Gourmet Chef's Kitchen: Equipped with a massive central island (10"-4"), a dedicated walk-in pantry, and a walk-through Butler's Pantry leading directly to the formal Dining Room. Grand Living Spaces: A formal Living Room and an expansive Great Room anchored by a cozy fireplace, offering direct fluid access to the rear patio and portico. Main-Floor Guest Accommodations: A private Study / Guest Ensuite featuring its own full bathroom, perfect for long-term guests or a quiet home office. Conveniences: A massive 3-car garage entering into a spacious mudroom/laundry area. The Upper Level: Continues the theme of airy sophistication, ensuring that even the secondary bedrooms and transitional spaces maintain high, soaring ceiling lines. The true crown jewel of this level is the unrivaled Primary Bedroom Suite: Palatial Footprint: A massive bedroom chamber designed for total relaxation, boasting private double-door entry out to its own private Terrace #1 overlooking the lush 1.8-acre grounds. Dual Custom Closets: Complete with separate, oversized "His" and "Her" Walk-In Closets, offering an abundance of high-end wardrobe space. Spa-Like Primary Bath: A lavish, five-piece sanctuary featuring a freestanding soaking tub, an extra-large custom shower, dual independent vanities, a private linen closet, and an enclosed water closet. The Lower Level: Unlike standard basements, the fully finished lower level is built with impressive ceiling clearance, transforming it into a grand, natural extension of the main living quarters rather than an afterthought. Expanding the livable space significantly, the fully finished basement provides an elite canvas for customization—whether you envision a private home theater, a wine cellar, a state-of-the-art home gym, or a billiards lounge. Every inch of this home is rooted in structural perfection, engineered with premium materials, foundation reinforcement, and intricate framing methods outlined across the building specifications in building plans.
房地產詳細資料
建造年份:
2026
風格:
後現代式
建築:
磚塊,石砌
室外描述:
灰泥
電器設備:
冰箱,洗碗機,微波爐,烤箱,洗衣機,烘乾機
物業特徵:
壁爐,地庫,車道,車庫
室內描述:
教堂天花板
暖氣系統:
天然氣
冷氣系統:
中央空調
地下室和地基細節:
裝修完成的地下室
停車位 / 車庫
車庫車位數:
3
停車棚說明:
與房屋相連車棚
學校資訊
中學校區:
Half Hollow Hills
小學:
Vanderbilt Elementary School
高中:
Half Hollow Hills High School East
中學:
Candlewood Middle School

與我聯絡

  • Dimitry Roulette
  • Keller Williams Realty Elite
  • 辦公室: 516-795-6900
  • Attribution Contact: 516-795-6900