$4,350,000
15 Folger Lane,Huntington,Suffolk County,紐約州,11746,美國
MLS#
1009869
物業類型
住宅出售, 單棟式家庭住宅
土地面積
1 英畝 (0.4 公頃)
房間
6
浴室
6
浴室
7
半套衛浴
1
總房間數
16
每平方公尺單價
0 $
儲存房產
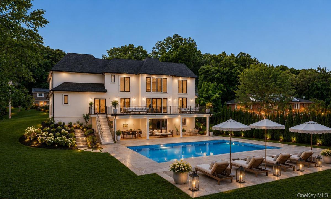
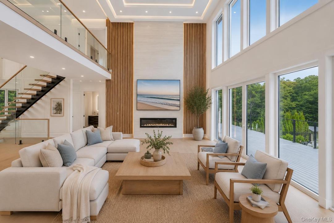
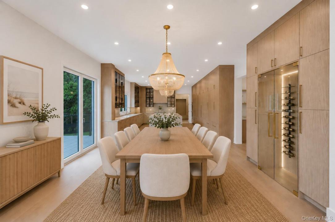
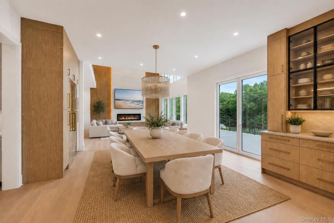
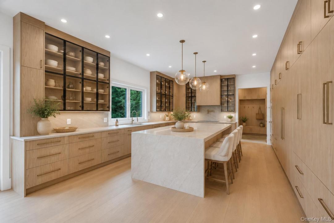
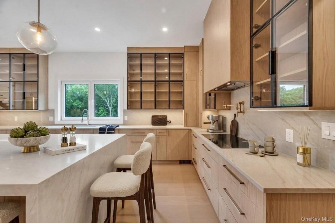
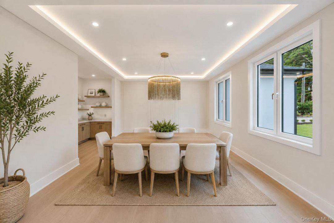
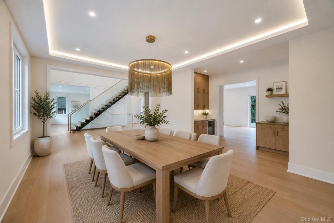
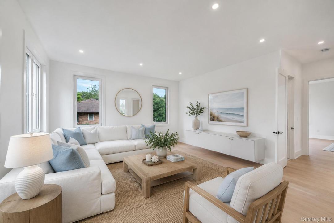
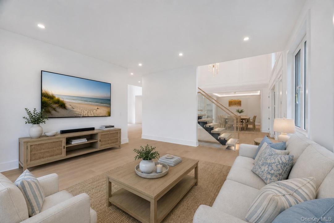
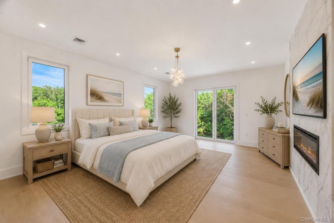
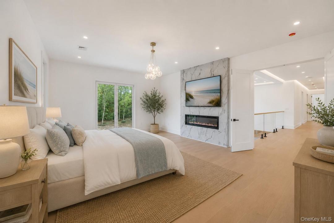
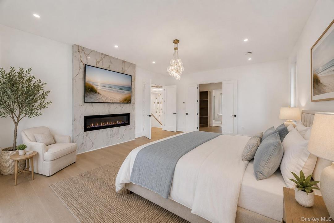
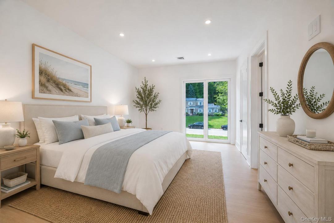
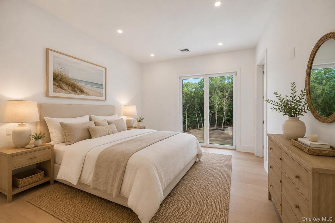
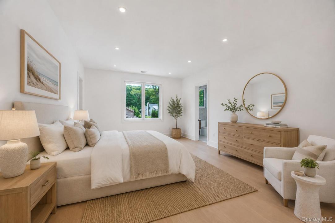
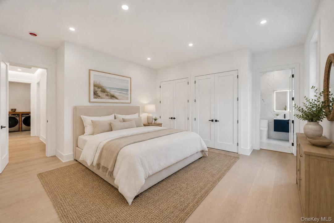
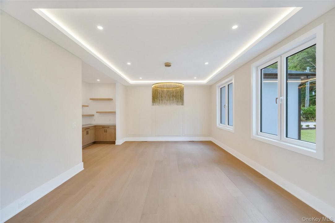
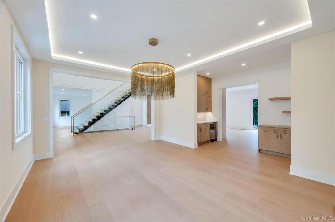
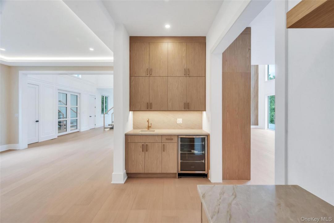
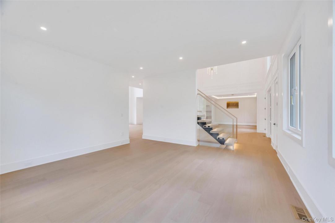
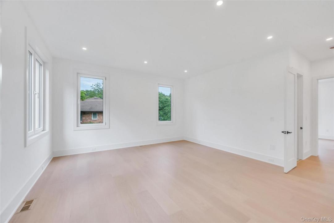
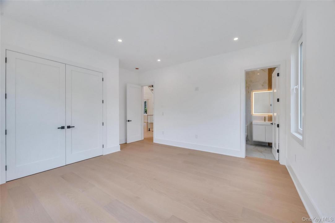
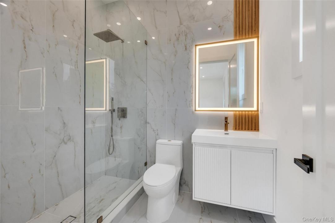
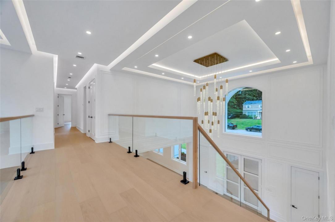
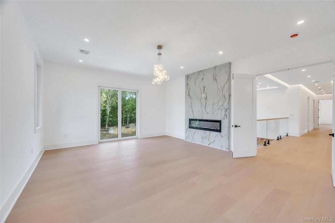
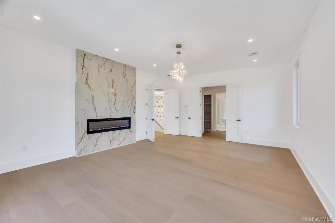
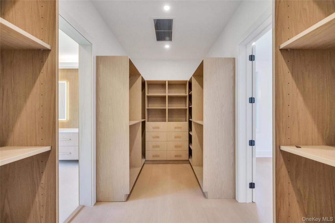
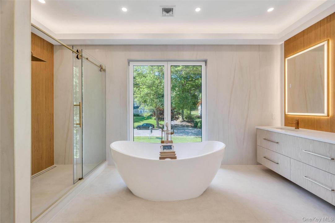
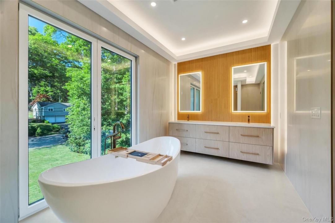
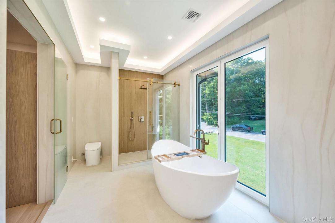
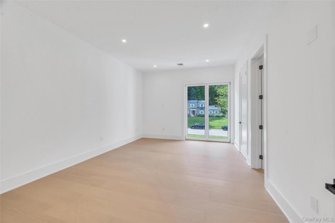
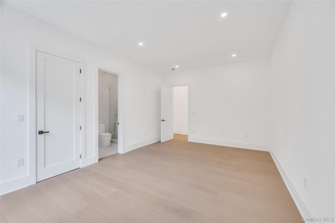
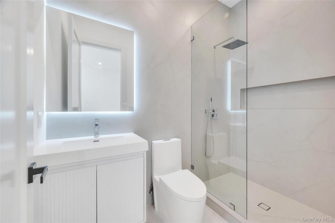
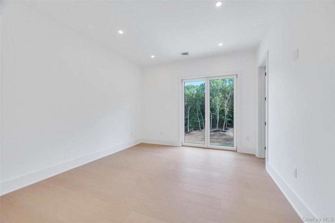
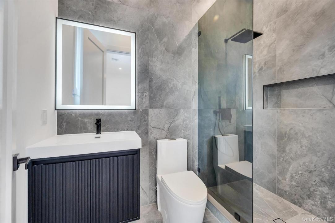
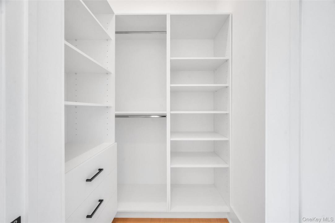
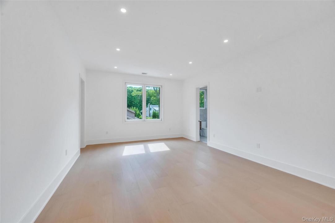
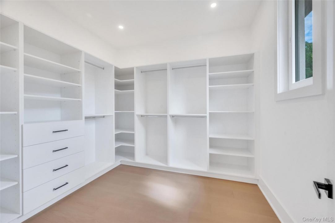
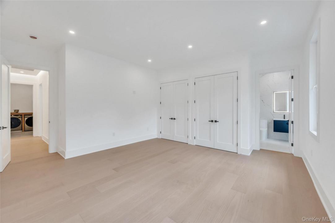
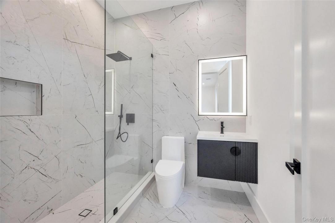
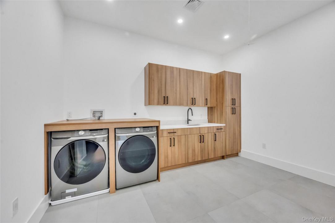
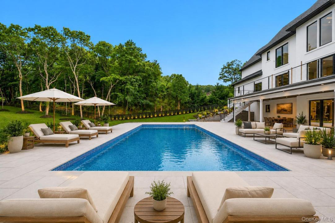
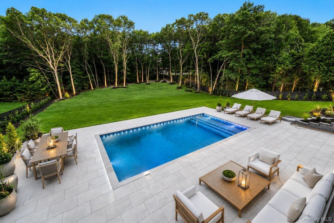
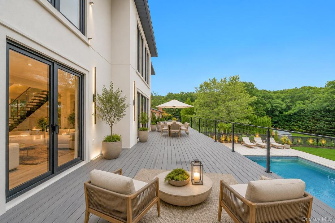
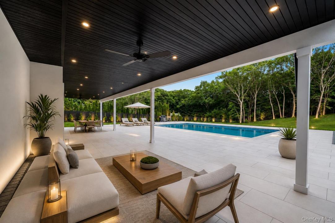
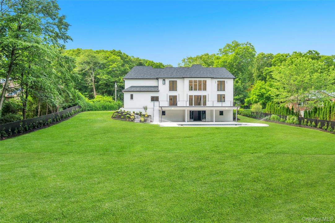
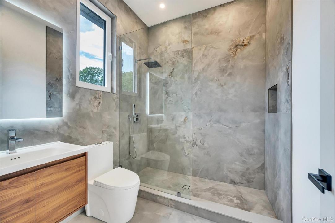
BRAND NEW CONSTRUCTION – Move Right In! Welcome to this breathtaking Modern French Chateau, ideally situated in the heart of Dix Hills on a private cul-de-sac off desirable Landview Drive. Built by Dix Hill's most renowned luxury builder, this exceptional 6,750+ sq. ft. estate offers 6 bedrooms, 6.5 baths, and soaring 10-foot ceilings across all three levels. A dramatic two-story entry foyer and grand family room with a floor-to-ceiling fireplace and oversized European windows create an unforgettable first impression. The open-concept floor plan is enhanced by architectural ceiling details, integrated lighting, custom millwork, 10-inch wide-plank hardwood flooring, imported European windows, and 8-foot solid wood interior doors, showcasing impeccable craftsmanship throughout. The designer chef's kitchen is a true showpiece, featuring top-of-the-line Wolf appliances, Sub-Zero refrigerator and freezer, quartz countertops, custom wood cabinetry, and an oversized waterfall-edge island. Complementing the space are a spacious walk-in butler's pantry, custom mudroom with built-in cabinetry, and an elegant walk-through butler's area connecting to the formal dining room, highlighted by a stunning recessed illuminated ceiling and statement chandelier. Designed for seamless indoor-outdoor living, the expansive elevated PVC deck spans the entire rear of the home and is accessible from both the kitchen and dramatic two-story family room. Overlooking the oversized resort-style in-ground saltwater pool with automatic electric cover, it provides the perfect setting for entertaining and relaxation. The first floor also features a private guest suite, ideal for extended family or visitors. The luxurious primary suite serves as a private retreat, complete with an elegant electric fireplace, custom walk-through closet with built-in organizers, and a spa-inspired bath featuring a freestanding soaking tub, oversized glass shower, floating designer vanities, premium fixtures, and custom ambient lighting. Four additional bedrooms each offer private en-suite baths and oversized custom closets, including a spacious junior suite designed for enhanced comfort and privacy. The full walk-out basement provides endless possibilities for additional living and entertainment space. It opens directly to a covered oversized paver patio overlooking the spectacular saltwater pool and beautifully landscaped one-acre property, creating a true resort-like experience. Completing this extraordinary estate are professionally designed grounds featuring lush landscaping, a full in-ground sprinkler system, and a fully fenced perimeter for privacy and convenience. Located within the highly acclaimed Half Hollow Hills School District, this one-of-a-kind residence perfectly blends timeless elegance, modern sophistication, and luxury living at its finest.
房地產詳細資料
建造年份:
2026
風格:
殖民地風格
休閒娛樂特色:
游泳池,室外游泳池
電器設備:
冰箱,洗碗機,微波爐,範圍,洗衣機,烘乾機
游泳池描述:
私人游泳池
壁爐數:
2
物業特徵:
壁爐,中庭,甲板露台,地庫,閣樓下拉式階梯,車道,車庫
Outdoor Space Description:
甲板露台,中庭
室內描述:
教堂天花板
公共事業服務:
化糞池
暖氣系統:
壓力熱風
冷氣系統:
中央空調
土地描述:
全面裝設圍欄的後院
地下室和地基細節:
有門可步行到戶外的地下室
停車位 / 車庫
車庫車位數:
3
停車棚說明:
與房屋相連車棚
學校資訊
中學校區:
Half Hollow Hills
小學:
Vanderbilt Elementary School
高中:
Half Hollow Hills High School West
中學:
Candlewood Middle School

與我聯絡

  • Tamara Stark
  • Compass Greater NY LLC
  • 辦公室: 516-703-3360
  • Attribution Contact: 847-338-4646