$1,359,000
164 Shore Drive S,Thompson,Sullivan County,紐約州,12790,美國
MLS#
1009055
物業類型
住宅出售, 單棟式家庭住宅
土地面積
0.51 英畝 (0.2 公頃)
房間
3
浴室
2
浴室
3
半套衛浴
1
總房間數
9
每平方公尺單價
0 $
儲存房產
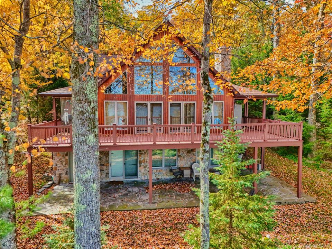
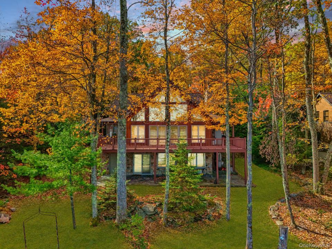
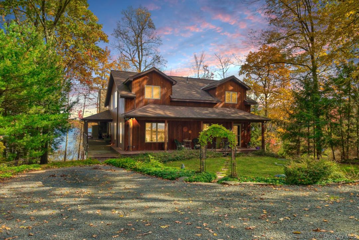
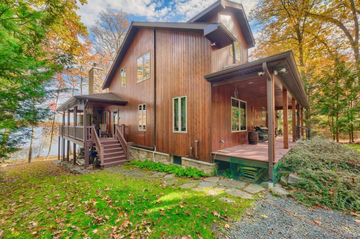
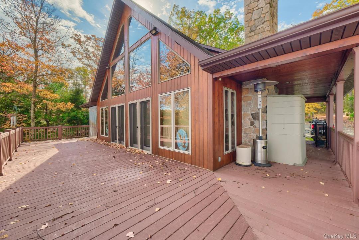
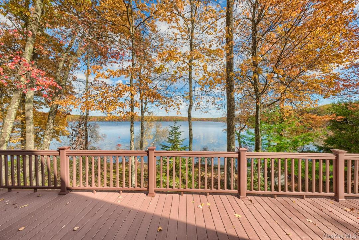
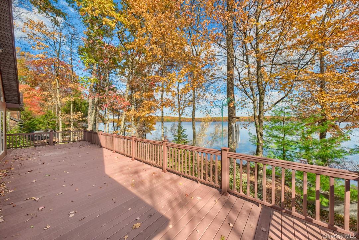
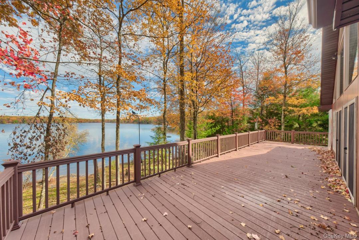
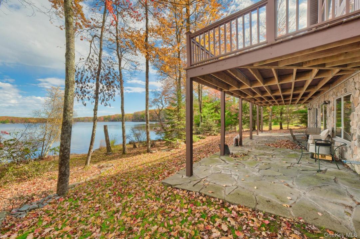
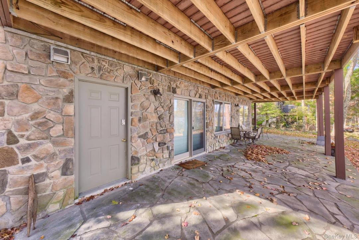
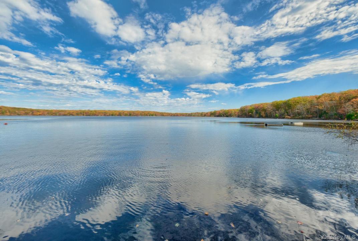
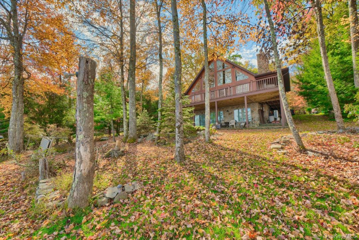
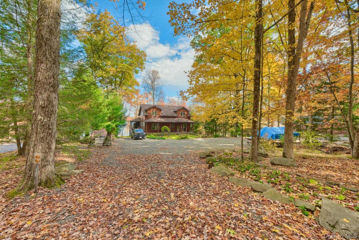
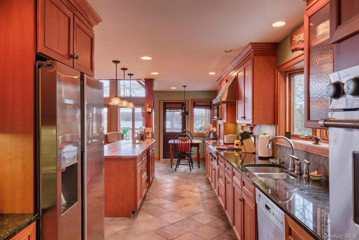
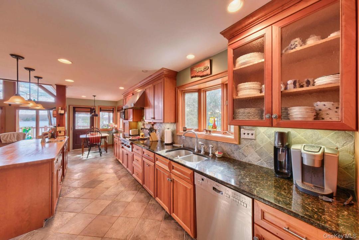
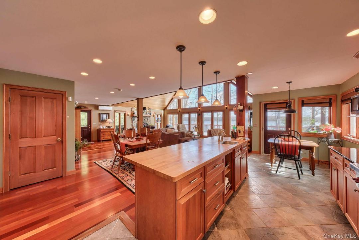
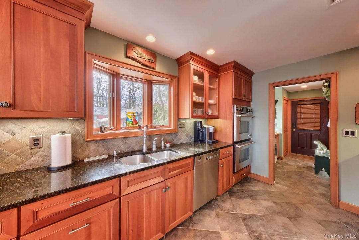
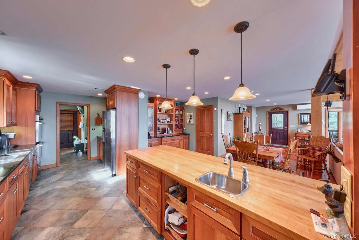
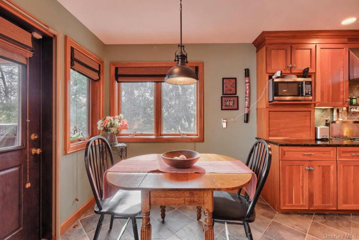
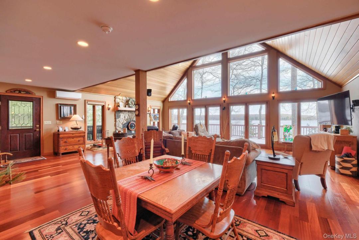
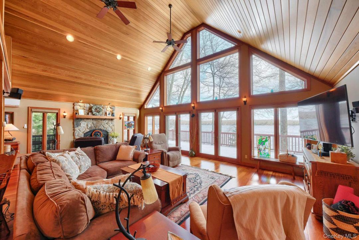
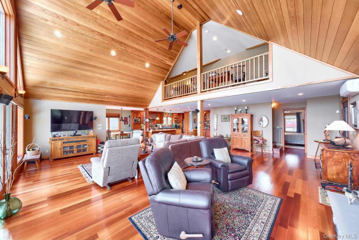
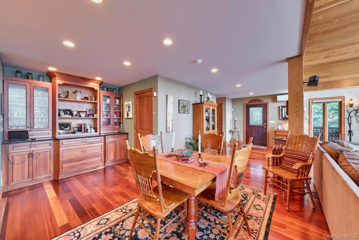
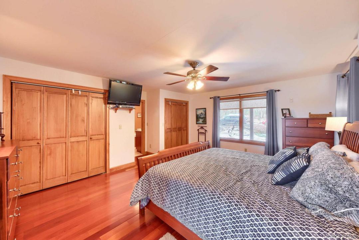
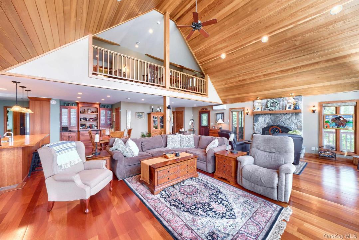
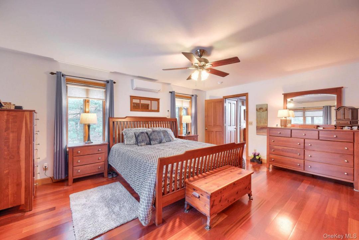
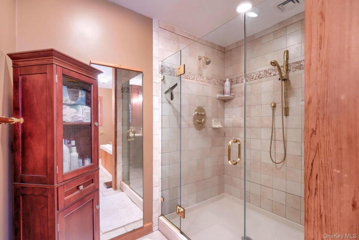
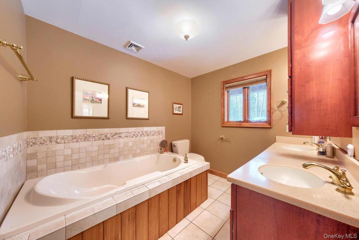
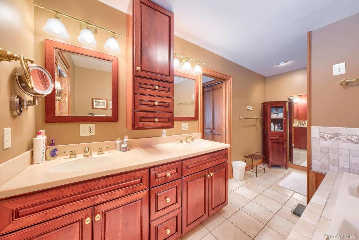
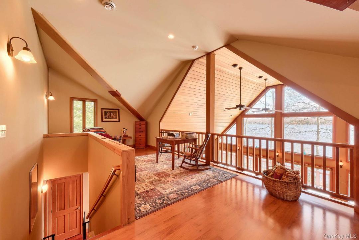
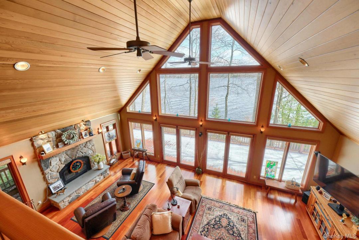
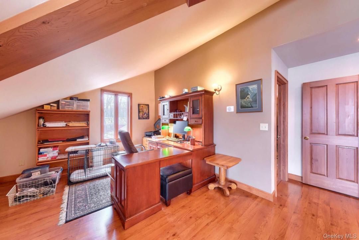
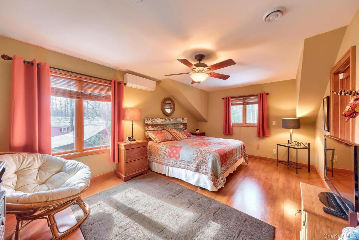
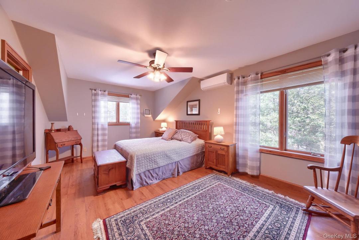
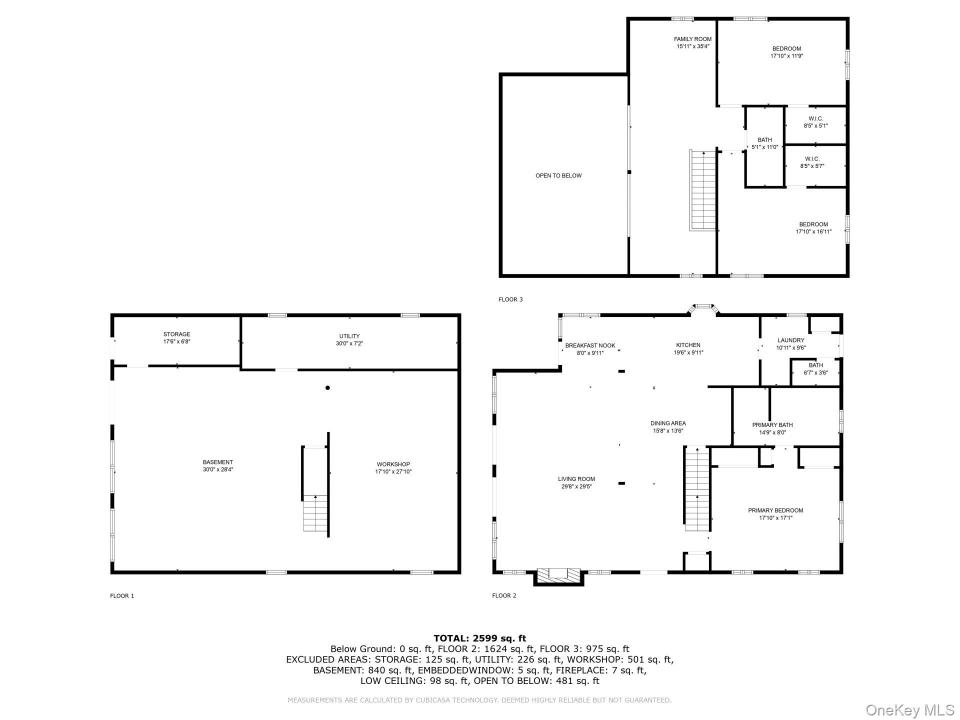
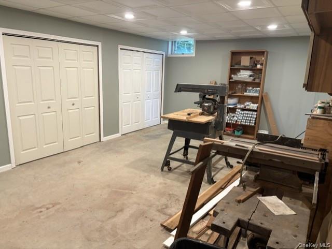
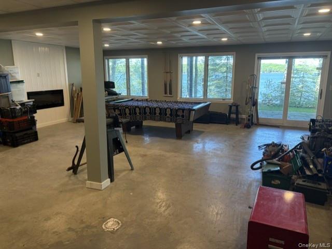
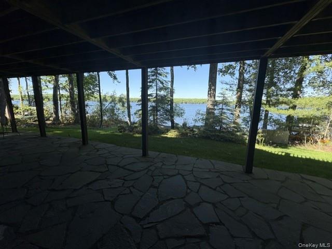
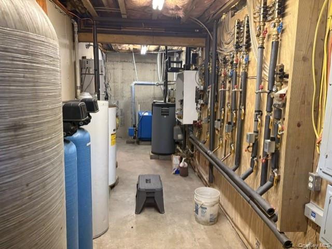
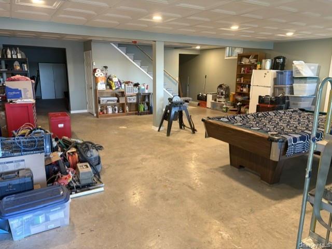
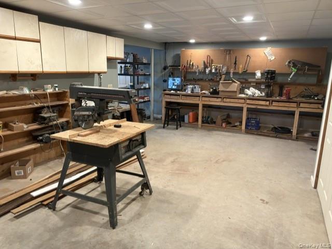
The Builder’s Personal Lakefront Masterwork. Crafted by its original owner, a meticulous contractor who built it for his own home. Designed with intention: cherry cabinetry and floors, cedar ceilings, ductless air, and an over-engineered foundation built to last. Wolf Lake: 1,800private acres of untouched forestland, miles of maintained hiking trails, three pristine spring-fed bodies of water, and a clubhouse with a full calendar of events. Wolf Lake is a community that is unmatched in its natural amenities and desirability, while just 90 min from the GWB. Wolf Lake is a very desirable community with its private lakes and picturesque surroundings, surrounded by natural forests and privacy. Welcome to 164 South Shore Drive, a stunning lakefront home with 4800 sq. ft., located in the picturesque community of Wolf Lake. Located in Rock Hill, New York. This beautiful property was built in 2008 and offers a perfect blend of modern amenities and classic charm. With 2 full bathrooms, 1 half bathroom, a spacious 2,800-square-foot living area, and a 1,800-square-foot walkout semi-finished basement, this three-story home is perfect for those seeking a peaceful retreat in the countryside. The home sits on a 22,000-square-foot lot, providing plenty of space for outdoor activities and entertaining guests. The tranquil surroundings make this property a true oasis away from the hustle and bustle of city life. As you step inside, you will be greeted by a warm, inviting atmosphere, with abundant natural light flooding in through large windows and a cathedral ceiling, overlooking Wolf Lake. The open concept layout of the main floor creates a seamless flow between the living room, dining area, and kitchen, making it the perfect space for hosting gatherings or relaxing with loved ones. The kitchen is a chef's dream, featuring modern appliances, ample cabinet space, and a center island with a second sink for added convenience. This kitchen has everything you need to create delicious dishes. The master suite has 2 closets and an ensuite bathroom, complete with a luxurious soaking air tub and separate oversized shower. Upstairs, you will find 1100 sq. ft. of spacious bedrooms and bathrooms, each offering comfort and privacy. Plus, an expansive balcony area looking out over the lake. The lower level of the home is a versatile space that can be used as a home office, gym, rec area, work, or additional living area. With direct access to the backyard, this area offers endless possibilities for customization to suit your lifestyle. Outside, the backyard is perfect for enjoying the fresh air and soaking up the landscape's natural beauty. An expansive view of the lake can be enjoyed from the deck off the first-floor living room or the patio outside the sliding doors from the basement. Whether you're hosting a barbecue, playing with pets, or simply relaxing on the patio, this outdoor space is sure to become your favorite spot to unwind. Fishing and swimming are optional! Located off the beaten track in a privately owned community featuring a 330-acre lake, 2–30-acre ponds, and 1800 acres of forest and trails, bordering thousands of acres of protected NYS land. The community offers a clubhouse, a sandy beach with lifeguards, and a private rifle range for target practice and trap shooting. This community is shareholder-owned by the community in the town of Rock Hill, NY. This property offers the perfect combination of privacy and community charm. With easy access to local amenities, schools, and outdoor recreational opportunities, this home truly has it all. Don't miss your chance to make 164 South Shore Drive your own slice of paradise in the Hudson Valley. One-time Wolf Lake membership fee of $5,250.
房地產詳細資料
建造年份:
2008
景觀描述:
水景,湖景
位置:
分部: Wolf Lake,濱水,供水
濱水:
湖泊
划船活動特色:
遊艇碼頭
風格:
當代風格,多層式
室外描述:
木製護牆板
電器設備:
冰箱,洗碗機,微波爐,淨水器 - 自有
壁爐數:
1
物業特徵:
壁爐,門廊,圍式門廊 ,中庭,甲板露台,地庫,儲藏空間,車道
Outdoor Space Description:
甲板露台,中庭,門廊,圍式門廊
室內描述:
教堂天花板
安全特色:
安全系統
公共事業服務:
水井,化糞池
暖氣系統:
燃油,輻射式
冷氣系統:
已完成都市區域劃分
節能特色:
雙層/防暴風雨窗口
電信:
內部電話狀況
地下室和地基細節:
有門可步行到戶外的地下室,部分完工
停車位 / 車庫
車庫描述:
私人
學校資訊
中學校區:
Monticello
小學:
Emma C Chase School
高中:
Monticello High School
中學:
Robert J Kaiser Middle School

與我聯絡

  • Mark Karten PSA SRS
  • Karten Real Estate Svcs LLC
  • 辦公室: 917-502-2635
  • Attribution Contact: 917-502-2635