$997,000
24 Muscoot Road,Carmel,Putnam County,紐約州,10541,美國
MLS#
1000839
物業類型
住宅出售, 獨棟屋
房地產面積
3,957 平方英尺 (367.605 平方公尺)
土地面積
1.06 英畝 (0.43 公頃)
房間
4
浴室
2
浴室
3
半套衛浴
1
總房間數
9
每平方公尺單價
2,712.06 $
儲存房產
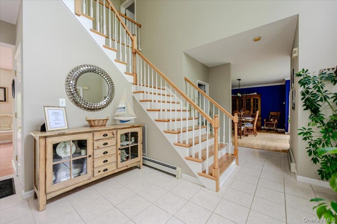
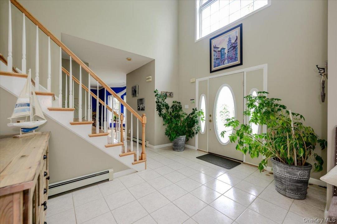
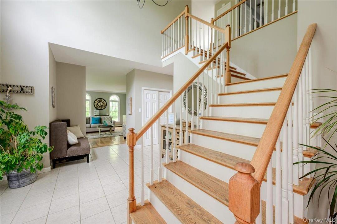
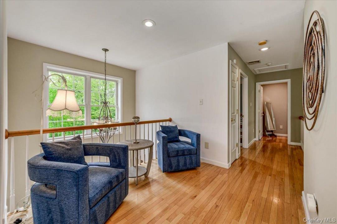
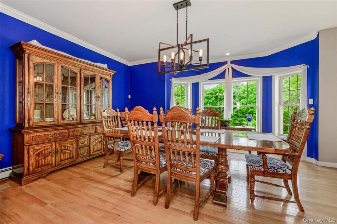
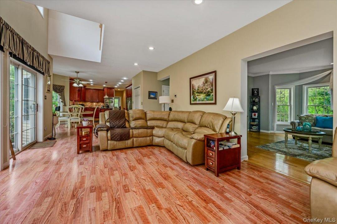
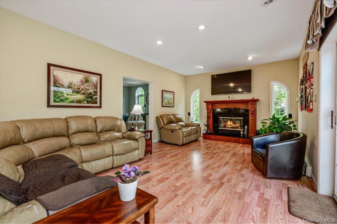
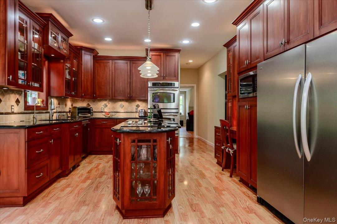
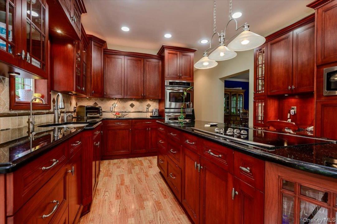
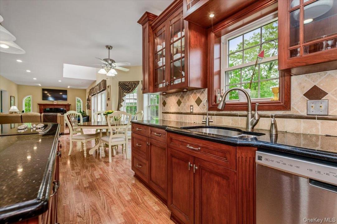
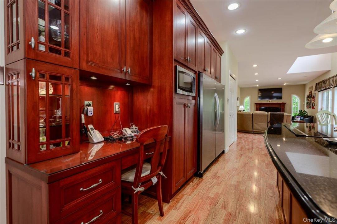
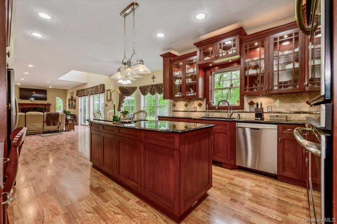
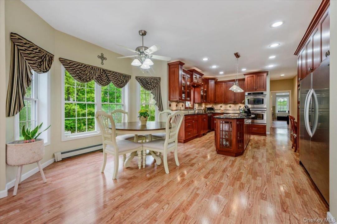
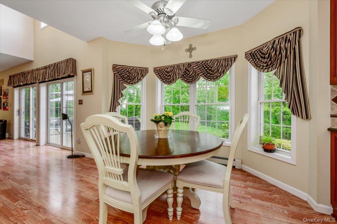
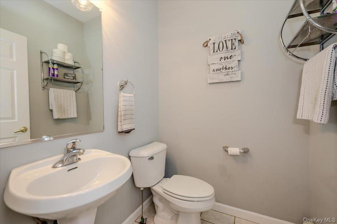
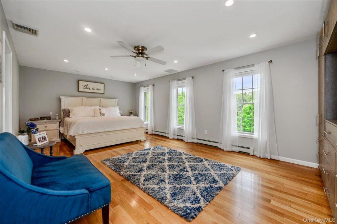
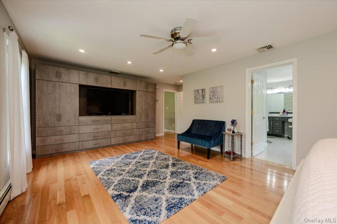
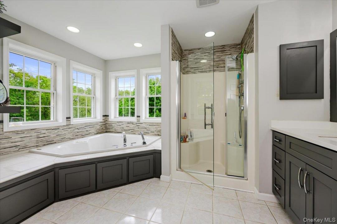
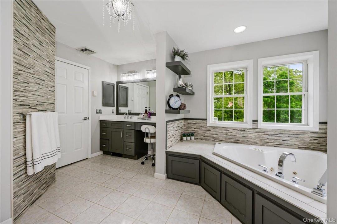
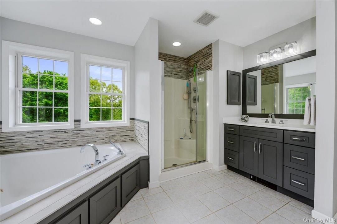
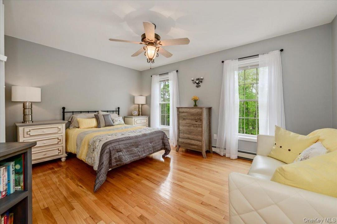
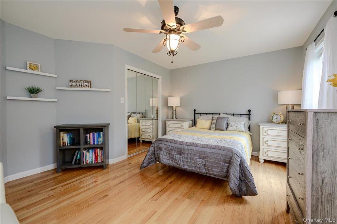
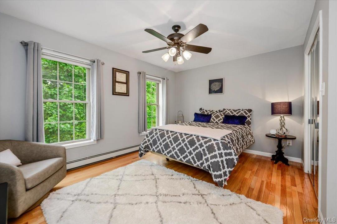
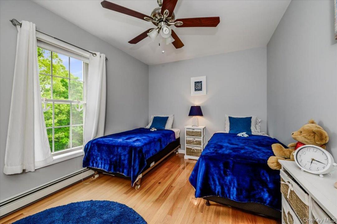
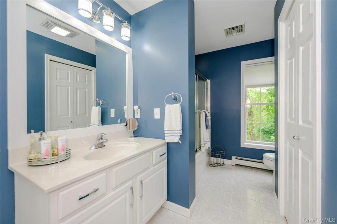
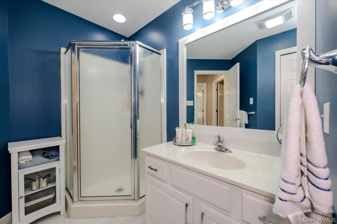
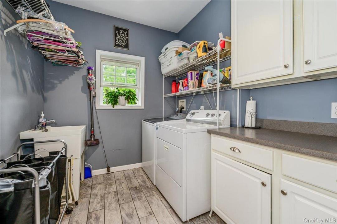
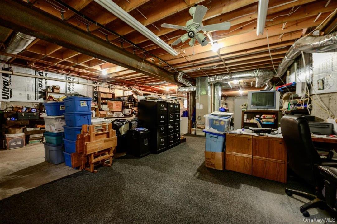
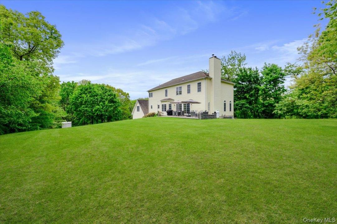
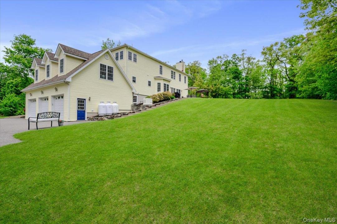
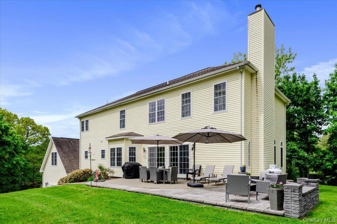
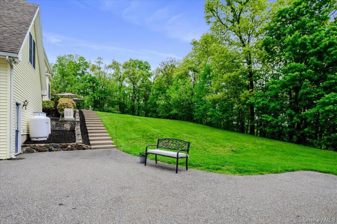
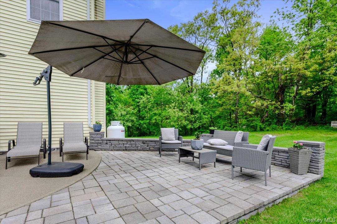
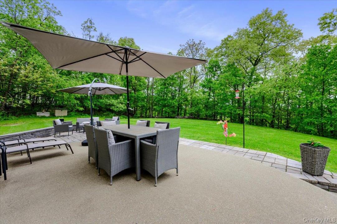
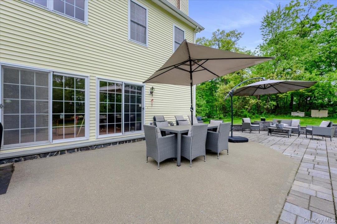
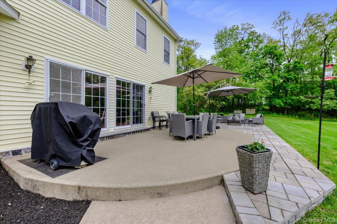
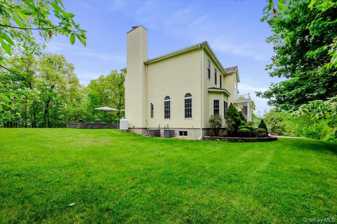
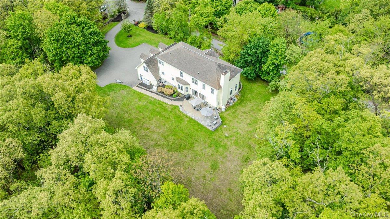
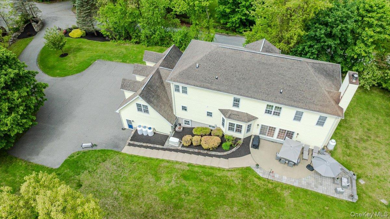
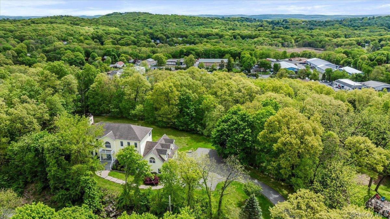
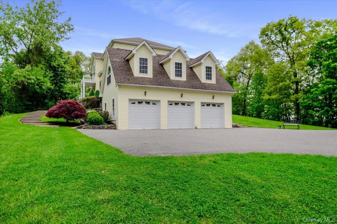
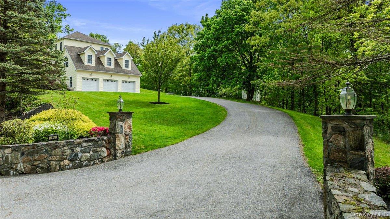
Welcome to 24 Muscoot Road — a beautifully custom-built home, constructed in 2001 and ideally located in the Rolling Greens subdivision. Offering approximately 3,957 sq. ft., plus an unfinished 2,000 sq. ft. basement, this impressive home features 4 bedrooms, 2.5 baths, 9-foot ceilings, and exceptional space throughout, in a peaceful, private setting and conveniently located! The second level features hardwood flooring throughout, while the main level offers an inviting floor plan perfect for everyday living and entertaining. The formal living room is accented by beautiful hardwood flooring, and the oversized formal dining room showcases elegant crown moldings. The spacious family room features a gas fireplace with Heatilator, custom moldings and mantle, laminate flooring, recessed LED lighting, and abundant natural light. The expansive eat-in kitchen is truly the heart of the home, offering 42” custom solid wood Cherry cabinetry with crown tops, granite countertops, pull-out cabinetry, desk area, under-cabinet lighting, recessed lighting, ceiling fan, huge pantry, commercial-sized double stainless refrigerator/freezer, and double ovens. Powder room. Laundry room with wood-look tile flooring. A bright loft area overlooks the entry foyer, which features a chandelier with an electronic lift for easy maintenance. The primary bedroom includes recessed lighting, ceiling fan, and a beautifully renovated ensuite bathroom (2023) with Delta whirlpool tub, walk-in shower, and (2) separate vanities. All four bedrooms are generously sized, and include mirrored closet doors. Additional features include a hall bath with tub and shower. Beautiful 500 sf bonus room off the kitchen. The unfinished basement offers approximately 2,000 sq. ft. with 9-foot ceilings, steel beam construction, three windows, and an egress window — offering tremendous future potential. The oversized 3-car garage measures approximately 25 ft wide by 36 ft deep, with 12-ft ceilings. Situated on gorgeous property with a beautiful backyard patio and potential pool site, this home also offers 38 windows for abundant natural light, oil heat with two 330-gallon tanks located in the basement, an automatic full-house generator, one large bump out in the center hall, 3 bay windows, 3 separate a/c zones, a 1,250-gallon septic tank, a new well pump installed in (2025), septic cleaned (2025), sink filtration for drinking hot and cold water in the kitchen, radon exhaust out for washer and dryer, the bathroom was updated in (2020), and central vacuum. Conveniently located near shopping, schools, restaurants, lakes, hiking, and walking trails. This residence seamlessly blends all of your needs, whether you are looking for social gatherings, majestic living, or privacy! This is a must see!!
房地產詳細資料
建造年份:
2001
地點:
分部: Rolling Greens
風格:
殖民地風格,多層式
電器設備:
冰箱,洗碗機,微波爐,爐灶,烤箱,範圍,洗衣機,烘乾機
壁爐數:
1
物業特徵:
壁爐,中庭,地庫,閣樓下拉式階梯,車庫
Outdoor Space Description:
中庭
公共事業服務:
水井,化糞池
暖氣系統:
燃油
冷氣系統:
中央空調
地下室和地基細節:
未完工
停車位 / 車庫
車庫車位數:
3
停車棚說明:
與房屋相連車棚
學校資訊
中學校區:
Mahopac
小學:
Lakeview Elementary School
高中:
Mahopac High School
中學:
Mahopac Middle School

與我聯絡

  • Donna O'Connell
  • Houlihan Lawrence Inc.
  • 辦公室: 914-277-8040
  • Attribution Contact: 914-277-8040