$6.250.000
0 Charach & 1 West Walk, Brookhaven, Suffolk County, New York, 11772, ABD
MLS numarası
910335
Mülk türü
Satılık konut, Müstakil ev
Arazi alanı
10.000 feet kare (929 m2)
Yatak odaları
5
Banyo
5
Banyo
6
tuvaletler
1
Toplam oda sayısı
8
0 $
İlanı kaydet
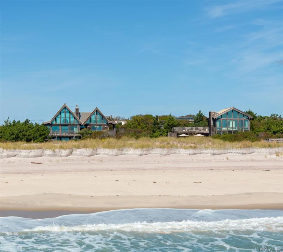
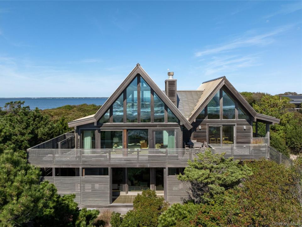
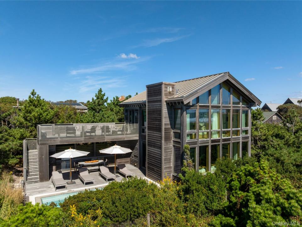
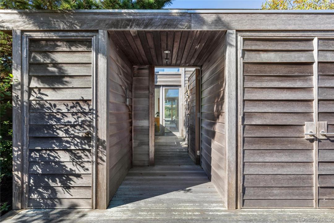
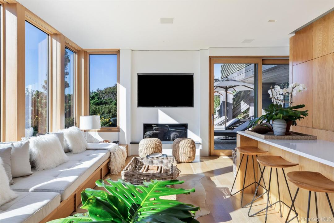
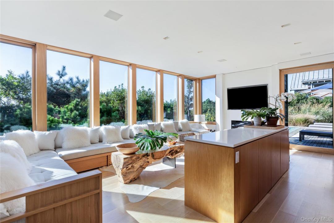
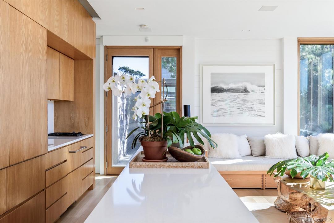
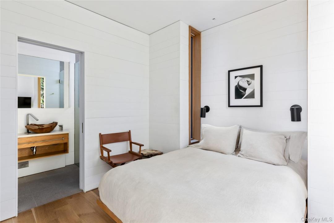
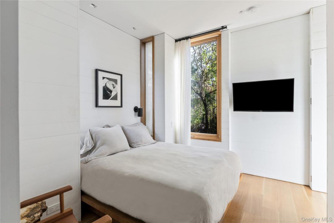
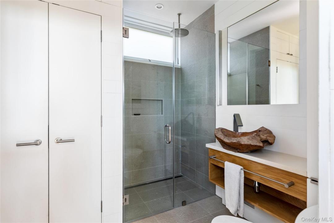
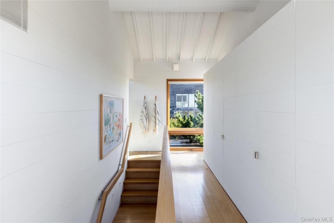
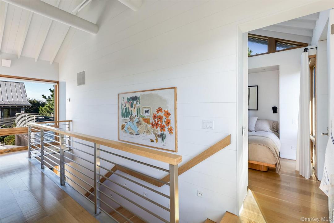
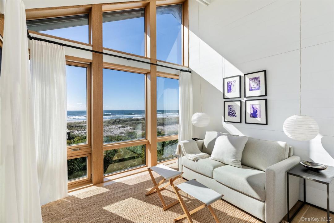
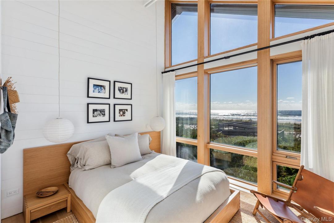
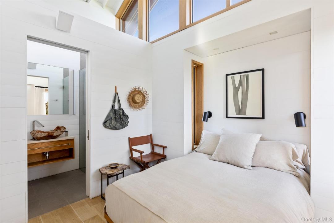
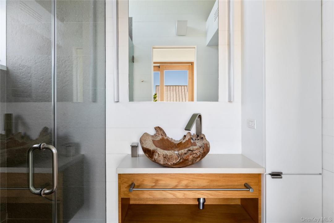
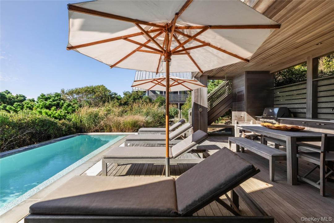
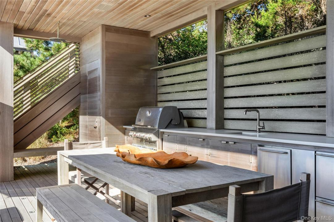
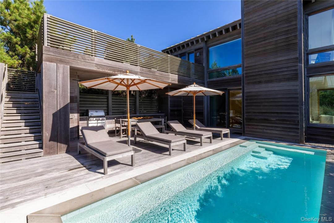
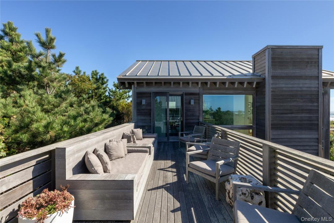
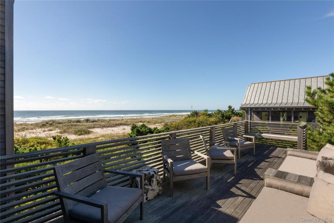
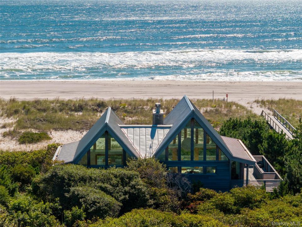
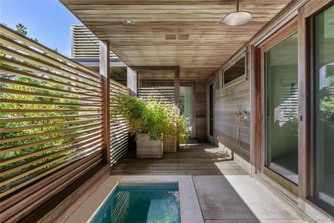
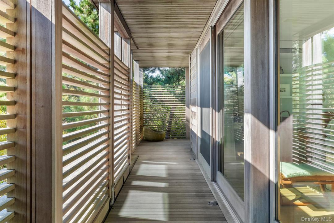
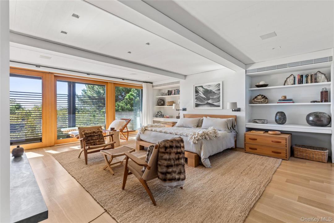
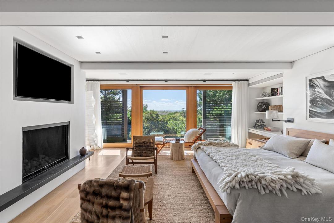
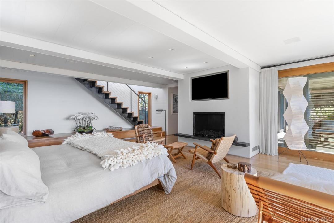
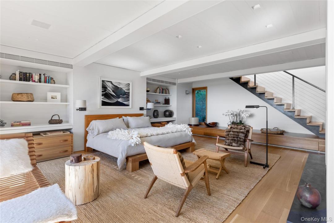
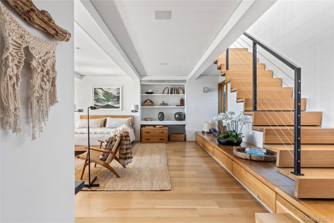
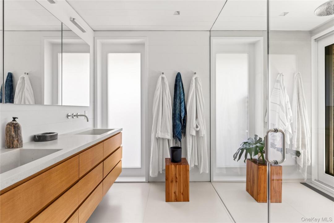
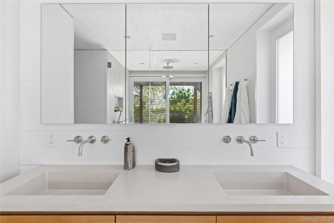
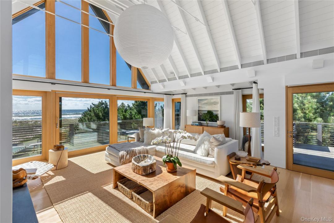
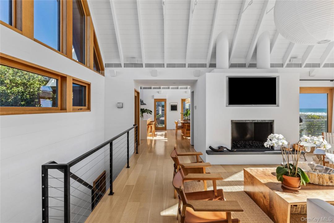
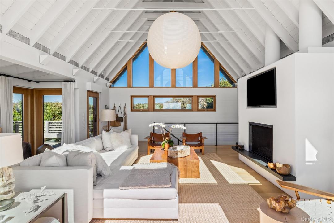
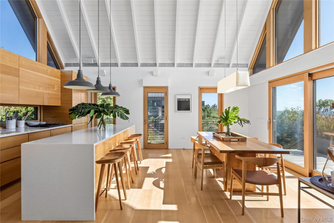
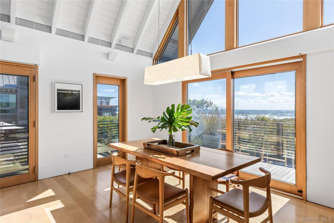
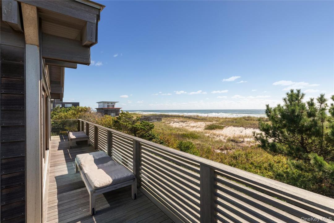
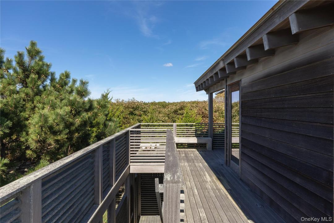
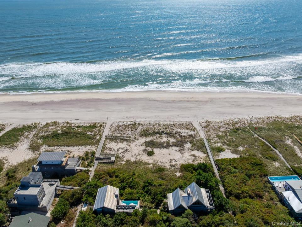
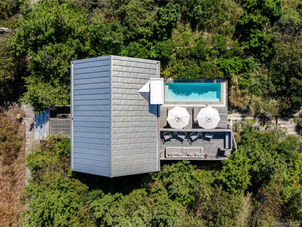
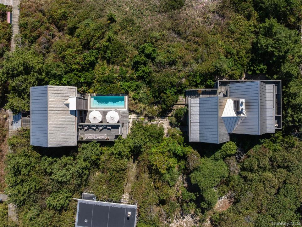
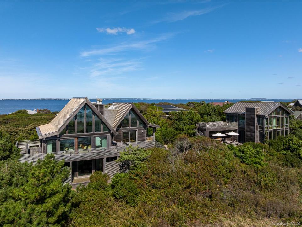
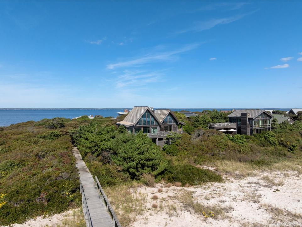
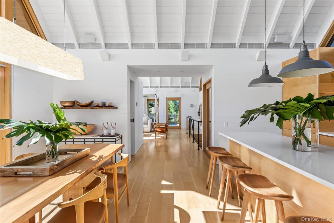
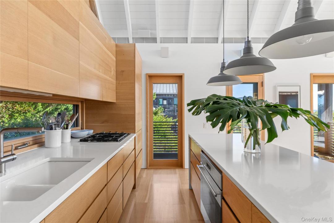
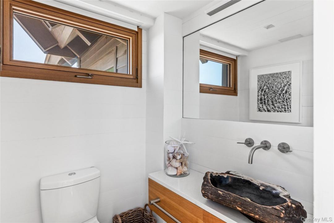
Water Island Awaits. Two Iconic Buildings. One Majestic View. Location- Tucked between Fire Island Pines and Davis Park lies Water Island. With only 48 homes adjacent to the protected Fire Island National Seashore; Water Island creates a unique sense of remoteness and natural beauty — a true retreat for those seeking to unwind in quiet luxury. This secluded estate offers 200 feet of unobstructed Atlantic Ocean frontage; rare privacy and direct access to pristine beaches, all within an easy commute from New York City. Inspiration- A masterpiece of coastal design, this home has earned a place in the pages of several premier luxury publications. Designed by the legendary Scott Bromley of Bromley Caldari Architects with influence drawn from the craftsmanship and philosophies of George Nakashima and Hans Wegner, this expansive retreat is a study in balance — where modernist clarity meets organic warmth. The design embraces a sense of quiet luxury drawn from these iconic places: the barefoot elegance of Parrot Cay, the raw natural beauty of Big Sur, and the sculpted minimalism of Amangiri. Main House- The One-Bedroom Main House, a private and reimagined sanctuary for the Owners, sits nestled in the dunes. Inside, a warm composition of cedar and teak woods, white walls, and diffused light creates a tranquil atmosphere. The first floor serves as a serene sleeping suite, where spa-like bathing spaces are seamlessly integrated into the flow of everyday living. Above, the second floor opens fully to the landscape with expansive floor-to-ceiling windows and sliding glass doors that dissolve the boundary between indoors and out. Here, the Atlantic Ocean becomes both backdrop and focal point — a constant, calming presence, framed by architecture that gives it space to breathe. The dramatic cathedral ceiling in the main living space is punctuated by an oversized Noguchi hanging globe lighting fixture. Discover an airy chef’s kitchen where clean lines meet organic textures. Showcasing handcrafted wood cabinetry paired with caesarstone countertops – blending modern comforts like Sub-Zero, Wolf and Miele appliances. Oriented toward the coastline, the main living and dining spaces maintain a constant connection to the ocean, making it an integral part of the home’s daily life. Guest House- A meandering path through the sand joins the main house with the four-bedroom four bath guesthouse on the adjacent lot, a relaxed social hub featuring a bar, sun decks, an outdoor kitchen, and a pool — all designed to encourage barefoot living and effortless hospitality. From the moment you step inside the guest quarters you are enveloped by the integration of architectural elements – cool stainless steel, warm-toned woods, and white walls and ceilings – creating a layered, modern aesthetic. This interplay of textures brings depth and sophistication, blending functionality with high design for a space that feels both curated and comfortably livable. Details: 0 Charach & 1 West Walk Water Island, Fire Island, NY Two Structures on two adjacent lots (Total lot area - 10,000 sqft.) Connected by a Stone Path between the two Main House - 1 Bed 1.5 Bath Residence (Approx. 2,100 sqft.) 7.5’ x 5’ Custom Concrete Collaborative Panel Jacuzzi Guest House - 4 Bed 4 Full Bath Residence (Approx. 1,500 sqft.) 25’ x 9’ Custom Gunite Pool Outdoor Kitchen w/ Weber Gas Grill; Under Counter Refrigerator & Ice Maker Exterior: Clear Cedar 1X6 Clapboard Exterior Siding Mahogany and Cedar Clad Decks with Ipe hardwood trim accents Reilly double insulated, wind-borne debris rated Windows & Doors ‘Invarimate’ Contrarian Stainless Steel Roof System Interiors: Gothic European Oak Wood Floors White Washed 1X6 Clear Cedar Tongue & Groove Walls w/ Ipe hardwood trim accents Custom Designed Wood Veneer Cabinetry Caesarstone Kitchen Countertops Custom Ammonite Stone Bathroom Countertops Custom Teak Wood Sink Vessels
Mülk ayrıntıları
İnşa edildiği yıl:
2015
Manzara tanımı:
Deniz manzarası, panoramik manzara
Konum:
Su kenarı, Su şebekesine erişim, Plajdan erişim
Su Kenarı:
Okyanus kıyısı, Kumsal kıyısı
Mülk türü:
Konak
Tarz:
Farklı kotlu
Dış cephe tanımı:
Ahşap cephe kaplaması
Rekreasyon donanımları:
yüzme havuzu, açık yüzme havuzu
Elektrikli aletler:
Buzdolabı, Bulaşık makinesi, Kurutma makinesi
Havuz tanımı:
özel havuz
Şömine sayısı:
3
Mülkün özellikleri:
Şömine, Balkon
Outdoor Space Description:
Balkon
İç mekan tanımı:
Katedral tarzı tavan dekoru
Zemin döşemesi:
Sert ahşap
Güvenlik özellikleri:
Güvenlik sistemi
Kamu hizmetleri:
Foseptik çukuru/Septic tankı
Soğutma sistemi:
Merkezi klima
Okul bilgileri
Lise bölgesi:
Bay Shore
İlkokul:
Woodhull School
Lise:
Bay Shore Senior High School
Ortaokul:
Bay Shore Middle School

Bana ulaşın

  • Nathaniel J. Larson
  • Daniel Gale Sothebys Intl Rlty
  • İş telefonu: 631-647-7013
  • Attribution Contact: 631-647-7013