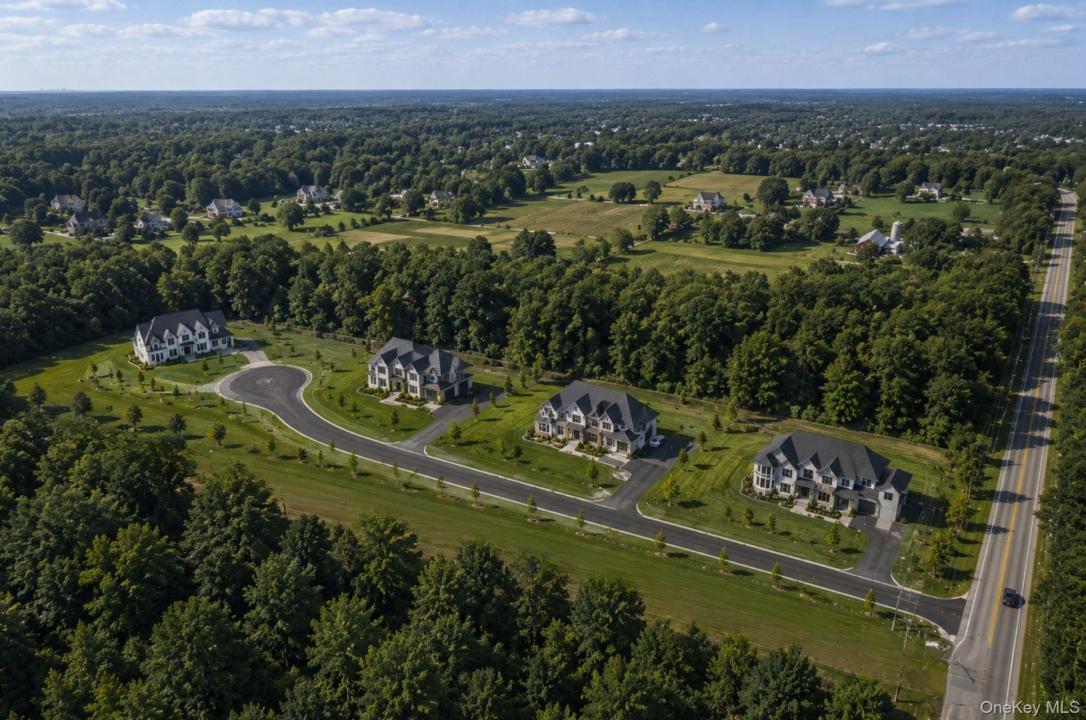
$3 200 000
296 Ackertown Road, Ramapo, Rockland County, Нью-Йорк, 10952, США
Номер MLS
1031151
Тип недвижимости
Продажа жилищных объектов, Дом на одну семью
Площадь
7 100 фут2 (659,59 м2)
Площадь земельного участка
6,1 aкр. (2,47 Га)
Cпальни
8
Число ванных комнат
7
Ванные комнаты
9
Tуалеты
2
Общее количество комнат
16
Цена за м.2
4 851,34 $
Сохранить каталог
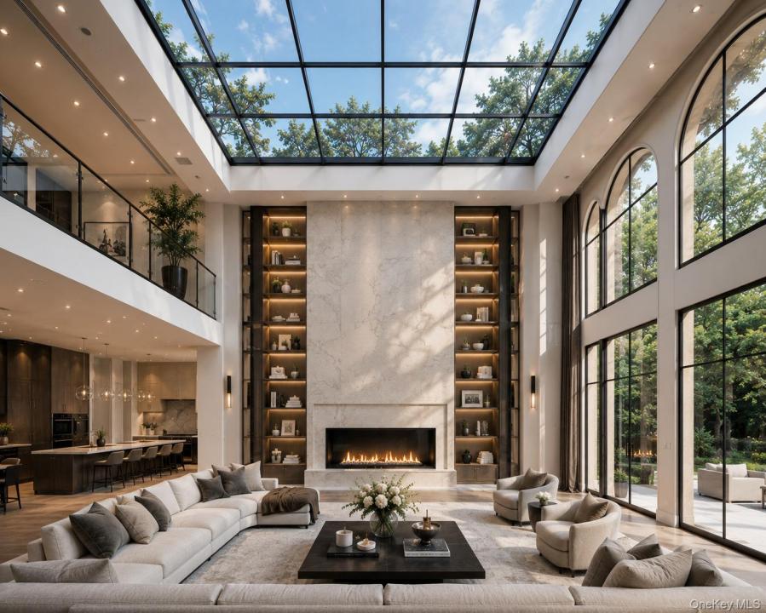
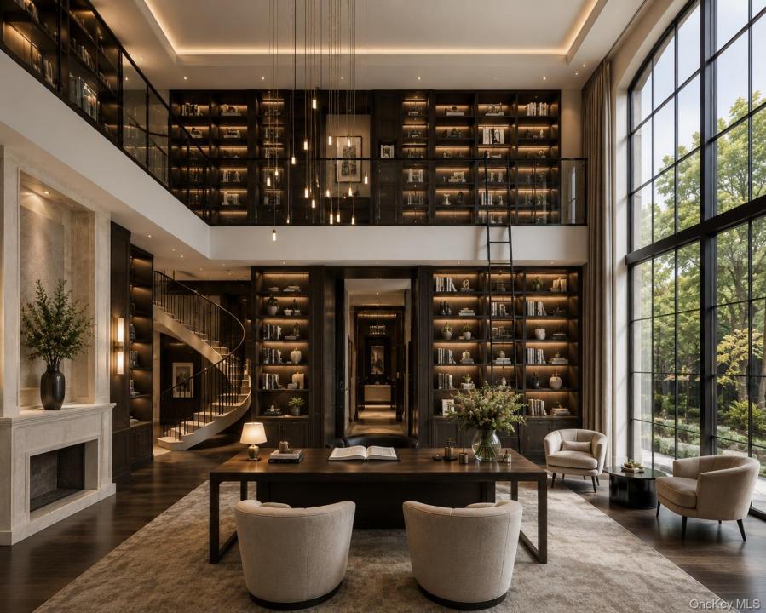
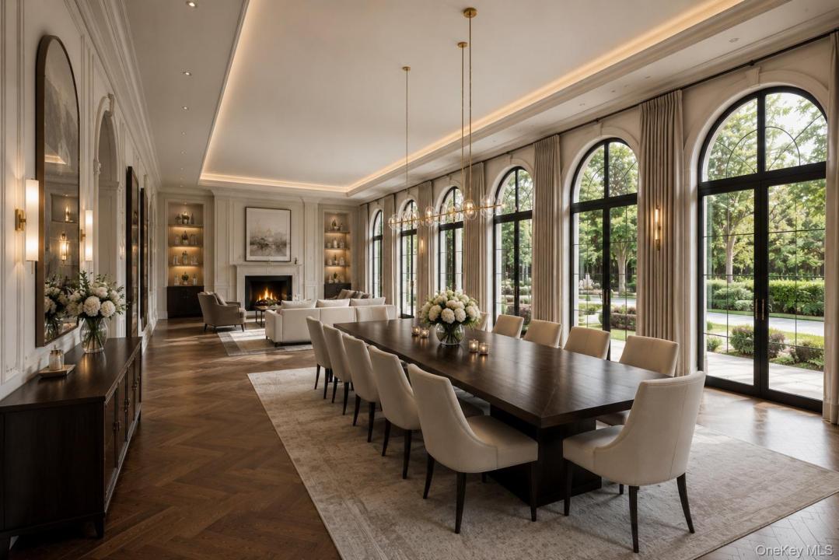
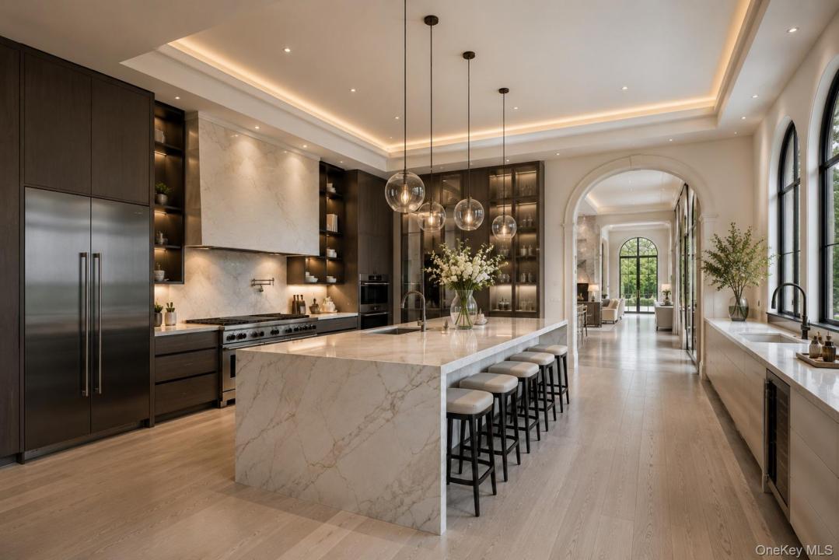
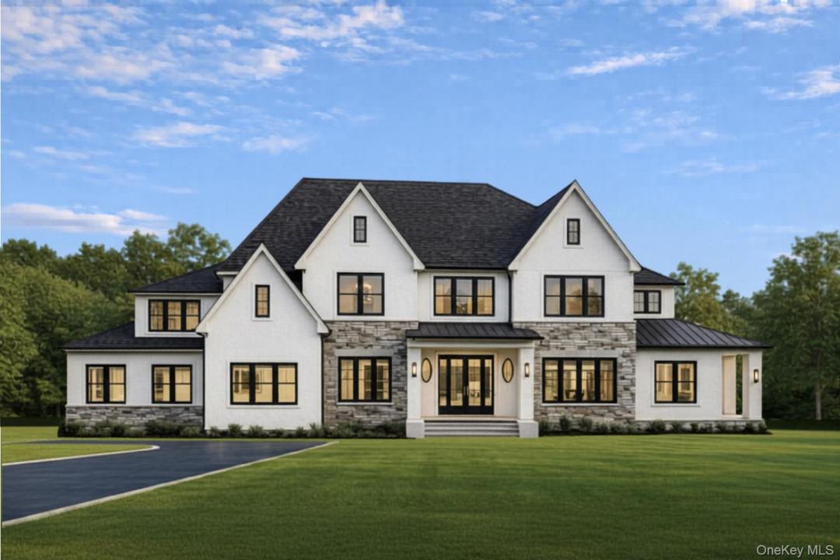
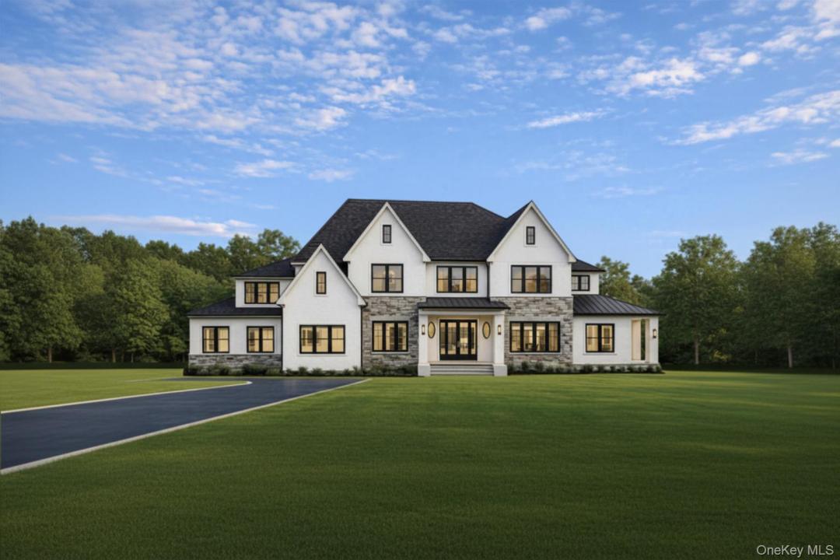
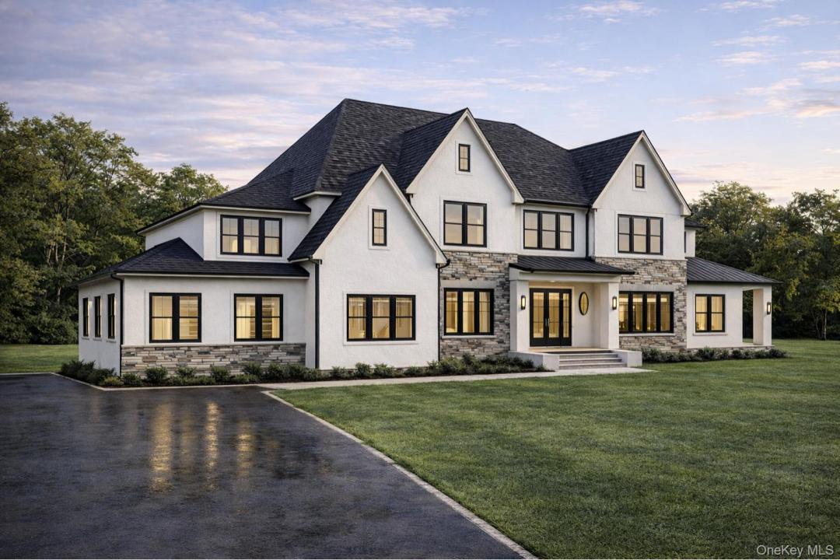
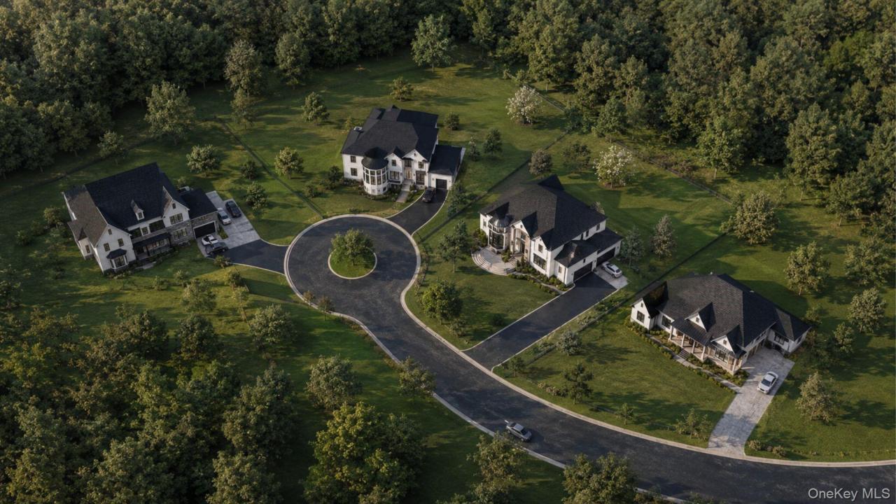
Welcome to this exceptional custom-built, pre-construction residence in Chestnut Ridge! This luxurious home spans 7,100 SQFT and beautifully combines modern design with timeless elegance. Nestled on a gorgeous flat acre lot, it showcases a striking two-story turret and expansive windows that fill the home with natural light. As you enter, you’ll be greeted by a grand foyer that leads into an expansive open floor plan, perfect for both intimate gatherings and entertaining guests. The extra-large dining area, with a remarkable 30-foot length, flows seamlessly from the kitchen, enhancing the overall dining experience. The inviting living room, adorned with a cathedral ceiling and wood-burning fireplace, creates a warm atmosphere. The heart of this home is the exquisite gourmet kitchen, designed for culinary enthusiasts. It boasts high-end finishes, custom cabinetry, and a spacious island, making it a dream for home chefs. The expansive walk-in pantry adds practicality, along with two additional kitchens that enhance culinary functions. The first floor also includes a convenient guest room and a magnificent two-story study with cathedral ceilings and huge windows, providing a bright and inspiring space. Embark on either set of stairs to arrive at the second-floor landing, which opens to below and showcases the grandeur of the home. On this level, you'll find the spacious primary suite, featuring an oversized bedroom with a luxurious spa-like bathroom that includes a standing shower and a jacuzzi, alongside an expansive walk-in closet. There are also four additional bedrooms, three beautifully appointed bathrooms, and an oversized laundry room. This home features an unfinished walk-out basement with plumbing included, offering an additional 3,448 SQFT of potential, along with a spacious 2-car garage that merges functionality with luxury. Additionally, enjoy the spaciousness of 10 ft ceilings on the main level and 9 ft ceilings in both the second and lower levels. This exceptional home, combining privacy and luxury, awaits your personal touch. Discover the lifestyle you’ve always dreamed of!
Описание недвижимости
Год постройки:
2026
Стиль:
современный, колониальный, Многоэтажное здание
Описание экстерьера:
штукатурка
Количество каминов:
1
Характеристики недвижимости:
Kамин, настил, Подвал, Подъезд, Гараж
Outdoor Space Description:
настил
Описание интерьера:
кафедральные потолки
Окна:
Окна на потолке
Oхранные системы:
Сигнализация
Система охлаждения:
Центральная система кондиционирования
Описание участка:
выровненный
Цокольный этаж и фундамент:
Не отделан
Стоянка / гараж
Гараж (мест):
2
Информация о школе
Средняя школа:
East Ramapo (Spring Valley)
Начальная школа:
Margetts Elementary School
Средняя школа:
Spring Valley High School
Начальная школа:
Chestnut Ridge Middle School

Свяжитесь со мной

  • Joel Klein
  • Rodeo Realty Inc
  • Рабочий телефон: 845-364-0195
  • Attribution Contact: 845-364-0195