$1.575.000
191 Beechmont Drive, New Rochelle, Westchester County, Nova Iorque, 10804, EUA
Referência
1011899
Tipo de imóvel
Residencial à venda, Casa unifamiliar
Área do terreno
0,33 acres (0,13 ha)
Quartos
4
Casas de banho
2
Casas de banho
4
Lavabos
2
Número total de divisões
8
0 $
Guardar anúncio
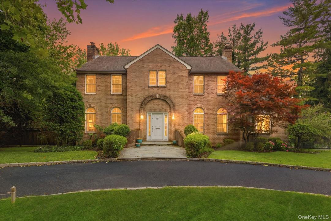
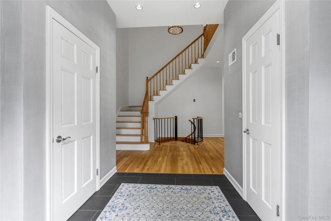
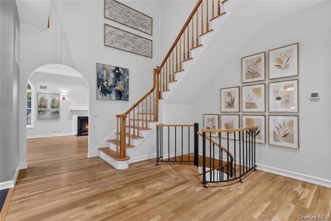
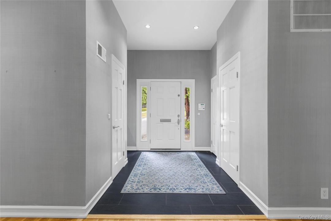
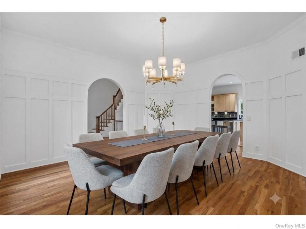
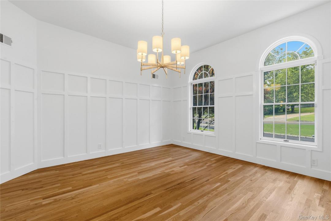
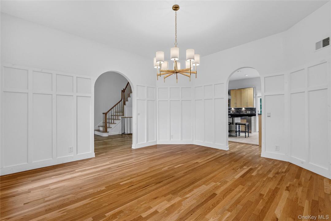
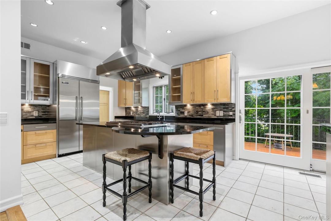
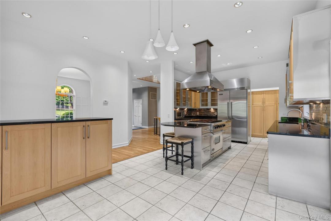
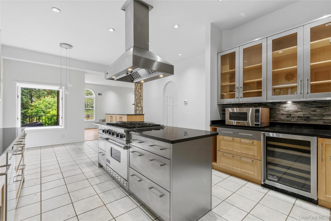
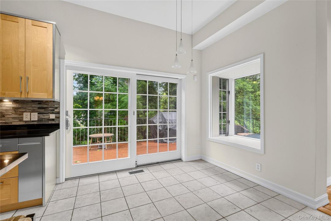
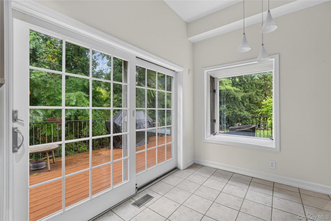
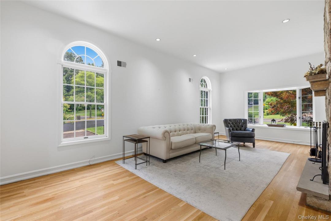
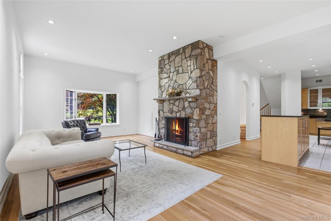
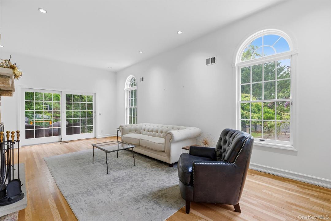
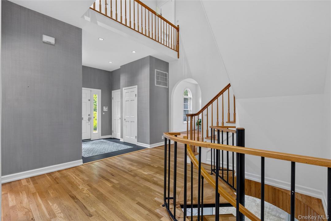
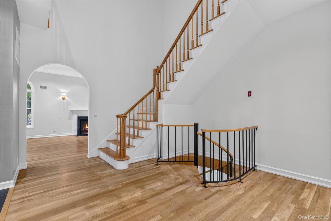
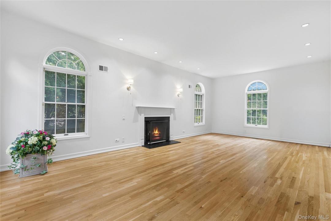
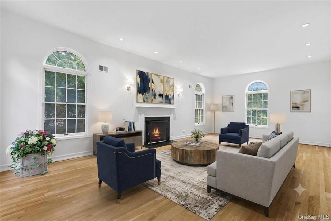
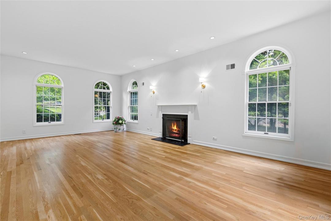
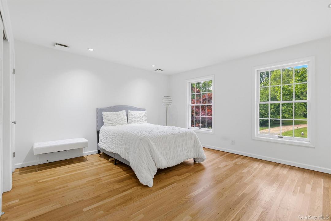
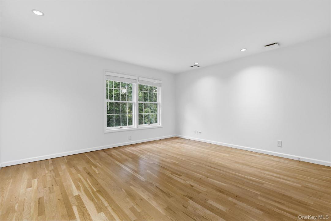
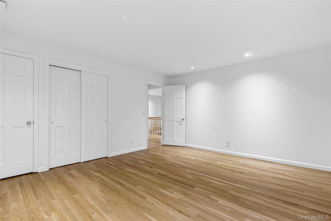
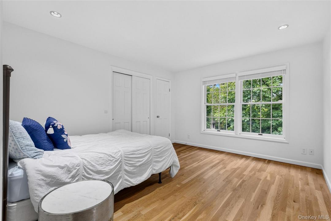
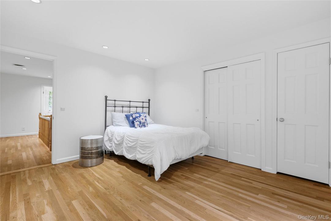
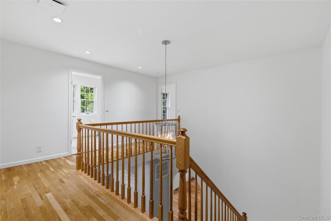
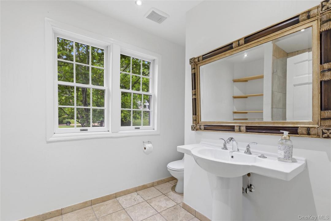
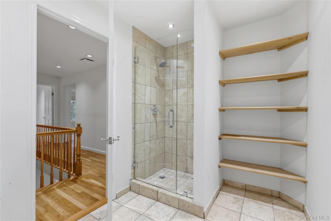
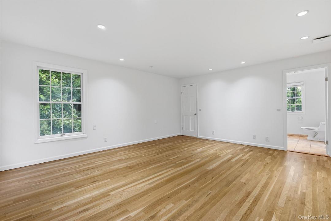
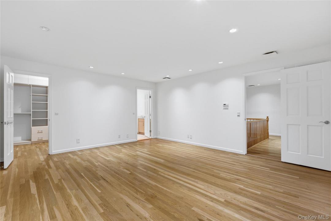
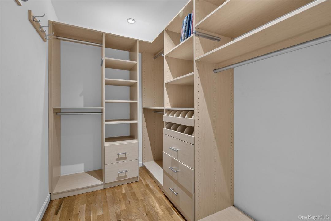
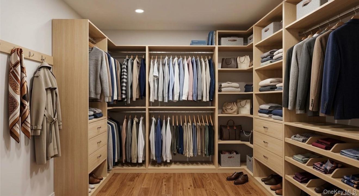
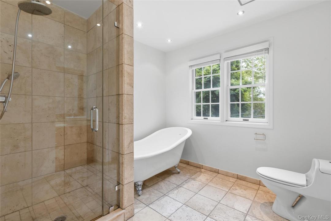
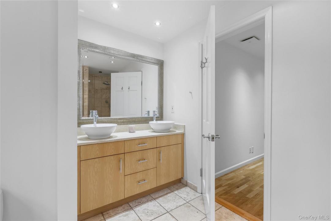
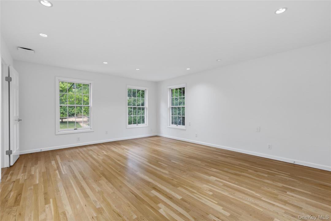
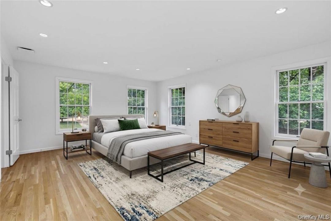
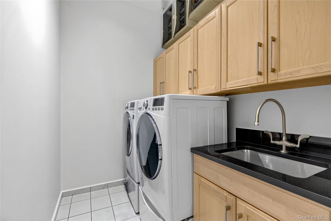
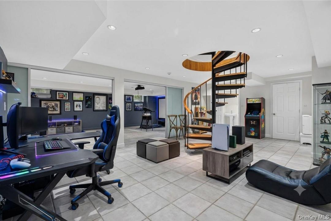
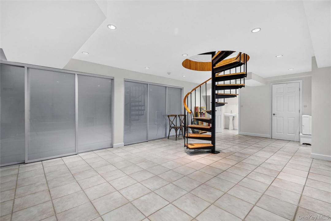
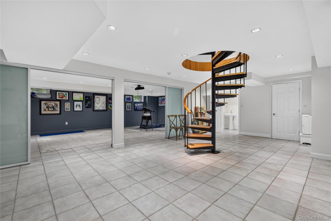
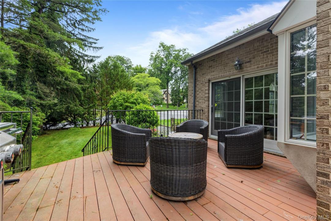
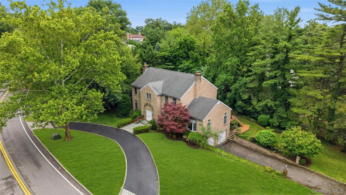
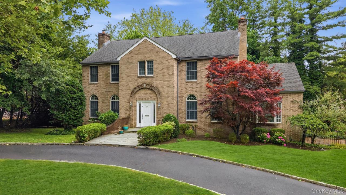
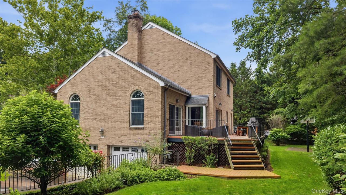
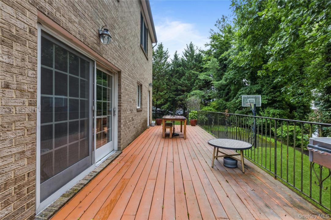
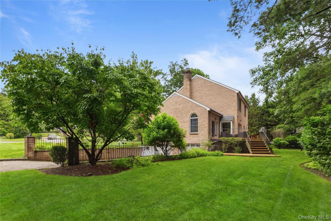
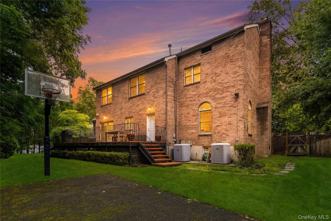
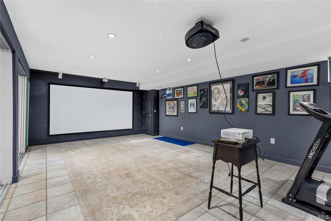
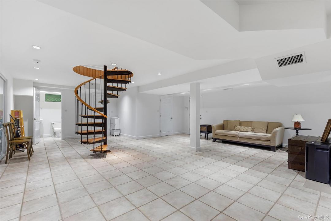
Welcome to this masterfully designed residence blending timeless architectural elegance with modern luxury. From the grand entrance foyer—featuring two custom closets and a chic half bath—you are greeted by pristine hardwood floors and an effortless flow. The main level is a showcase of sophisticated living and entertaining. Host guests in the expansive formal living room anchored by a stately fireplace, or the elegant formal dining room adorned with exquisite custom molding. At the heart of the home is a massive eat-in chef’s kitchen, fully equipped with a premium Viking stove, double-door Viking refrigerator, Viking microwave, and a Miele dishwasher, complemented by a spacious pantry. Bathed in natural light, the adjacent gathering room serves as the perfect casual retreat, boasting a second cozy stone fireplace and large windows overlooking the grounds. Off the kitchen, a dedicated laundry room features top-tier LG washer/dryer units and a utility sink, leading out to a beautiful hardwood deck perfect for al fresco dining. Upstairs, the luxury continues across four generously sized bedrooms. The primary suite is a private sanctuary, featuring two massive walk-in closets and a spa-like en-suite full bath with a deep soaking tub. Three additional bright bedrooms—each uniquely boasting two custom closets—share a beautifully styled full hall bath. The lower level is a true showstopper. Accessed via a striking spiral staircase, this fully permitted, tiled space is an entertainer's dream, featuring a private home theater, a versatile office/den/play area, and a convenient half bath. Complete with an attached 2-car garage ,Alarm sys and a central vacuum system, this home offers unparalleled convenience and sophistication.
Detalhes do Imóvel
Ano de Construção:
1989
Estilo:
Colonial, de vários andares
Construção:
Tijolo
Utensílios:
Frigorífico, Máquina Lavar Loiça, Microondas, Triturador de lixo, Máquina de lavar roupa, Secador
Número de lareiras:
2
Características do imóvel:
Lareira, Alpendre, Pátio, Cave, Espaço de armazenamento, Entrada para carros, Garagem
Outdoor Space Description:
Pátio, Alpendre
Descrição do interior:
Tetos tipo catedral
Pisos:
Madeira de lei
Sistema de aquecimento:
Ar Forçado
Sistema de arrefecimento:
Ar condicionado central
Recursos para a poupança de energia:
Janelas de camada dupla
Descrição do lote:
Lote de esquina, Piso
Detalhes da cave e dos alicerces:
Cave com acesso para o exterior, Cave acabada
Estacionamento / Garagem
Lugares de garagem:
2
Informações sobre escolas
Distrito escolar:
New Rochelle
Escola primária:
George M Davis Elementary School
Escola secundária:
New Rochelle High School
Escola de ensino básico:
Albert Leonard Middle School

Contact me

  • Christina H. Diminno
  • Julia B Fee Sothebys Int. Rlty
  • Agência: 914-620-8682
  • Attribution Contact: 914-620-8682