$3.495.000
236 Wilmot Road, New Rochelle, Westchester County, Nova Iorque, 10801, EUA
Referência
1004812
Tipo de imóvel
Residencial à venda, Casa unifamiliar
Área do terreno
102 pés2 (9,48 m2)
Quartos
7
Casas de banho
6
Casas de banho
7
Lavabos
1
Número total de divisões
14
0 $
Guardar anúncio
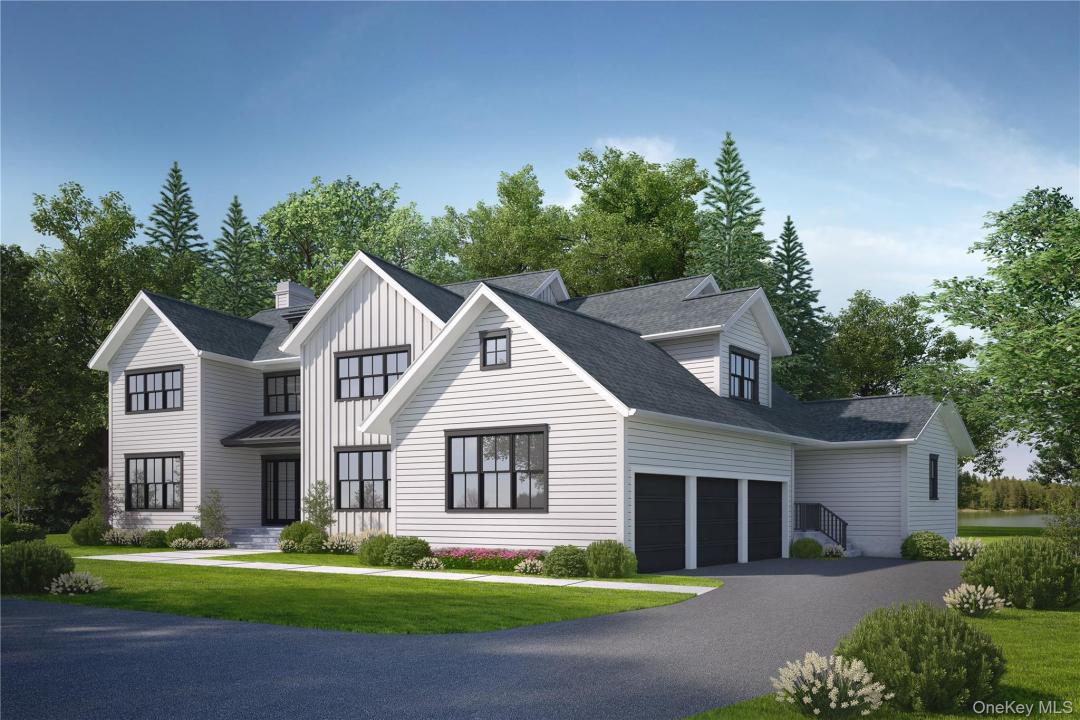
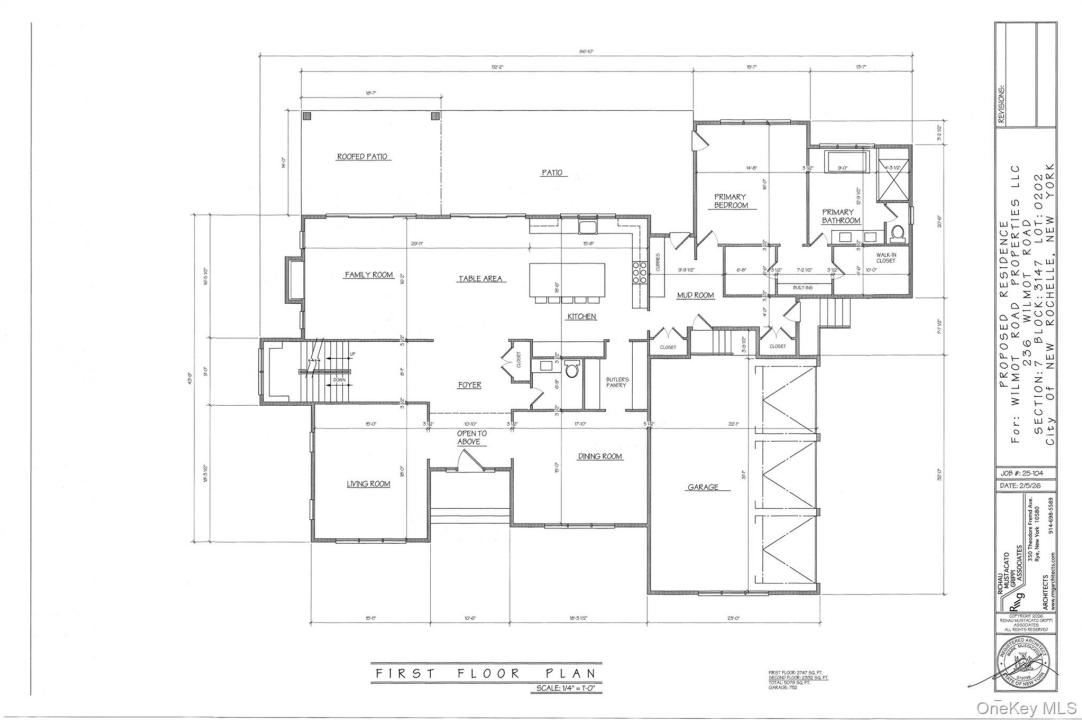
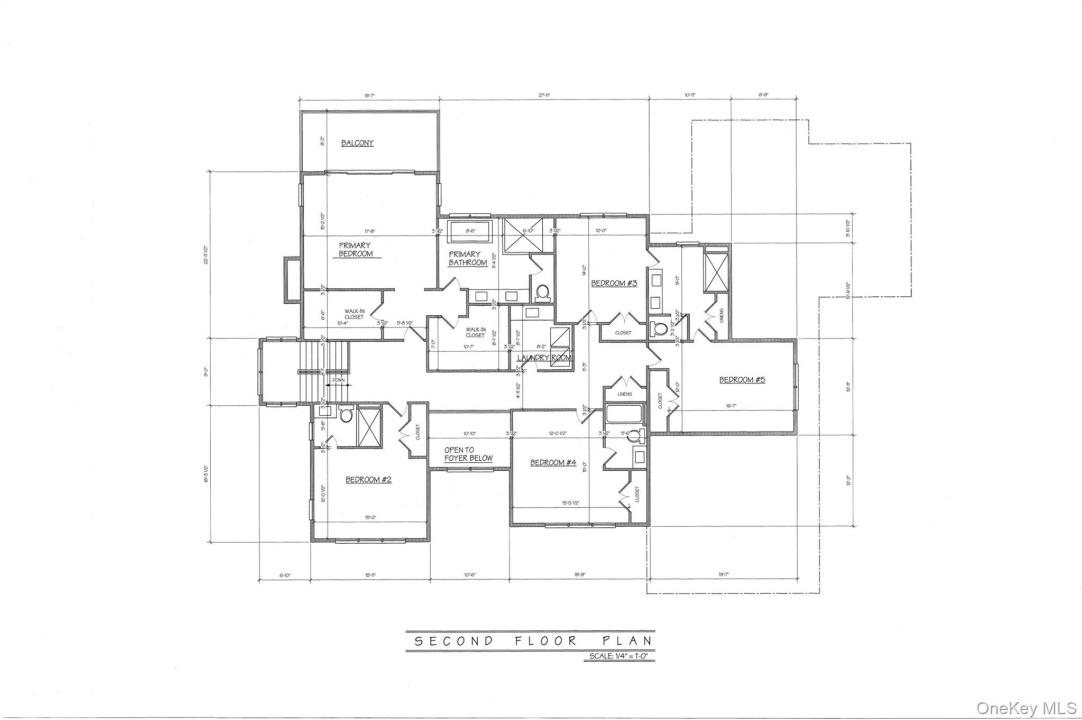
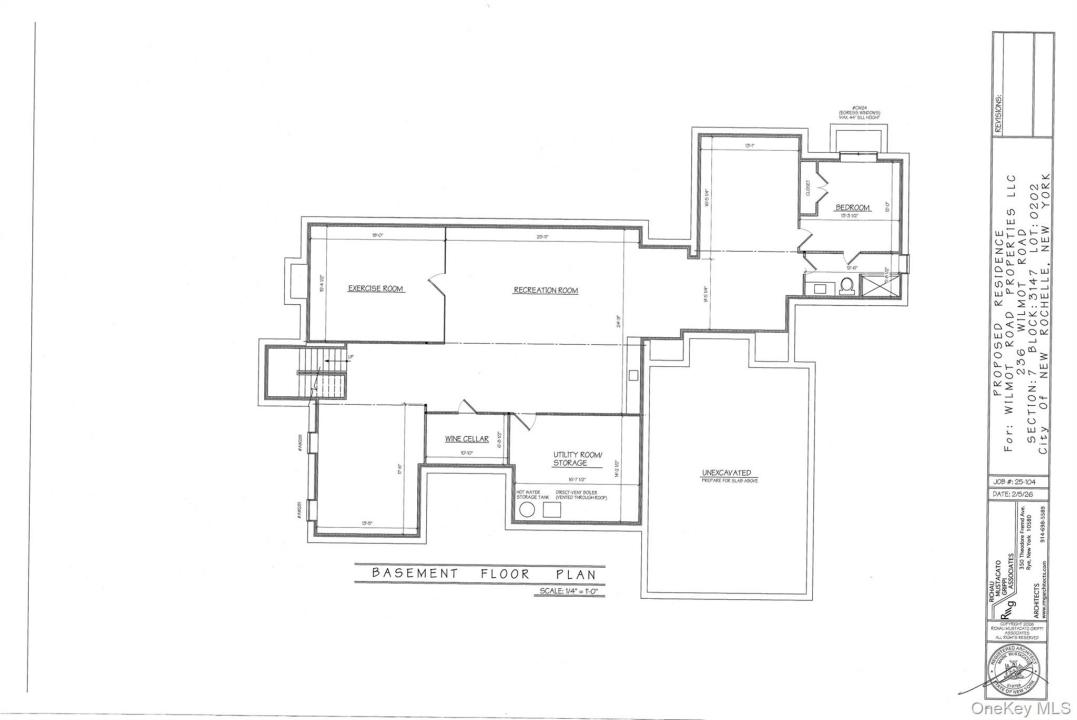
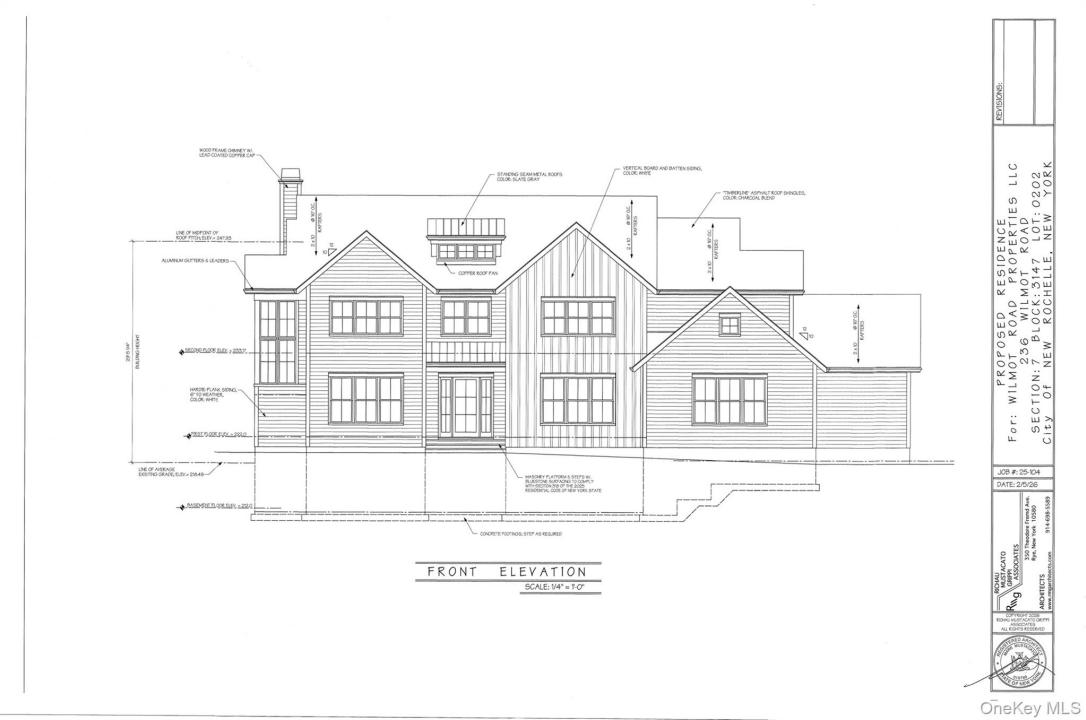
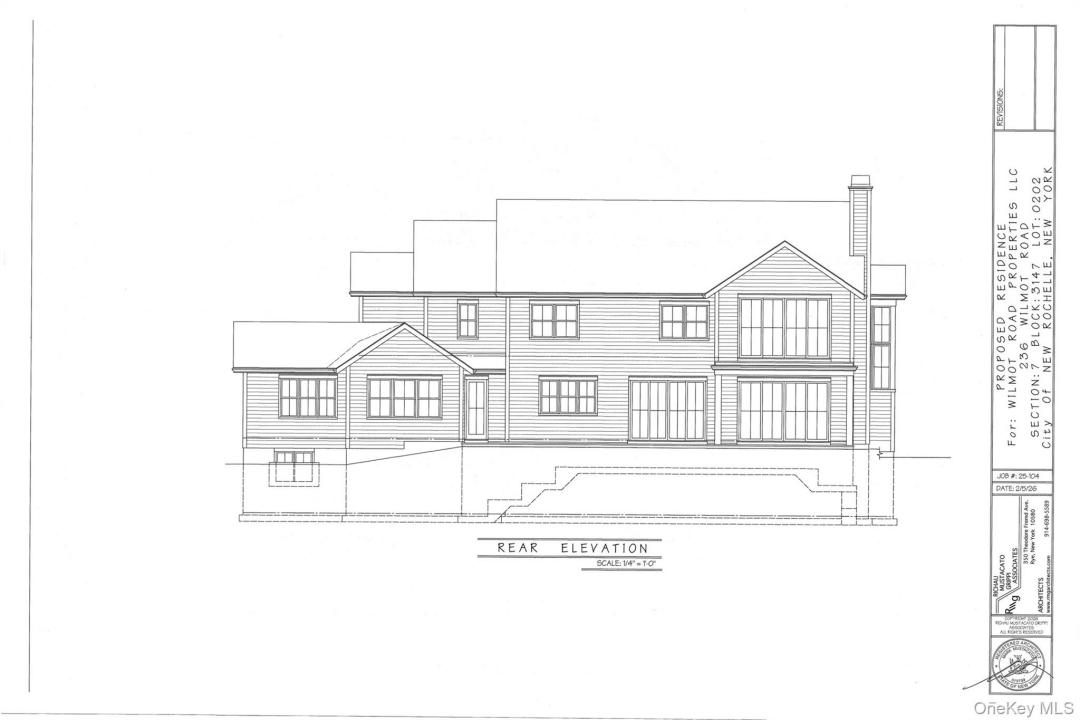
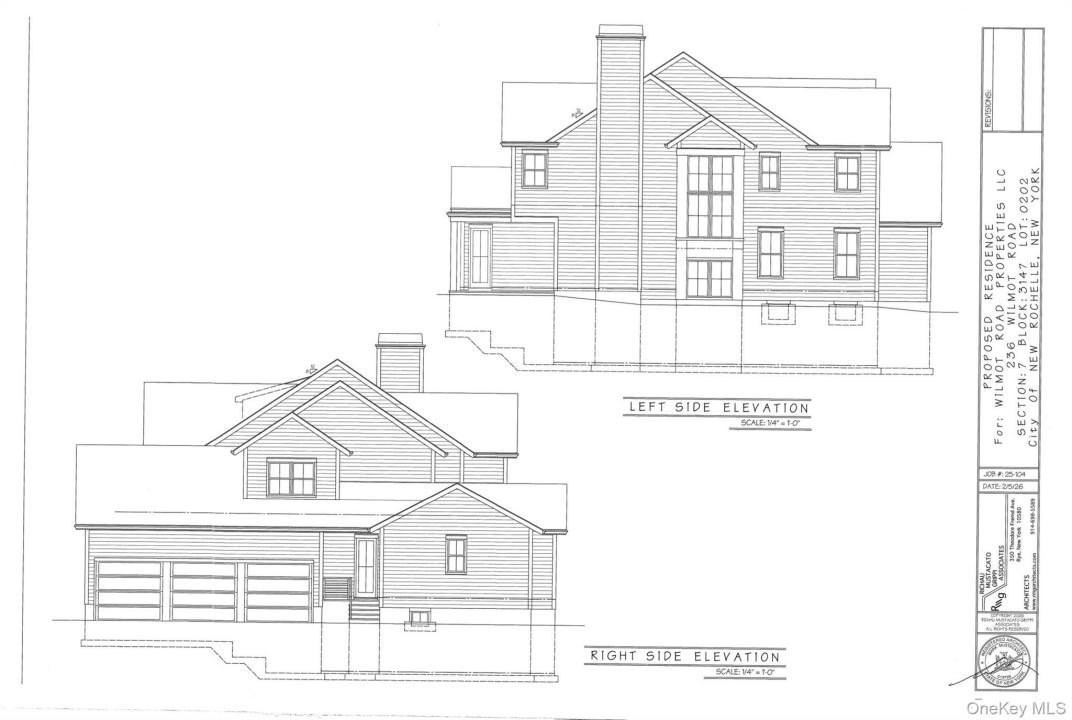
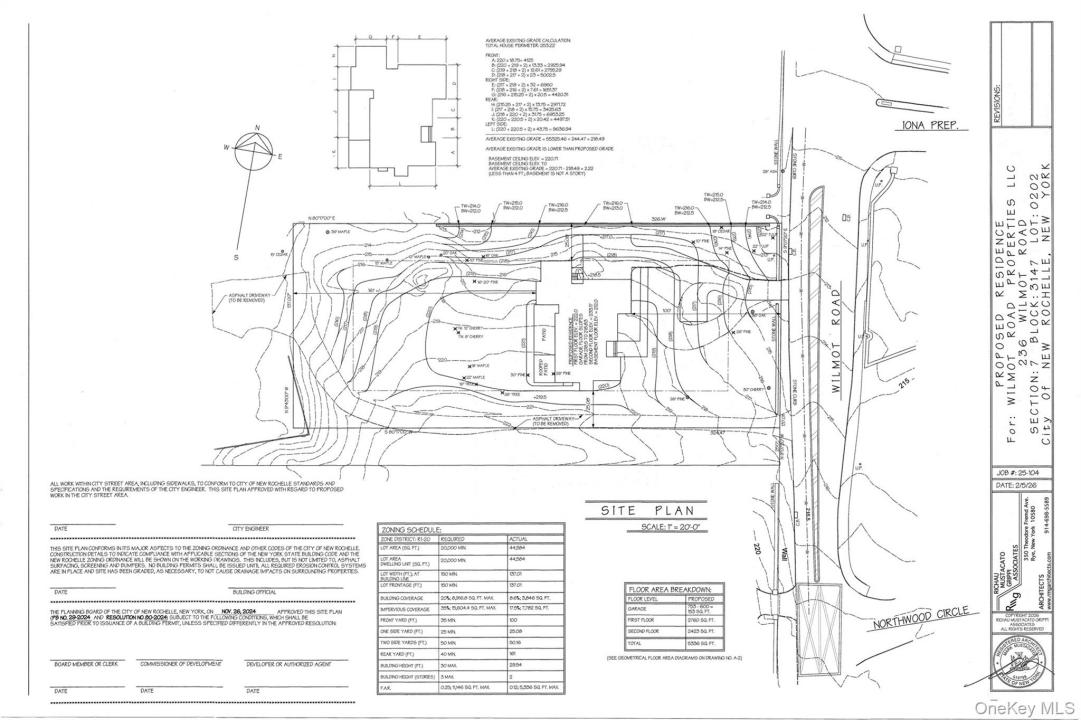
Opportunity to work with a premiere home builder and customize your ultra-luxury dream home! This to-be-built modern contemporary Colonial will be a sprawling, 7,000 plus square foot one-of-a-kind haven, set in prime location on an expansive one acre property with lake views and room for a pool. Step inside the dramatic double-story center hall foyer and discover gleaming hardwood floors, handsome custom millwork moldings, and a fabulous open floor plan. The spacious formal living room is ideal for grand scale entertaining or private relaxation, and the formal dining room connects to the kitchen through a fully outfitted butler’s pantry, perfect for hosting large dinner parties and smaller gatherings. The heart of the home is the sun-splashed great room, including a family room with gas fireplace and custom built-ins, large breakfast area, and chef’s kitchen appointed with highest-end stainless steel appliances, massive center island, stunning quartz(?) counters, and gorgeous custom cabinetry, all wrapped with walls of windows and glass sliding doors out to the expansive deck and covered patio with spectacular views of the lake and backyard. In addition to the convenient powder room, mudroom, and direct access to the 3-car garage, an alternate primary suite is also on the first floor which features two large fully-outfitted walk-in closets, sensational spa-like bathroom, and door to the deck, an ideal arrangement for multi-generational living. Ascend the formidable staircase to arrive at the spectacular second floor primary suite, with soaring ceilings, gas fireplace, two massive fully-outfitted walk-in closets, enviable spa-like bath with deep soak tub, and private balcony overlooking the beautiful grounds. The second level also features 4 additional bedrooms, 2 with ensuite bathrooms and 2 with a shared jack-and-jill bathroom, and a convenient bedroom-level laundry room. Downstairs, fun and games await in the beautifully finished lower level, featuring a large open recreational space, exercise room, wine cellar, and an additional bedroom and full bathroom. Set in the heart of New Rochelle on over one acre of remarkable land which offers a rare sense of privacy and serenity, this is a unique opportunity to design a bespoke home tailored to your exact vision and sensibility for a residence that redefines luxury-resort style living. Plans have been approved.
Detalhes do Imóvel
Ano de Construção:
2026
Descrição da vista:
Vistas do lago
À beira d'água:
Lago
Estilo:
Colonial
Utensílios:
Frigorífico, Congelador, Máquina Lavar Loiça, Fogão, Forno, Gama, Máquina de lavar roupa, Secador
Número de lareiras:
1
Características do imóvel:
Lareira, Pátio, Cave, Garagem
Outdoor Space Description:
Pátio
Pisos:
Madeira de lei
Sistema de aquecimento:
Ar Forçado
Sistema de arrefecimento:
Ar condicionado central
Detalhes da cave e dos alicerces:
Cave acabada
Estacionamento / Garagem
Lugares de garagem:
3
Descrição do telheiro para estacionamento:
Telheiro para estacionamento em anexo
Informações sobre escolas
Distrito escolar:
New Rochelle
Escola primária:
William B Ward Elementary School
Escola secundária:
New Rochelle High School
Escola de ensino básico:
Albert Leonard Middle School

Contact me

  • Heather D. Harrison
  • Compass Greater NY, LLC
  • Agência: 914-725-7737
  • Attribution Contact: 914-725-7737