$1.100.000
35 Kroeger Road, Thompson, Sullivan County, Nova Iorque, 12701, EUA
N° MLS
1022193
Tipo de propriedade
Residencial à venda, Residência para uma única família
Dimensões do terreno
1,3 acres (0,53 hectare)
Dormitórios
3
Banheiros
4
Banheiros
4
Número total de ambientes
9
Preço de venda por metro quadrado
0 $
Listagens Salva
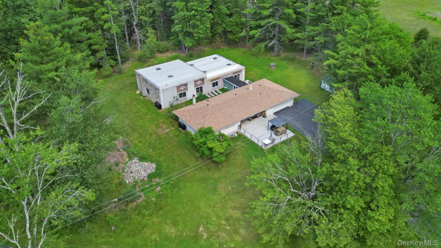
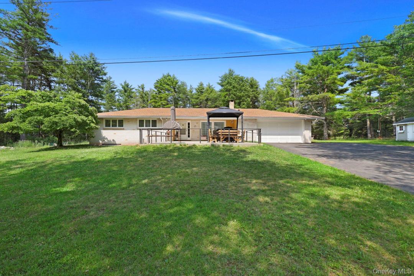
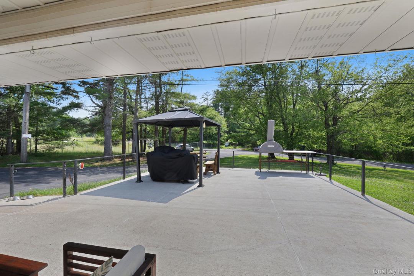
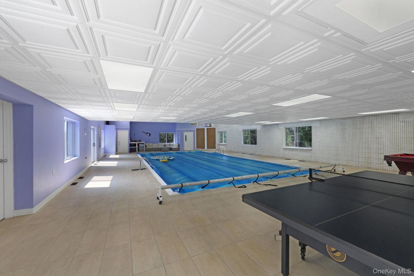
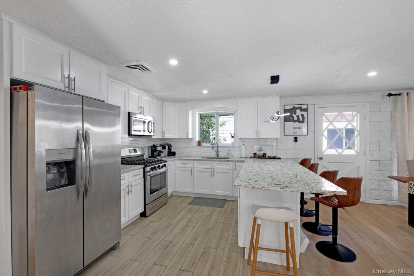
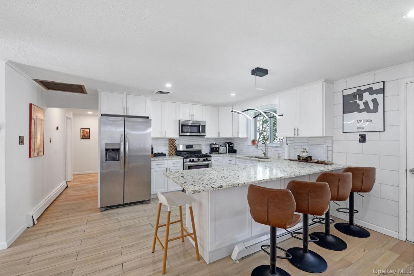
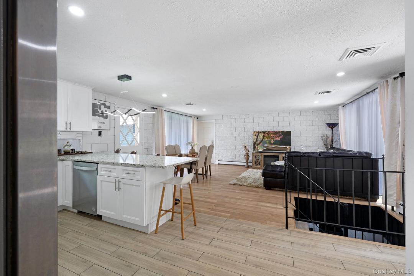
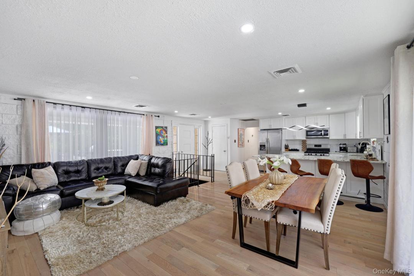
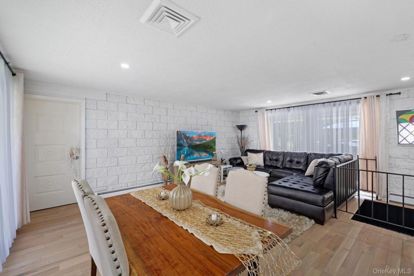
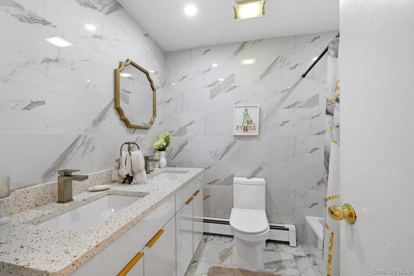
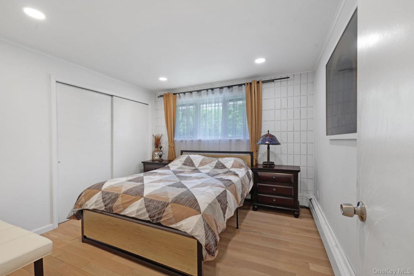
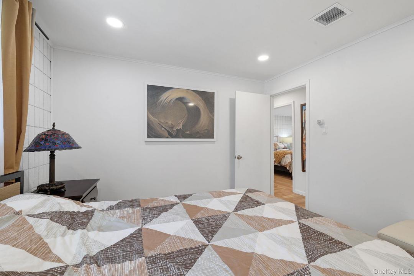
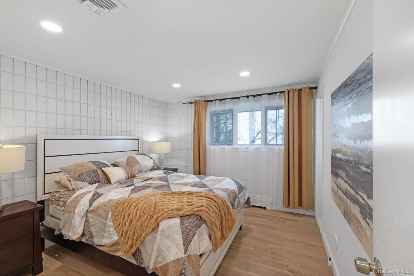
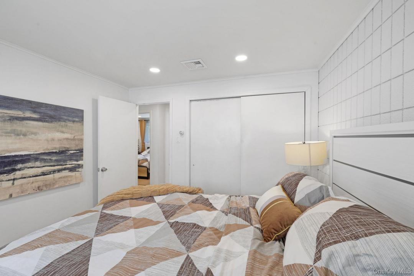
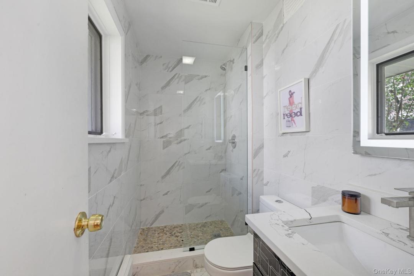
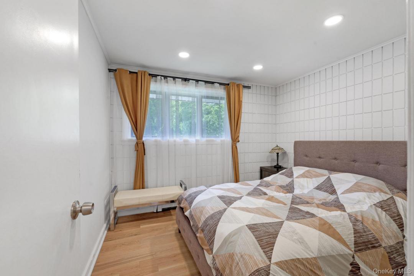
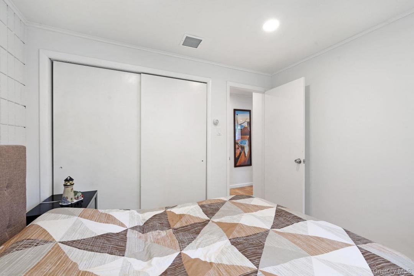
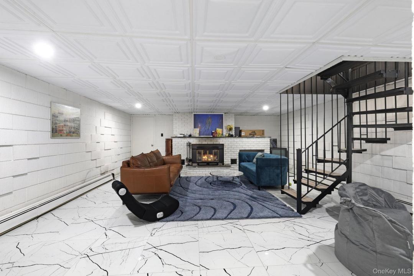
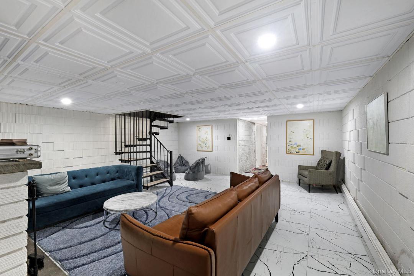
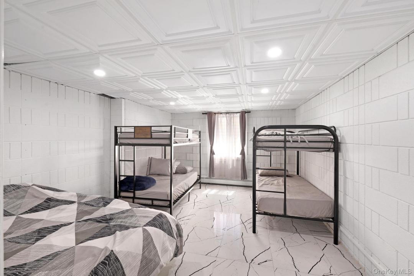
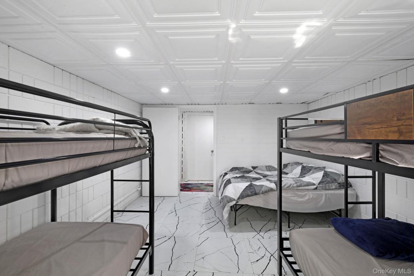
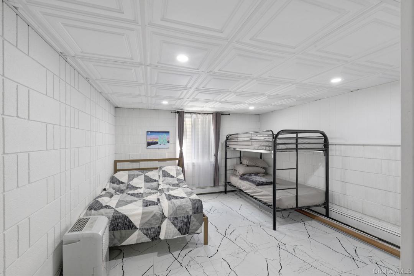
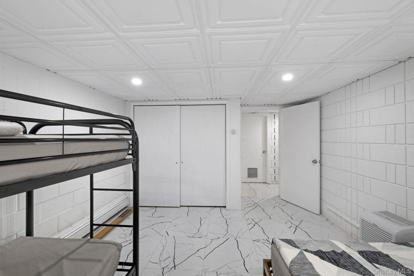
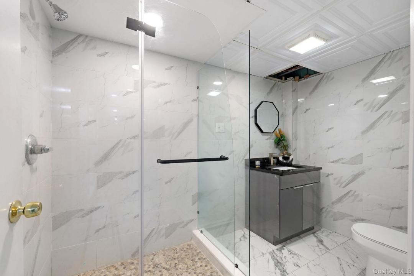
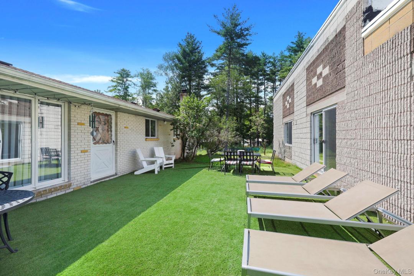
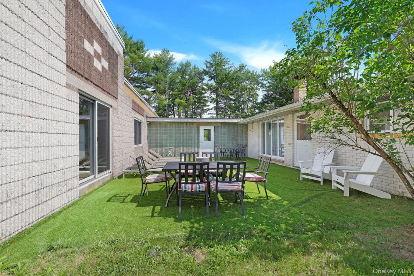
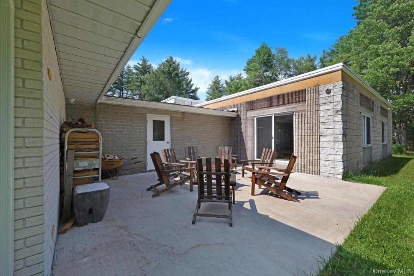
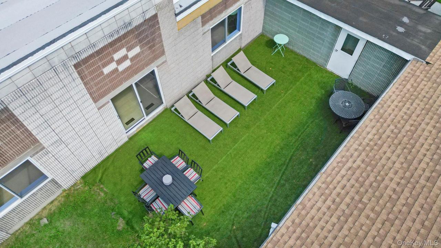
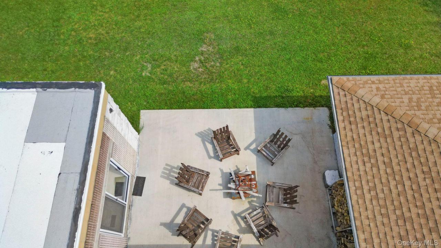
Privately set on 1.3 acre as the last house on a dead end road sits fully renovated Brick Ranch home with 2 car attached garage, featuring its own private indoor pool /pool house. Main house has new hardwood flooring in the living area and kitchen along with marble counter tops, stainless appliances and views out to the private courtyard area with fire pit and tanning area. Three bedrooms all with new hardwood floors and 2 full bathrooms both featuring marble flooring and marble tiled showers, are on the main living level along with access to 2 car garage and heated walkway to the pool. Spiral staircase in living room leads to full finished basement that features marble flooring, wood fireplace, two additional bedrooms with egress windows along with a full bathroom utility room and laundry room. Door that leads to garage from basement as well, home features baseboard heat along with central ac. What truly separates the home is the 2600 sqft indoor pool building. This building has its own heating unit along with full bathroom changing room, 800 sqft in ground pool with cover, speakers for surround sound gaming tables and sliders leading out to courtyard area. Enjoy year round swimming, with easy access to all of the counties amenities. 2 min drive to holiday mountain for both skiing and fun park in summer, 2 mins to monster golf course and casino along with kart rite indoor water park. Would make a great str property with unmatched amenities.
Detalhes sobre a propriedade
Ano de Construção:
1970
Tipo de propriedade:
estância
Construção:
Tijolo
Aparelhos domésticos:
Geladeira, Lavadora de louças, Forno, Fogão
Descrição da piscina:
Piscina privativa
Número de lareiras:
1
Destaques da propriedade:
Lareira, Quintal, Porão, Entrada para automóvel, Garagem
Outdoor Space Description:
Quintal
Piso:
madeira
Serviços públicos:
Poço, fossa sanitária
Sistema de aquecimento:
Óleo
Sistema de resfriamento:
Ar condicionado central
Descrição do lote:
Plano
Porão e fundações:
Totalmente acabada
Estacionamento / garagem
Vagas na garagem:
2
Informações sobre escolas
Bairro com Escola Secundária:
Monticello
Ensino primário:
George L Cooke School
Ensino secundário (colegial):
Monticello High School
Escola - ginásio:
Robert J Kaiser Middle School

Contacte comigo

  • Jason L. Grossman
  • KW Hudson Valley United
  • Escritório: 845-791-8648
  • Attribution Contact: 845-791-8648