$1.500.000
143 S Maplewood Road, Thompson, Sullivan County, Nova Iorque, 12701, EUA
N° MLS
1019474
Tipo de propriedade
Residencial à venda, Residência para uma única família
Dimensões do terreno
25 acres (10,12 hectare)
Dormitórios
7
Banheiros
4
Banheiros
5
Lavabos
1
Número total de ambientes
12
Preço de venda por metro quadrado
0 $
Listagens Salva
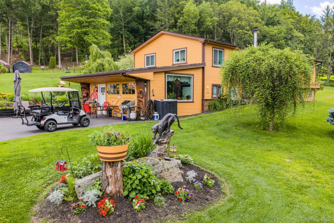
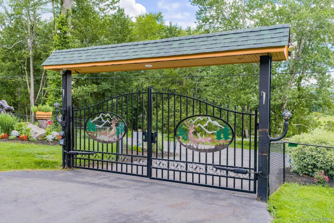
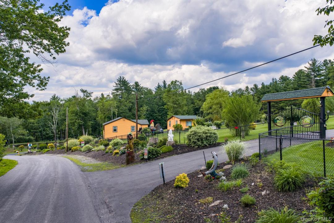
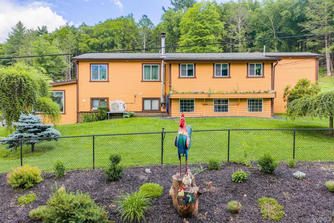
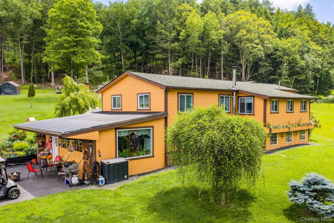
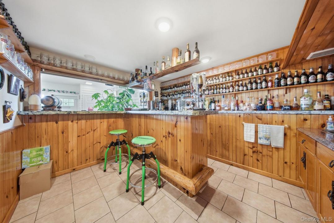
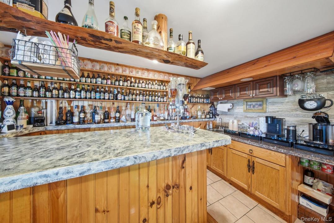
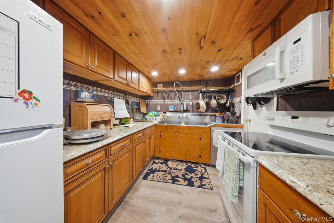
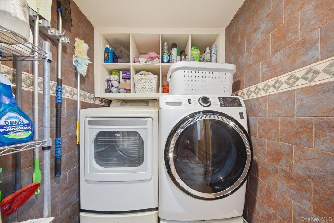
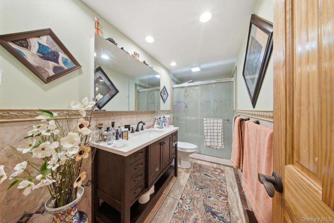
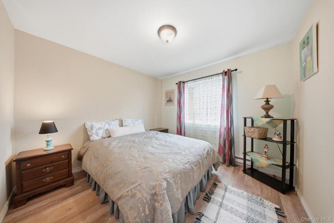
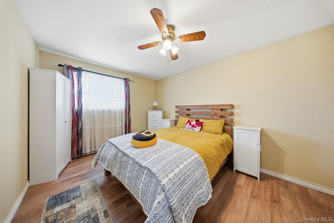
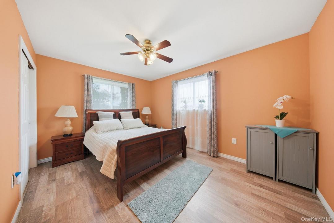
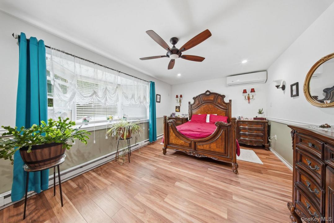
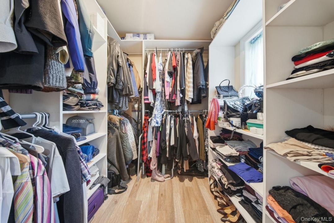
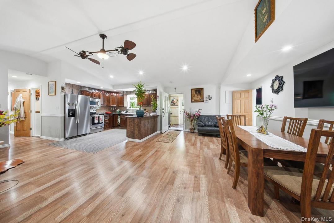
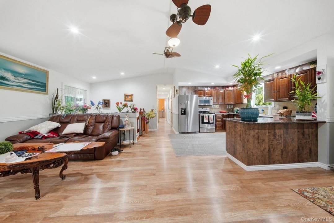
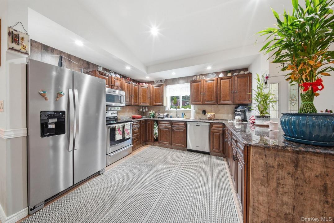
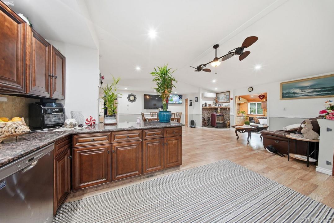
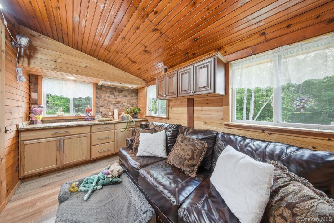
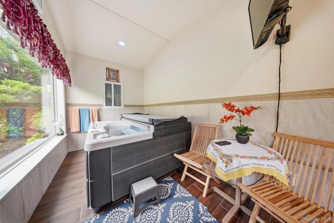
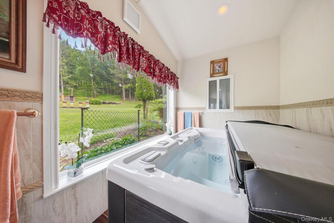
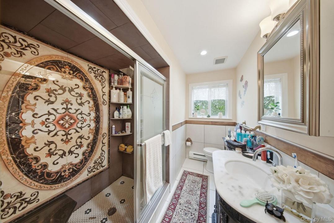
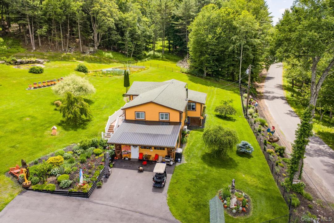
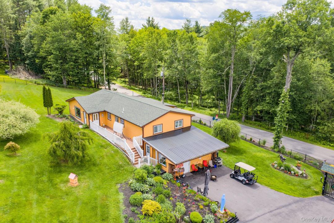
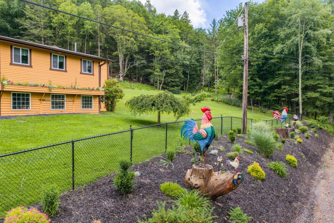
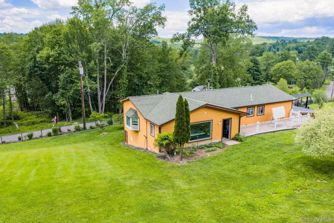
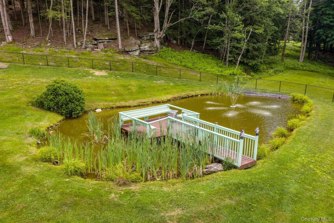
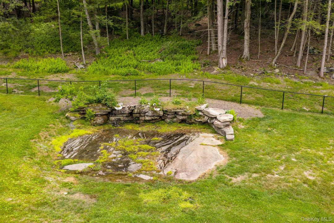
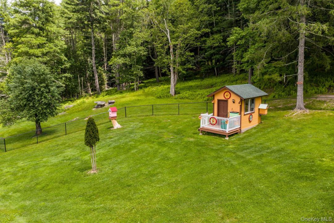
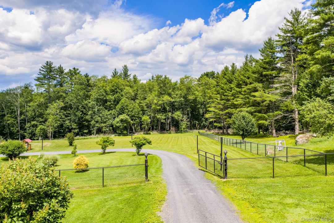
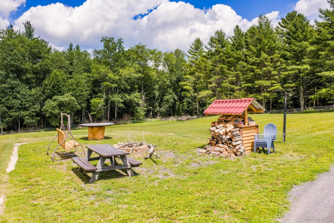
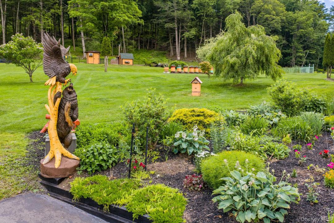
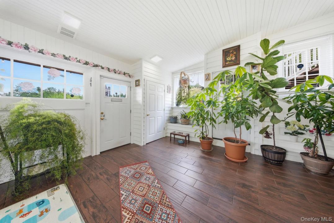
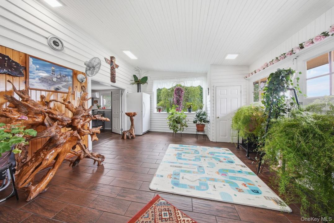
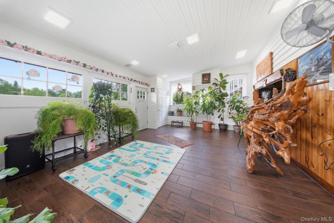
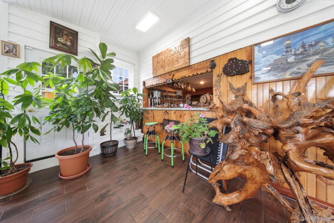
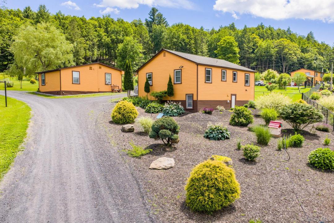
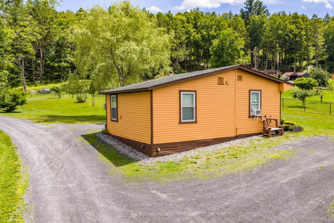
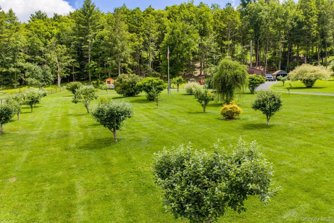
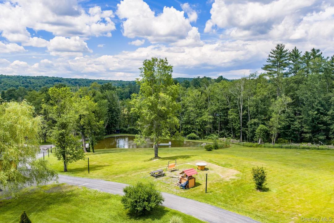
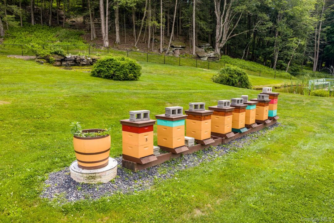
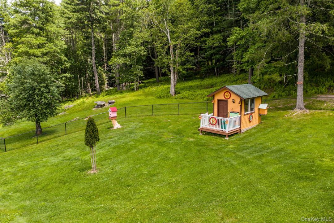
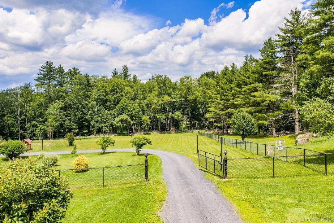
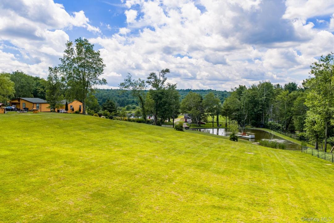
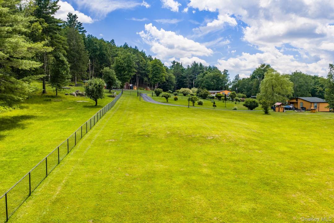
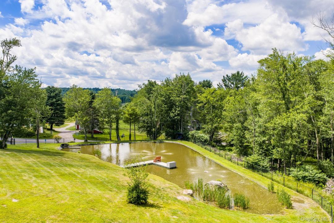
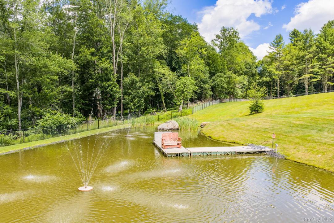
Beautiful custom home on 25 acres of land. Three residential buildings on the property, two of which are rental income. Main house is two stories with 4 bedrooms two and a half bathrooms. There are two kitchens in this main house. A JACUZZI ROOM A bar room a wine cellar 2 pellet stoves one wood stove Second building has approximately 1400 sq feet, 2 bedrooms, one bathroom kitchen, living room and sun room. Third building is approximately 1000 sq feet, 1 bedroom, living room and a kitchen. The main house has roughly three acres fenced in with two stocked ponds. There are 2 smoke house one for cold one for hot , a vegetable garden, an outdoor refrigeration unit, custom built shed, and a large garage that can house a boat a truck and landscaping machinery. An additional structure that can be renovated for additional income on the property. This beautiful home is very unique and a must see! Please inquire with your questions and schedule your viewing appointment! Here's a polished luxury listing description suitable for a $1.5 million property: Nestled on an extraordinary 25-acre private estate, this one-of-a-kind custom-built property offers an exceptional blend of luxury, recreation, and income-producing potential. Featuring three residential buildings, including two established rental residences, this remarkable estate presents a rare opportunity for homeowners, investors, or those seeking a multigenerational retreat. The impressive main residence showcases 4 spacious bedrooms and 2.5 bathrooms, thoughtfully designed with two full kitchens for effortless entertaining or extended family living. Distinctive features include a private Jacuzzi room, an elegant wine cellar, a custom bar and entertainment room, two pellet stoves, and a wood-burning stove, creating a warm and inviting atmosphere throughout. Beyond the main home, the estate includes a beautifully appointed approximately 1,400-square-foot guest residence offering 2 bedrooms, 1 bathroom, a full kitchen, living room, and a bright sunroom. A third residence of approximately 1,000 square feet features 1 bedroom, a full kitchen, and comfortable living space, providing additional rental income or accommodations for guests. The grounds are equally impressive. Approximately three fenced acres surrounding the main residence feature two stocked ponds, creating a peaceful, park-like setting. Outdoor amenities include hot and cold smokehouses, a thriving vegetable garden, an outdoor refrigeration unit, a custom-built storage shed, and an oversized garage with ample space for a boat, truck, landscaping equipment, and recreational vehicles. Thereis an office space as well. Lots of closets and lots of storage space. You must see to believe. Adding even greater value, the property includes an additional structure with renovation potential, offering exciting possibilities for expanded guest accommodations, a workshop, studio, or additional income-producing space. Whether you're searching for a private country estate, an equestrian or recreational retreat, or a property with exceptional investment potential, this extraordinary offering delivers a lifestyle unlike any other. Opportunities like this are rarely available. Schedule your private tour today and experience everything this exceptional estate has to offer.
Detalhes sobre a propriedade
Ano de Construção:
2016
Estilo:
Bangalô
Aparelhos domésticos:
Geladeira, Lavadora de louças, Forno de microondas, Máquina de lavar roupa, Secadora de roupas
Destaques da propriedade:
Entrada para automóvel, Garagem
Serviços públicos:
Poço, fossa sanitária
Sistema de aquecimento:
Elétrico
Sistema de resfriamento:
Ar condicionado central
Telecomunicação:
TV a cabo disponível
Estacionamento / garagem
Vagas na garagem:
2
Informações sobre escolas
Bairro com Escola Secundária:
Monticello
Ensino primário:
George L Cooke School
Ensino secundário (colegial):
Monticello High School
Escola - ginásio:
Robert J Kaiser Middle School

Contacte comigo

  • Sonia N. Gonzalez
  • HomeSmart Homes & Estates
  • Escritório: 845-547-0005
  • Attribution Contact: 845-547-0005