$925.000
456 Old Sackett Road, Thompson, Sullivan County, Nova Iorque, 12775, EUA
N° MLS
991404
Tipo de propriedade
Residencial à venda, Residência para uma única família
Dimensões do terreno
5 acres (2,02 hectare)
Dormitórios
4
Banheiros
4
Banheiros
4
Número total de ambientes
7
Preço de venda por metro quadrado
0 $
Listagens Salva
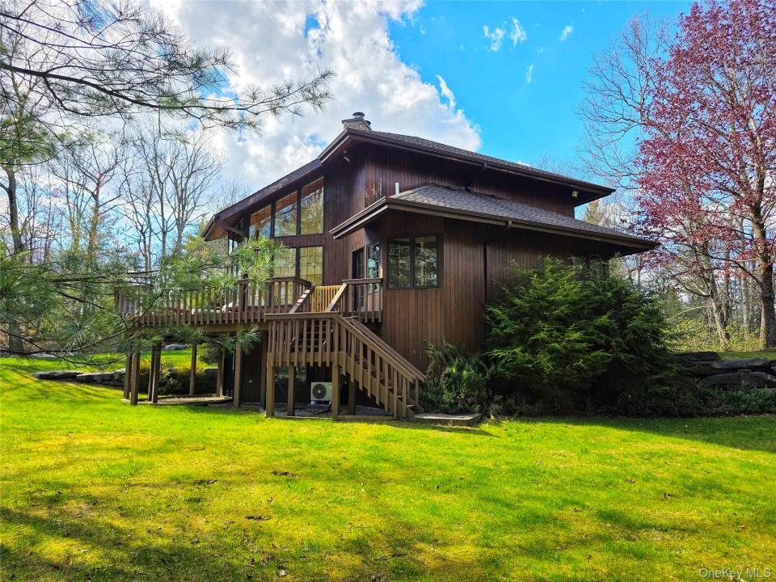
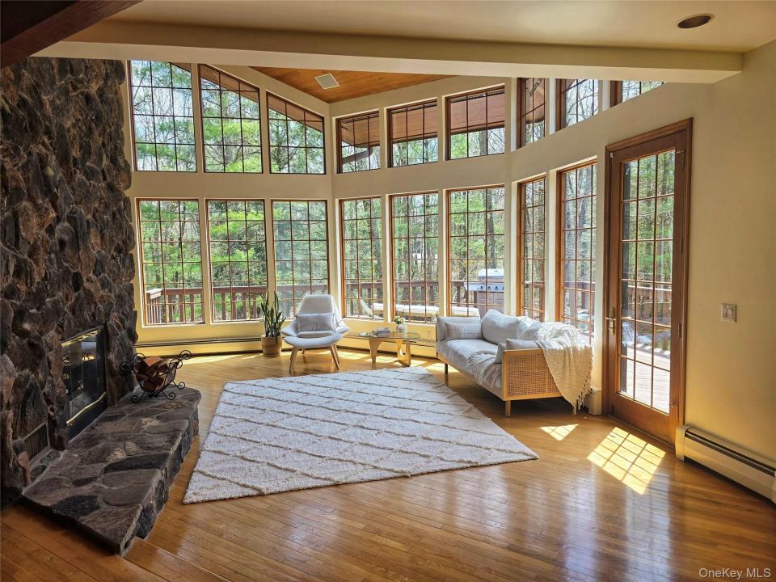
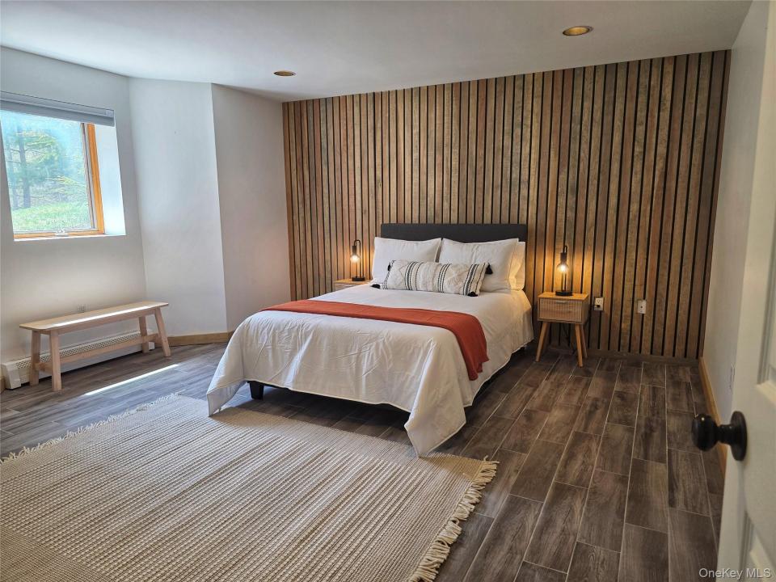
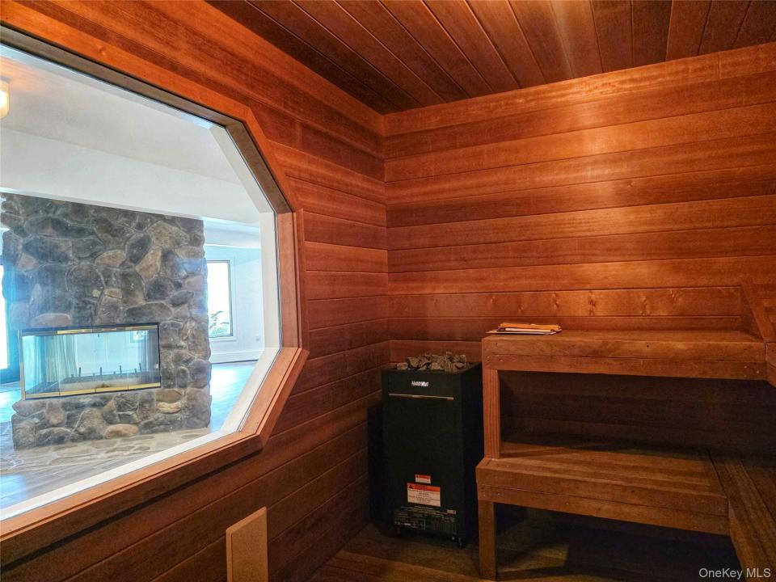
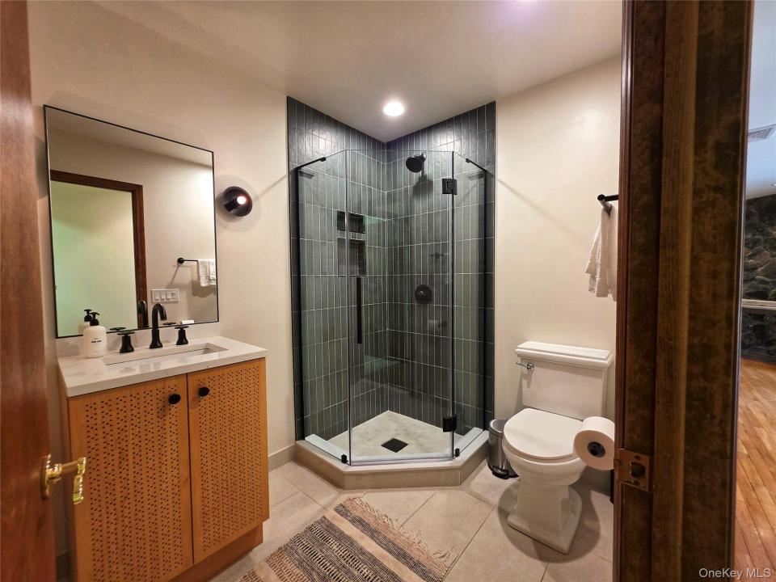
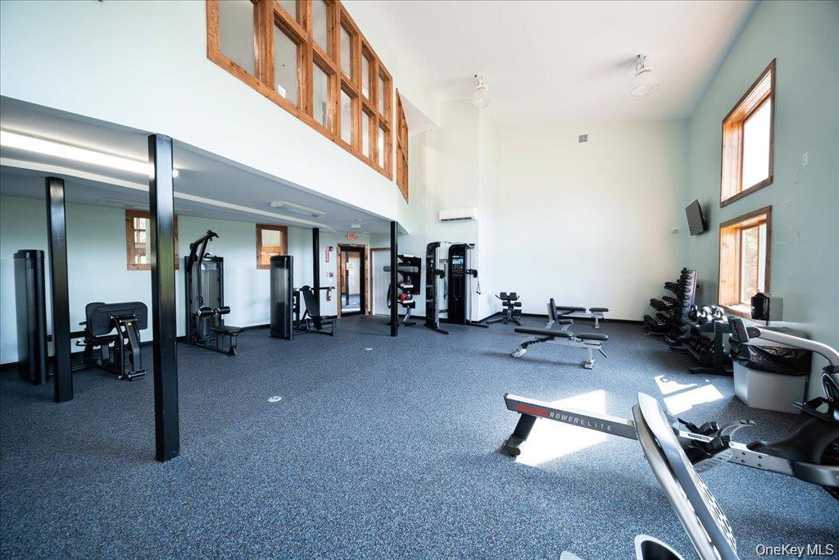
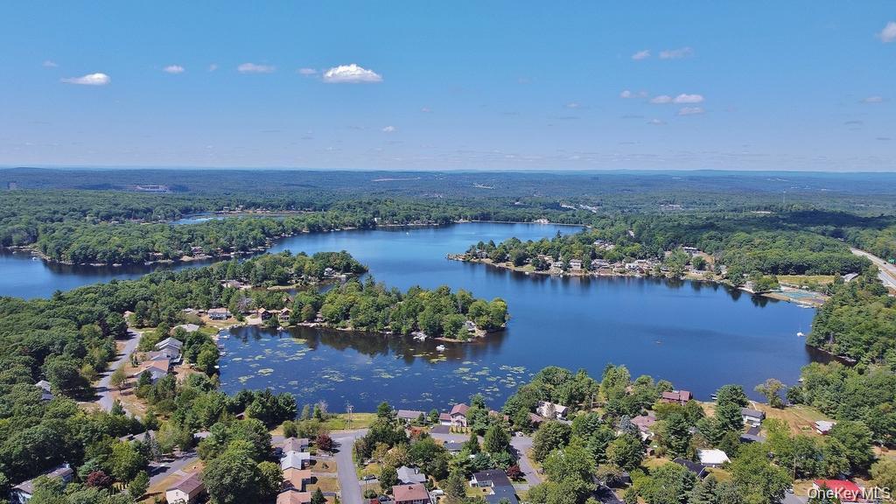
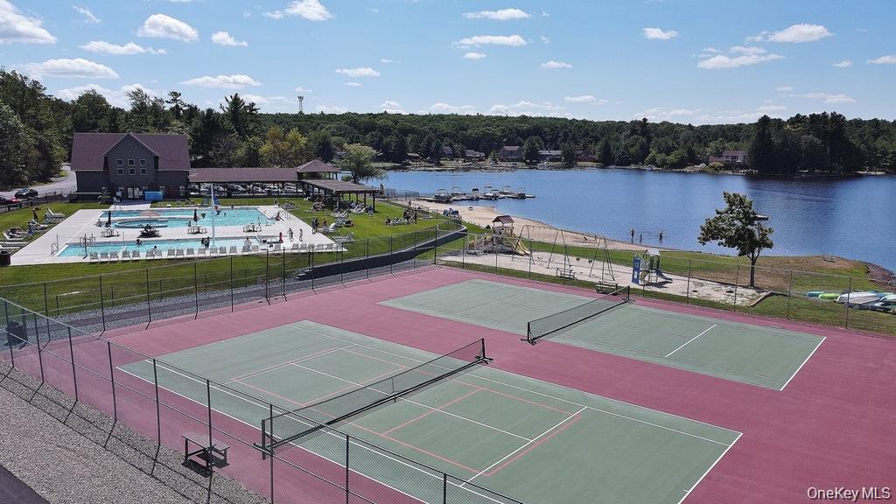
Dramatic floor-to-ceiling windows and a soaring two-story great room set the tone for this exceptional contemporary retreat nestled on 5 private acres in the heart of Rock Hill. Architecturally distinctive and thoughtfully updated, this home delivers the quintessential Catskills lifestyle with a level of space, craftsmanship, and amenity access that is rarely found at this price point. The rear of the home is a showstopper — a sweeping elevated deck spans the full width of the property, anchored by a dramatic wall of multi-pane glass that floods the great room with natural light and treetop views. A stone fireplace anchors the living space, complemented by warm hardwood floors, a vaulted wood-paneled ceiling, and French doors that open directly onto the deck. Whether entertaining or unwinding, the seamless indoor-outdoor connection is simply spectacular. The kitchen features rich oak cabinetry with leaded glass uppers, tile backsplash, and woodland views from the sink window — a functional, welcoming space with classic Catskills character. A dedicated home office with a bay window, dramatic charcoal accent wall offers the ideal remote work environment but can also double as a bedroom for guests. The upper-level primary suite opens to its own private balcony overlooking the tree canopy, providing a quiet retreat above it all. The walk-out lower level has been extensively renovated and is a true standout. Finished with wood-look porcelain tile throughout, this level features a second stone fireplace, a full sauna with cedar paneling and an oversized octagonal window looking into the recreation room, a mini-split system, and direct exterior access to a covered patio with bluestone pavers. A beautifully appointed bedroom on this level — complete with a slatted wood accent wall and spa-like finishes — makes for a perfect guest suite or private in-law quarters. Outside, a fire pit surrounded by Adirondack chairs sits center stage on the lawn, framed by mature trees and natural boulders. Multiple outdoor living zones — including the covered lower patio, the expansive main deck, and the upper balcony — offer endless options for al fresco enjoyment across every season. The attached three-car garage and generous driveway provide ample parking and storage. An included separate parcel conveys with the property, granting access to the coveted Emerald Green community amenities — adding recreational value well beyond the boundaries of this already generous five-acre setting. With four bedrooms, four bathrooms, 4,100 sq ft of living space across multiple levels, and a location convenient to Bethel Woods, Resorts World Catskills, Holiday Mountain and the dining and culture of the greater Sullivan County region, this property represents an extraordinary opportunity to own a true four-season escape. Schedule your private showing today.
Detalhes sobre a propriedade
Ano de Construção:
1993
Estilo:
contemporâneo
Descrição do exterior:
Revestimento de madeira
Aparelhos domésticos:
Geladeira, Lavadora de louças, Forno de microondas, Máquina de lavar roupa, Secadora de roupas
Número de lareiras:
2
Destaques da propriedade:
Lareira, Porão, Entrada para automóvel, Garagem
Serviços públicos:
Poço, fossa sanitária
Sistema de aquecimento:
Bomba de aquecimento
Porão e fundações:
porão de saída , Totalmente acabada
Estacionamento / garagem
Vagas na garagem:
3
Informações sobre escolas
Bairro com Escola Secundária:
Monticello
Ensino primário:
Emma C Chase School
Ensino secundário (colegial):
Monticello High School
Escola - ginásio:
Robert J Kaiser Middle School

Contacte comigo

  • Loretta Wolff
  • NexLvl Real Estate Inc.
  • Escritório: 845-280-5931