$1.739.900
626 Caledonia Road, Babylon, Suffolk County, Nova Iorque, 11746, EUA
N° MLS
995858
Tipo de propriedade
Residencial à venda, Residência para uma única família
Dimensões do terreno
1 acres (0,4 hectare)
Dormitórios
6
Banheiros
5
Banheiros
5
Número total de ambientes
13
Preço de venda por metro quadrado
0 $
Listagens Salva
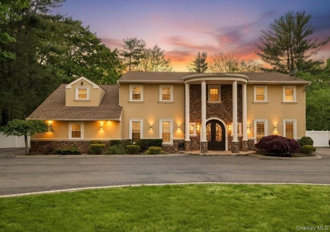
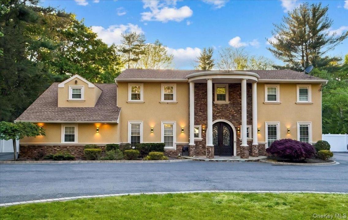
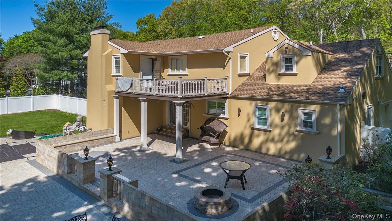
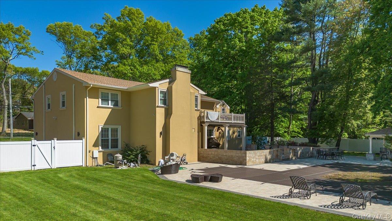
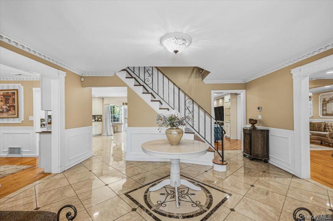
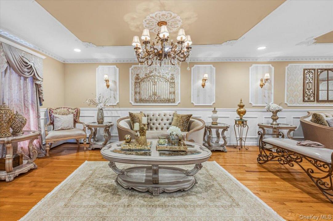
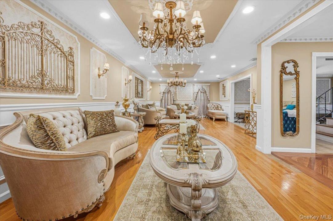
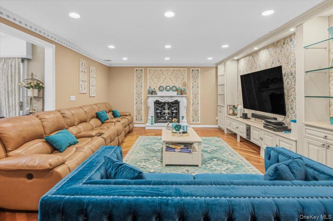
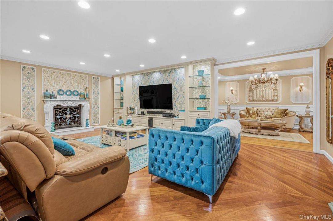
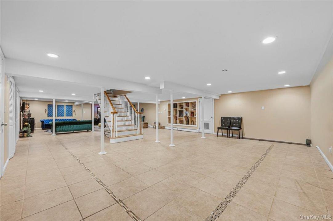
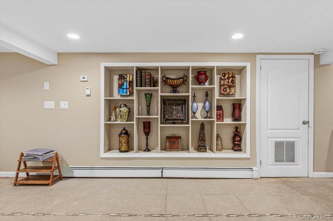
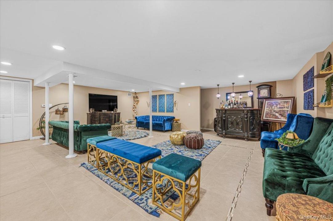
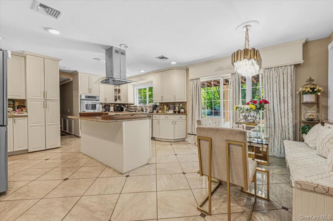
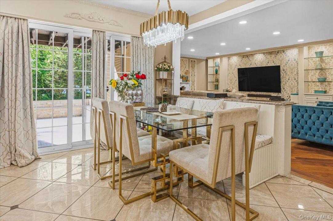
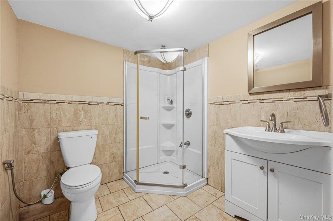
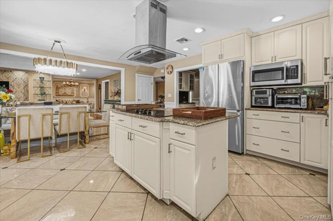
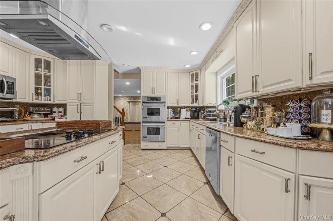
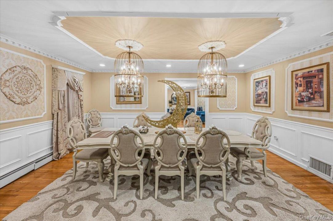
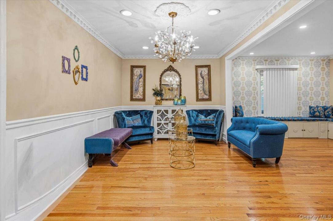
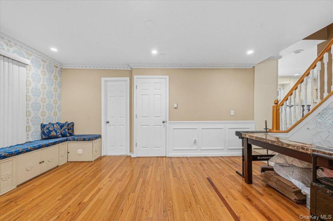
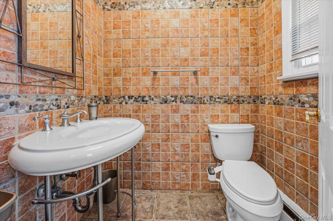
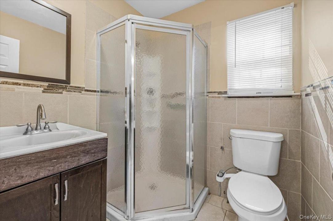
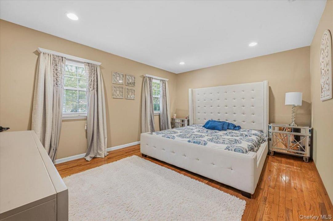
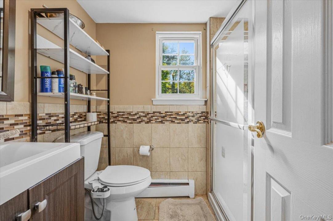
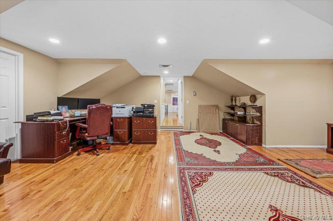
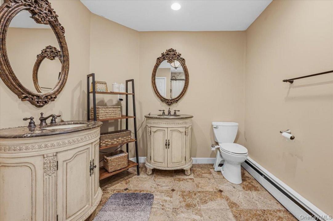
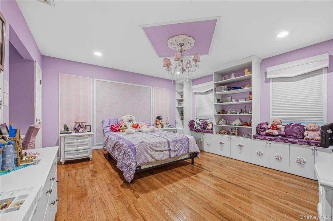
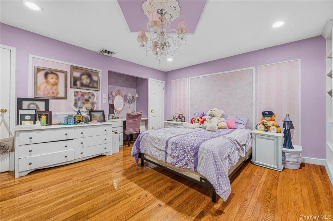
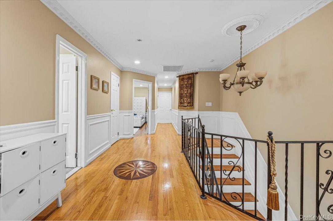
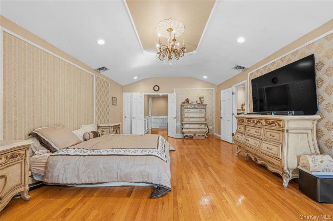
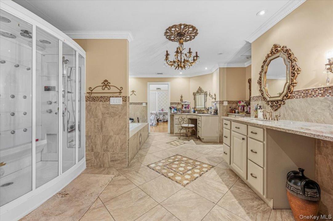
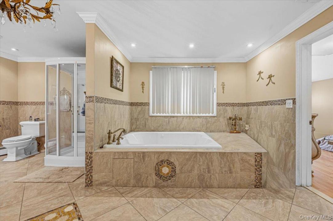
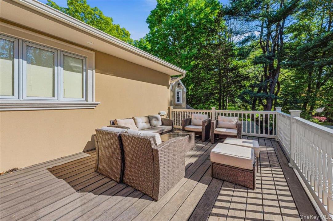
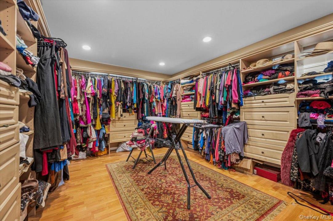
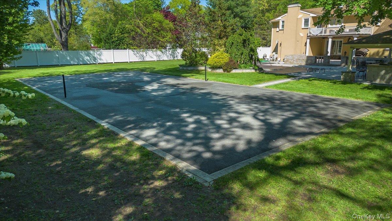
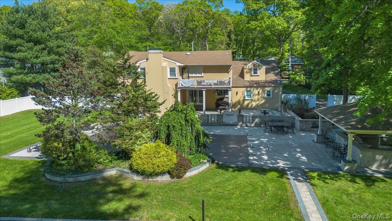
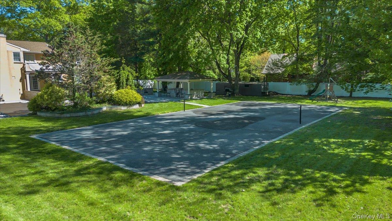
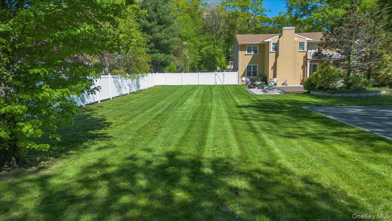
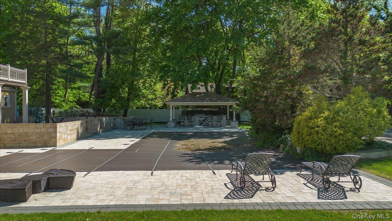
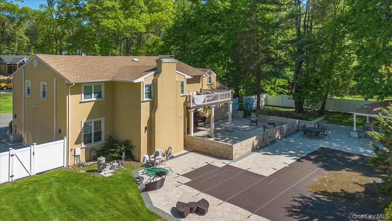
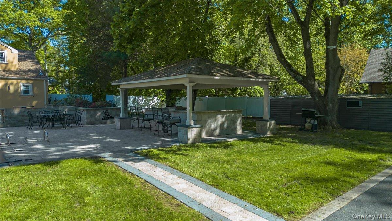
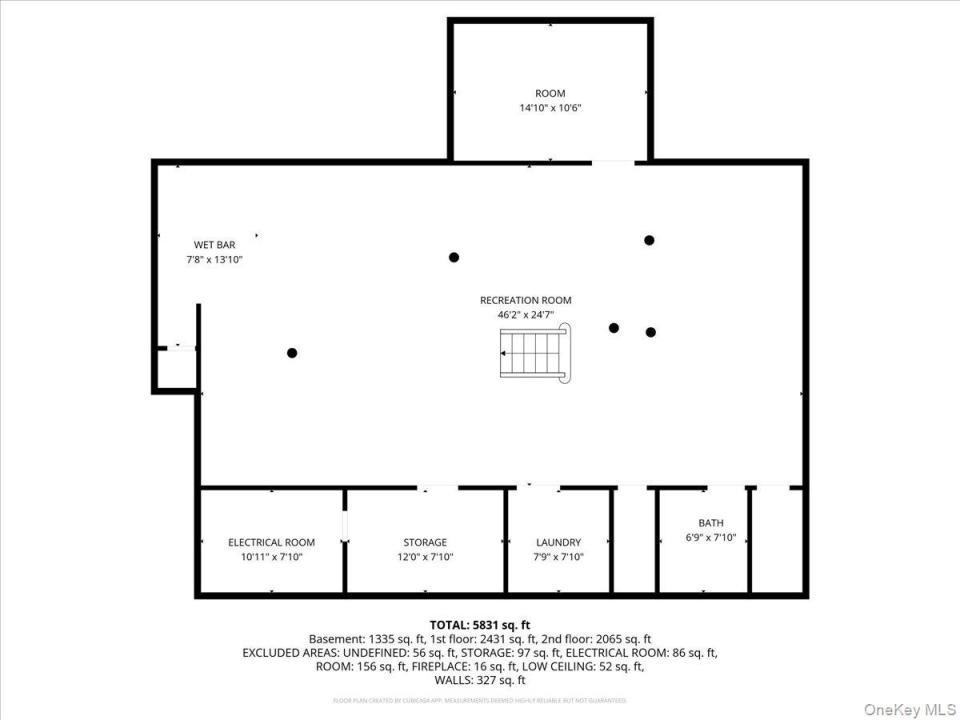
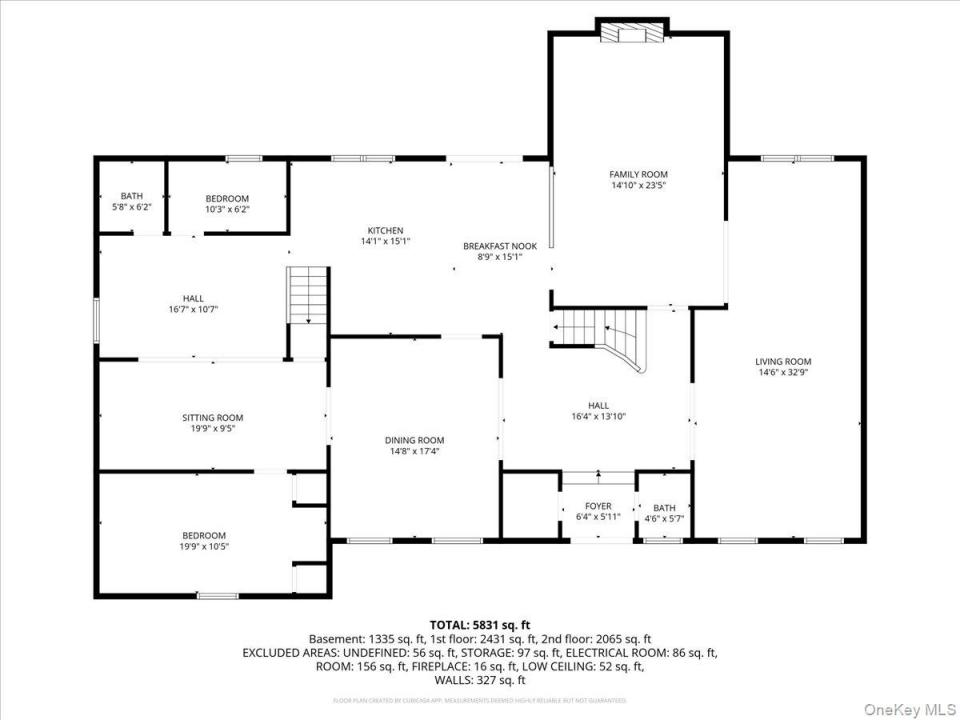
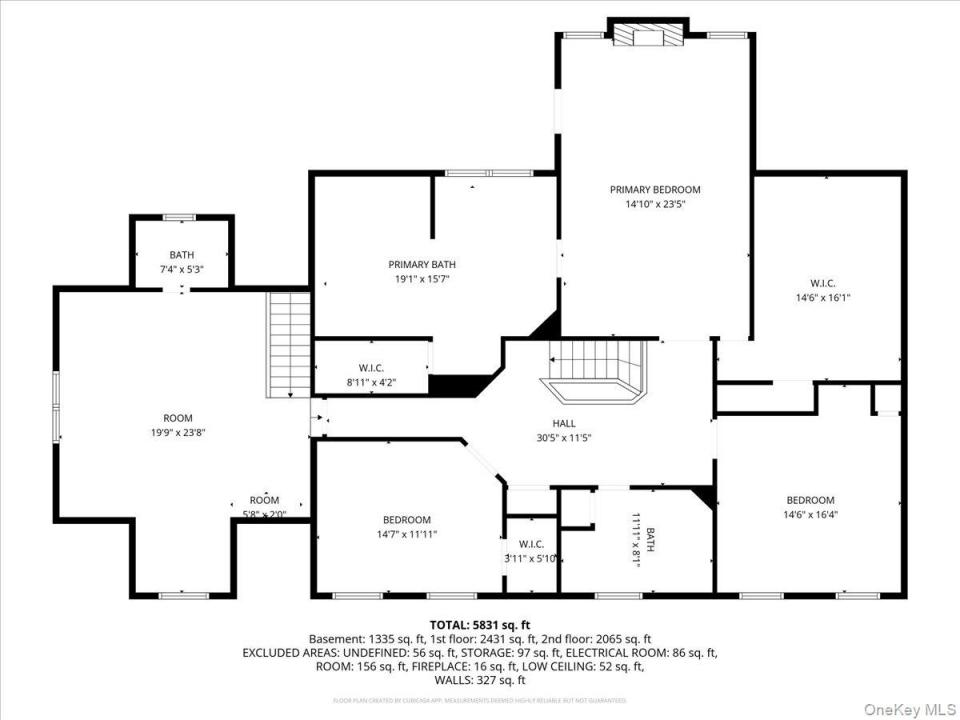
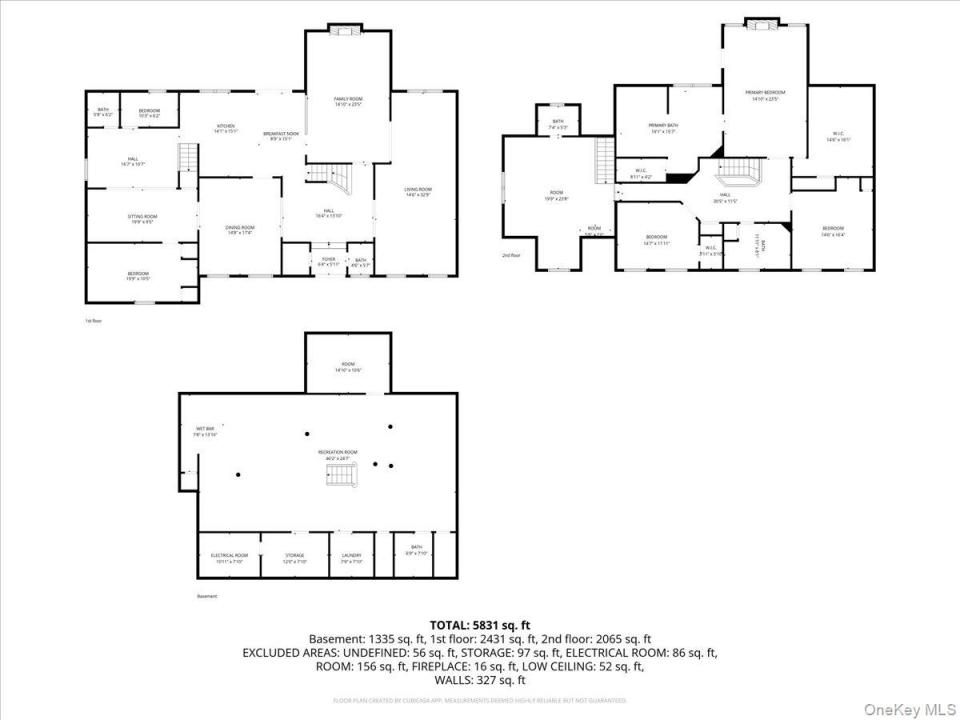
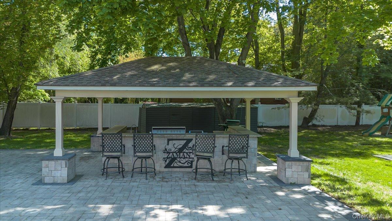
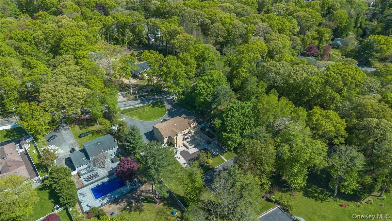
Nestled behind a private gated entrance in the heart of Dix Hills, this extraordinary custom Center Hall Colonial is the definition of elegance, comfort, and timeless luxury. Spanning approximately 6,000 square feet, 626 Caledonia Road offers an exceptional lifestyle where every detail has been thoughtfully designed to impress from the moment you arrive. Step into a grand entry foyer and experience a home filled with warmth, sophistication, and natural light. Gleaming hardwood floors flow throughout the residence, leading you through beautifully appointed living spaces designed for both grand entertaining and everyday comfort. The formal living room welcomes guests with sun drenched interiors, while the elegant dining room creates the perfect setting for unforgettable dinners and celebrations. At the heart of the home is a stunning chef’s eat in kitchen featuring high end finishes, generous workspace, and a seamless flow into the inviting den highlighted by a striking fireplace. The first level also offers a versatile accessory living area, two spacious bedrooms, and a full bathroom, creating the ideal setup for guests, extended family, or private accommodations. Upstairs, the luxurious primary suite feels like a private retreat. Relax beside your own fireplace or step onto the private balcony overlooking the breathtaking backyard oasis. The second level also features two additional oversized bedrooms, a bonus room perfect for a home office or library, and multiple full bathrooms designed with comfort and style in mind. The fully finished basement expands the home’s possibilities even further, offering flexible space for a gym, media room, recreation area, home business setup, storage, and more. Outside, the resort style backyard is designed to inspire. Enjoy summer days around the sparkling in ground pool, entertain guests on the expansive deck, or unwind on the beautifully crafted paver patio surrounded by lush privacy. Every inch of the outdoor space invites relaxation and memorable gatherings. Located within the highly sought after Half Hollow Hills Central School District, this remarkable estate combines luxury living with convenience, prestige, and exceptional craftsmanship. A rare opportunity to own one of the most elegant and captivating homes in the neighborhood.ty offers a perfect balance of indoor comfort and outdoor enjoyment.
Detalhes sobre a propriedade
Ano de Construção:
1979
Estilo:
colonial
Descrição do exterior:
Estuque
Aparelhos domésticos:
Geladeira, Lavadora de louças, Forno de microondas, Fogão, Secadora de roupas
Descrição da piscina:
Piscina privativa
Destaques da propriedade:
Pátio, Porão, Ático - não acabado, Entrada para automóvel, Garagem
Outdoor Space Description:
Pátio
Piso:
madeira
Serviços públicos:
Fossa sanitária
Sistema de aquecimento:
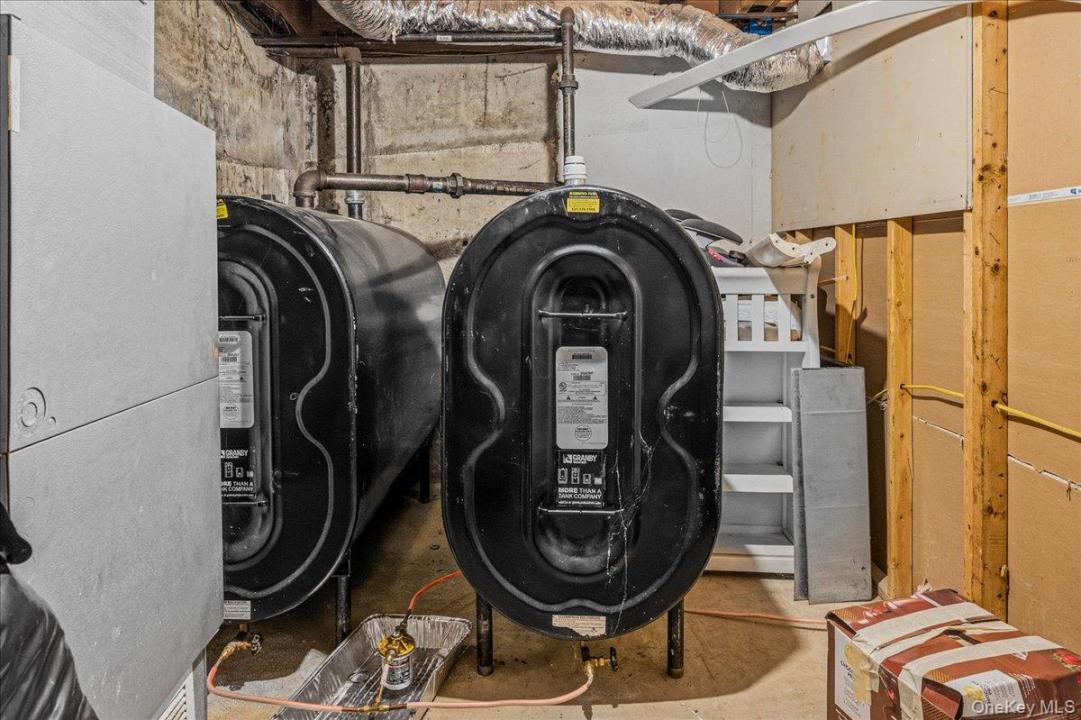
Óleo
Sistema de resfriamento:
Ar condicionado central
Descrição do lote:
Cercado - Totalmente
Porão e fundações:
Totalmente acabada
Informações sobre escolas
Bairro com Escola Secundária:
Half Hollow Hills
Ensino primário:
Signal Hill Elementary School
Ensino secundário (colegial):
Half Hollow Hills High School East
Escola - ginásio:
West Hollow Middle School

Contacte comigo

  • Ali Ahsan
  • Max It Realty
  • Escritório: 516-841-2233
  • Attribution Contact: 347-661-8970