$4.125.000
328 McLain Street, Bedford, Westchester County, Nova Iorque, 10507, EUA
N° MLS
987844
Tipo de propriedade
Residencial à venda, Residência para uma única família
Dimensões do terreno
5,5 acres (2,23 hectare)
Dormitórios
5
Banheiros
4
Banheiros
5
Lavabos
1
Número total de ambientes
11
Preço de venda por metro quadrado
0 $
Listagens Salva
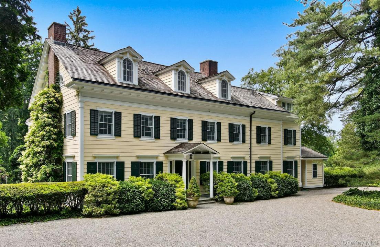
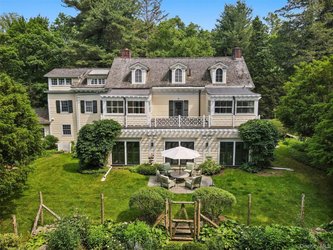
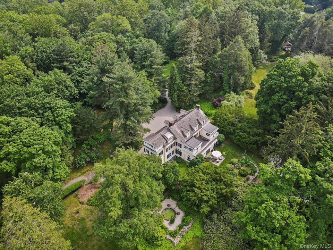
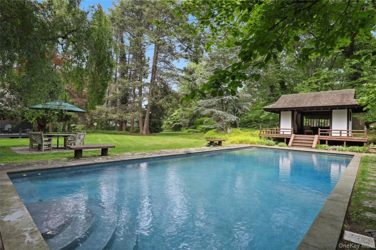
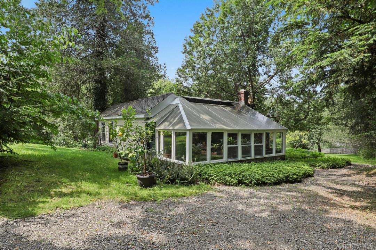
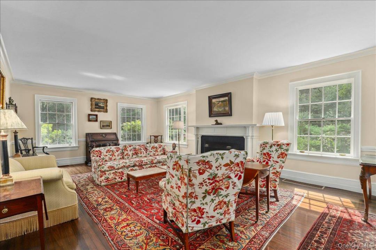
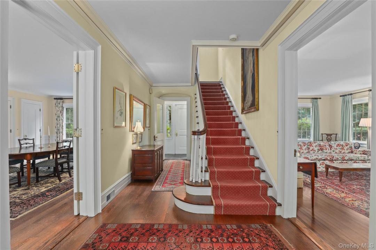
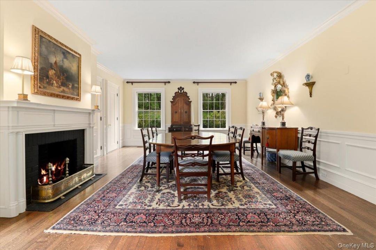
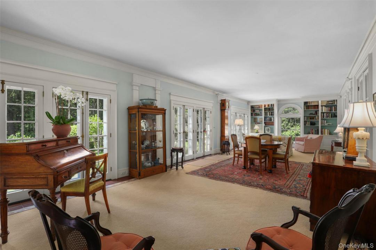
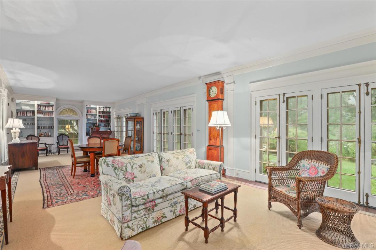
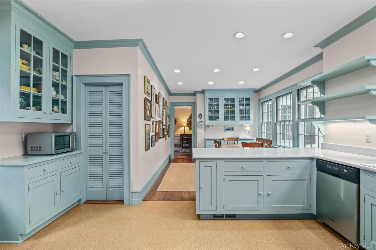
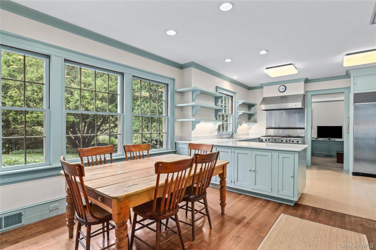
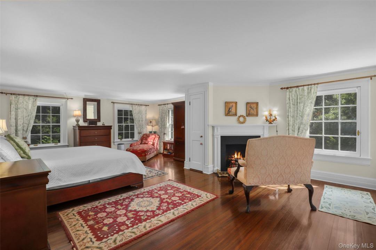
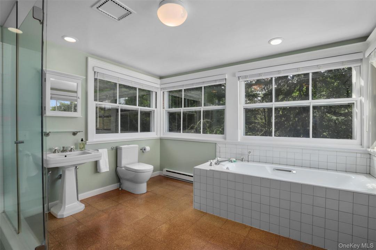
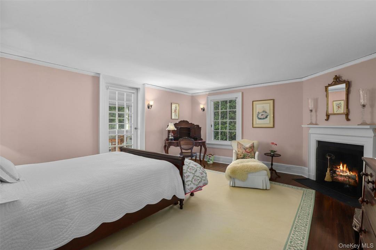
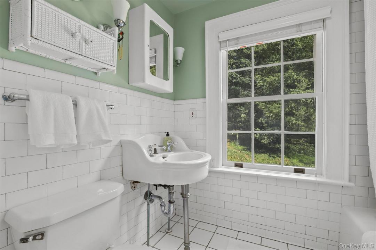
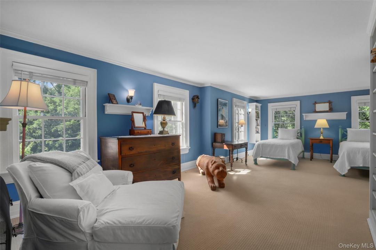
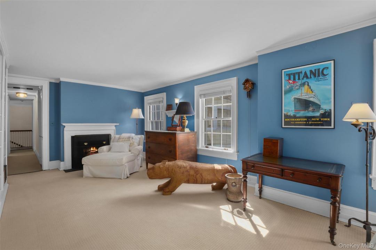
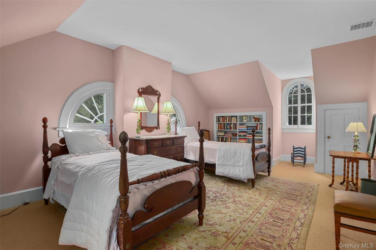
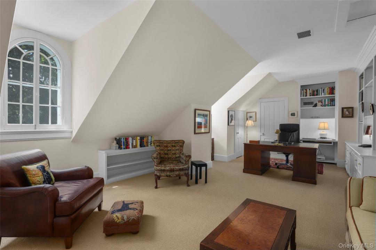
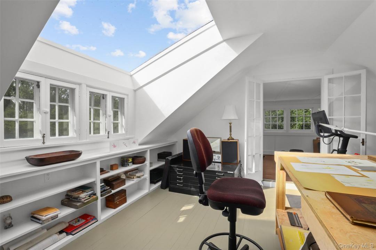
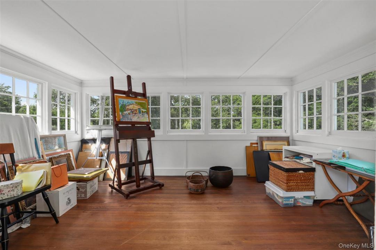
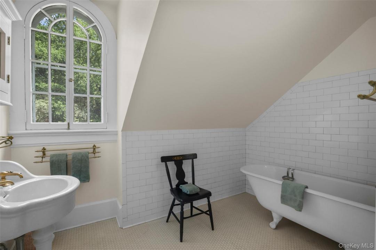
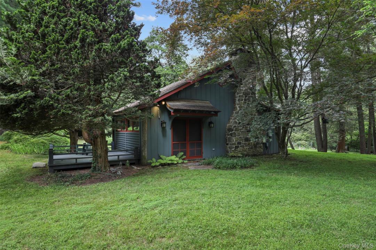
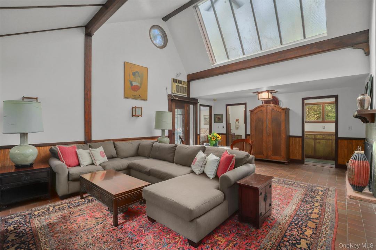
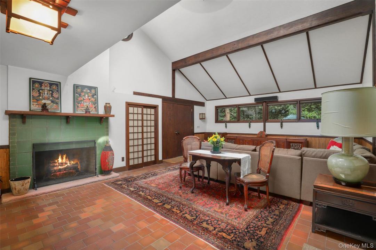
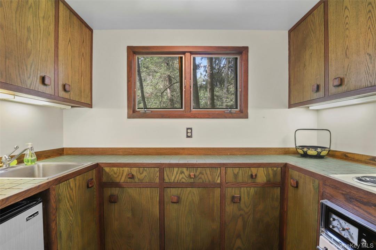
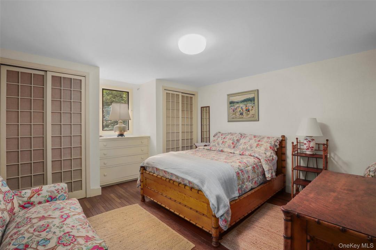
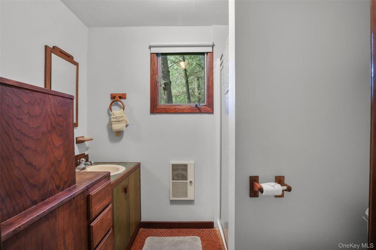
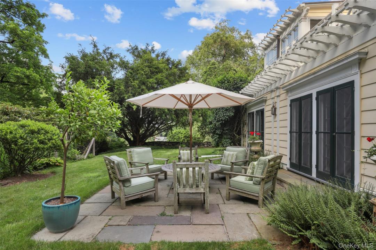
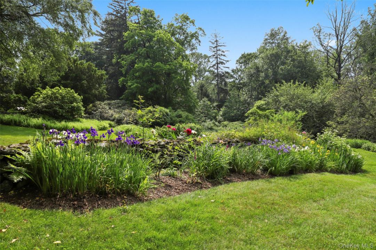
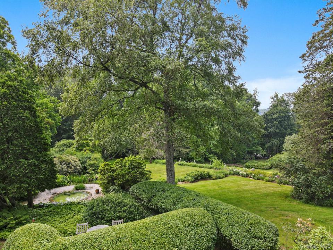
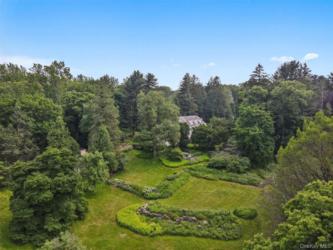
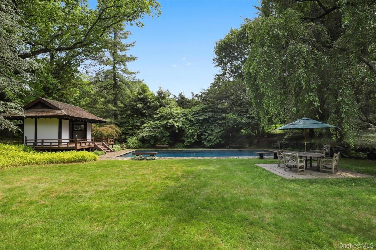
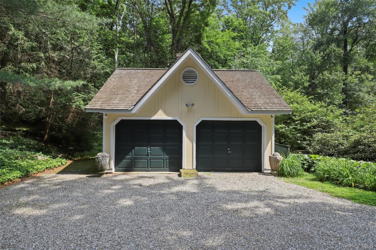
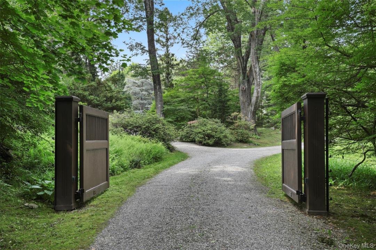
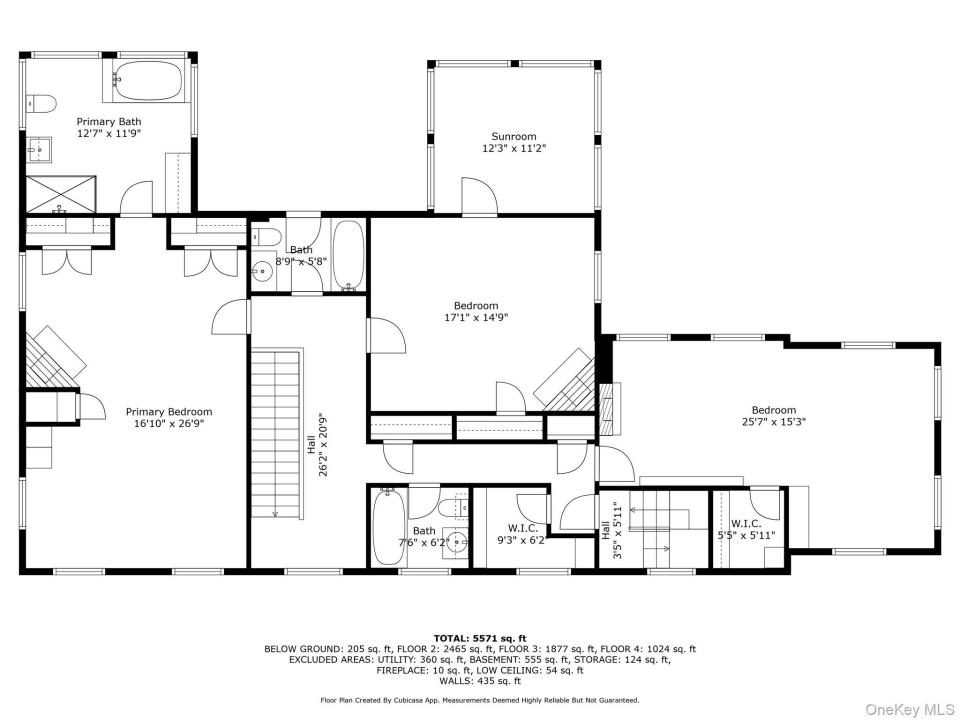
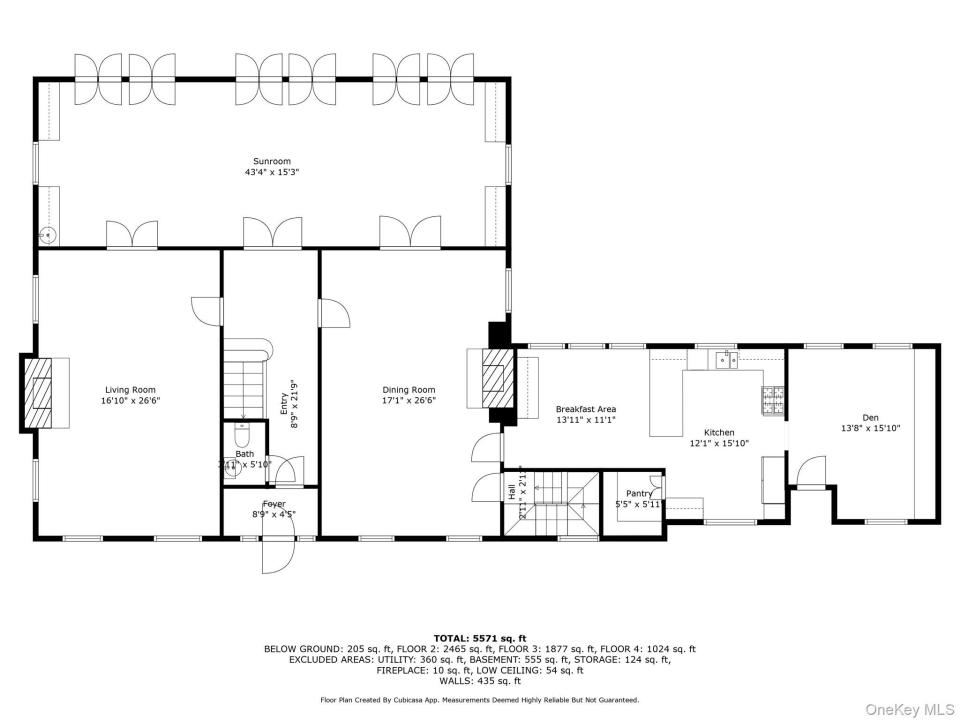
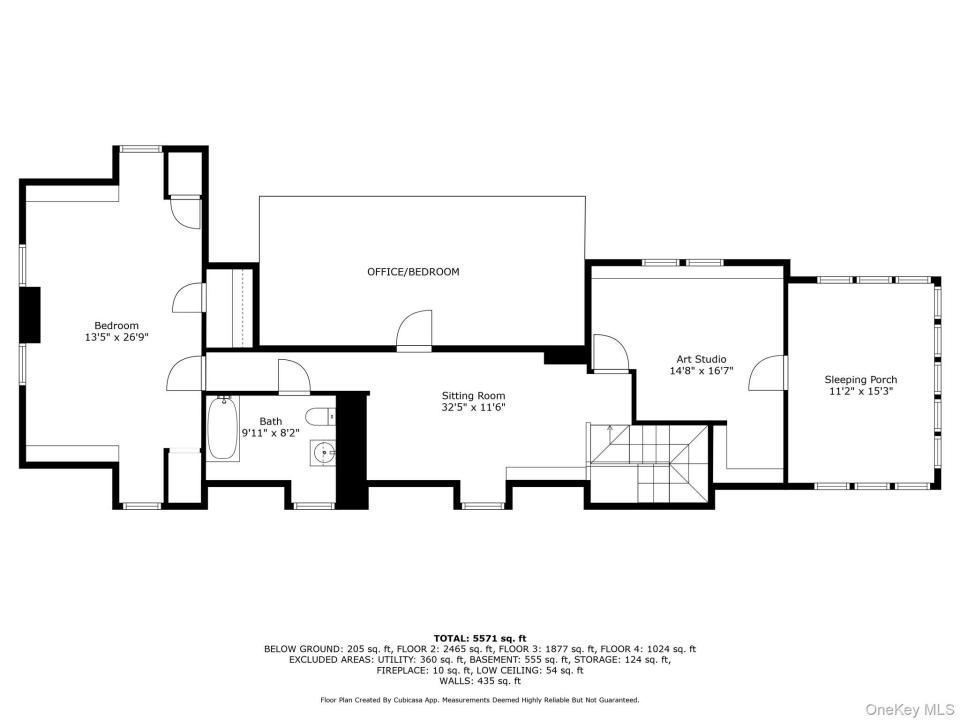
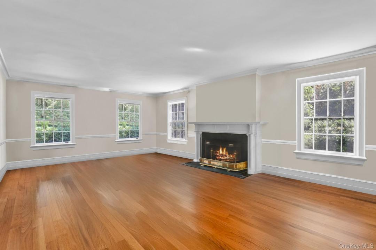
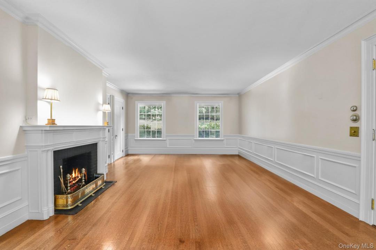
Refined and timeless, this gracious residence has been meticulously preserved and maintained for over a century. Approached by a gated, tree-lined gravel drive, the house is a distinguished example of early 20th-century Georgian architecture, offering exceptional privacy and a profound sense of tranquility. Set on over five acres in the heart of Bedford Hills, surrounded by majestic specimen trees and beautifully curated perennial gardens, the property embodies the essence of a classic country estate. Amenities include a heated pool, an enchanting guest cottage, a greenhouse, a caretaker’s residence, a detached two-car garage, and dedicated maintenance buildings. Inside, the house reflects the signature elegance and proportion associated with Delano & Aldrich; high ceilings, expansive openings between principal rooms, and refined architectural detailing create a seamless flow for both formal entertaining and relaxed living. Fireplaces anchor the generously scaled living and dining rooms, while framed-glass French doors open to a grand sunroom. This light-filled space extends to a stone terrace overlooking the gardens—ideal for summer gatherings or sunlit winter afternoons. The kitchen, complemented by an adjoining sitting room, offers an inviting setting for intimate meals and everyday living. Upstairs, the primary suite provides a serene retreat, complete with its own fireplace and a luxurious ensuite bath designed for quiet indulgence. A former sleeping porch has been thoughtfully reimagined as a charming playroom with adjoining guest quarters, accompanied by an additional spacious bedroom and hall bath. Each bedroom features its own distinctive fireplace and enjoys picturesque garden views through large casement windows. The third floor offers two substantial bedrooms, a classic bath, and a skylit artist’s studio filled with natural light, along with an adjoining atelier and generous storage. More land available.
Detalhes sobre a propriedade
Ano de Construção:
1906
Tipo de propriedade:
Residência
Estilo:
Vários andares
Descrição do exterior:
Aduelas
Aparelhos domésticos:
Geladeira, Lavadora de louças, Forno, Máquina de lavar roupa, Secadora de roupas
Descrição da piscina:
Piscina privativa
Número de lareiras:
5
Destaques da propriedade:
Lareira, Terraço, Porão, Garagem
Outdoor Space Description:
Terraço
Serviços públicos:
Poço, fossa sanitária
Sistema de aquecimento:
Ar forçado, Óleo
Sistema de resfriamento:
Ar condicionado central
Outros edifícios/estruturas:
Estufa para plantas
Porão e fundações:
Inacabado
Estacionamento / garagem
Vagas na garagem:
2
Descrição da garagem:
garagem isolada
Informações sobre escolas
Bairro com Escola Secundária:
Bedford
Ensino primário:
West Patent Elementary School
Ensino secundário (colegial):
Fox Lane High School
Escola - ginásio:
Fox Lane Middle School

Contacte comigo

  • Christine Foster
  • Corcoran Legends Realty
  • Escritório: 914-234-9261