$650 000
50 Pleasant Ridge Drive, Poughkeepsie (Town), Dutchess County, Nowy Jork, 12603, USA
Numer MLS
1028249
Typ nieruchomości
Domy i lokale mieszkalne, Dom jednorodzinny
Powierzchnia
3 454 stopy kw (320,877 m2)
Powierzchnia gruntu
0,46 akrów (0,19 ha)
Sypialnie
4
Łazienki
3
Łazienki
4
WC
1
Liczba pokoi ogółem
12
Cena sprzedaży za m2
2 025,63 $
Zapamiętanie oferty
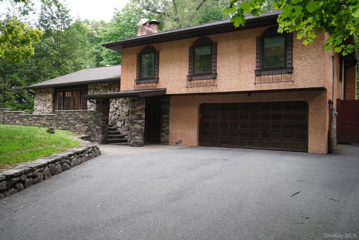
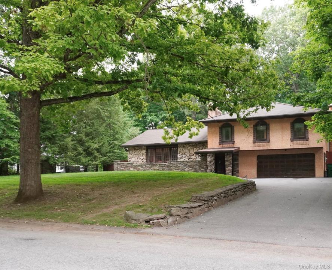
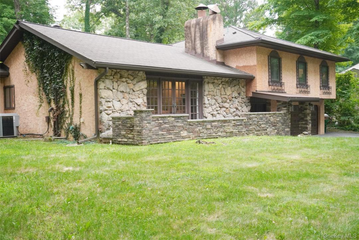
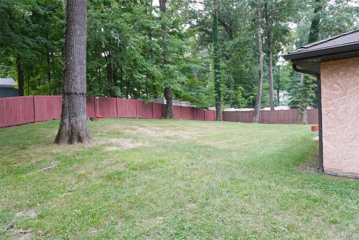
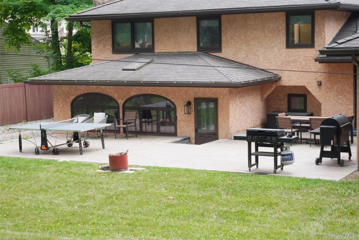
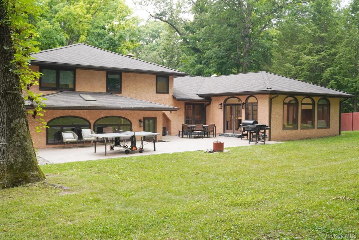
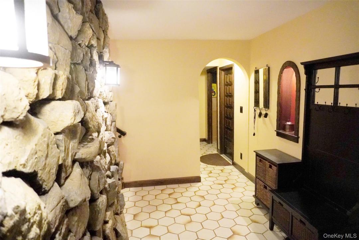
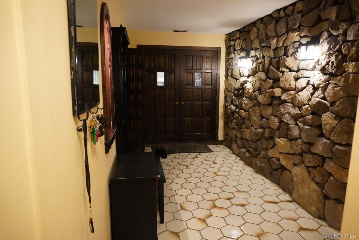
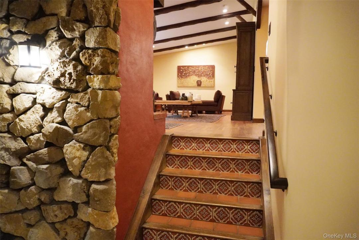
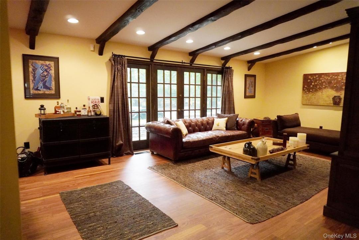
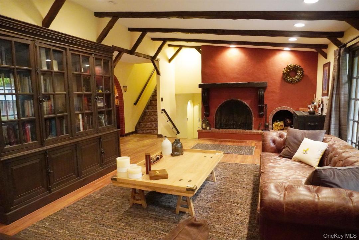
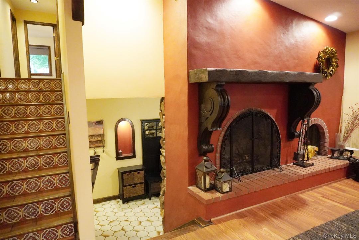
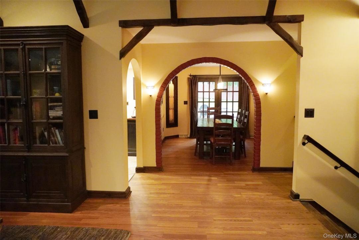
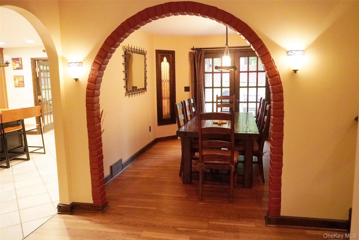
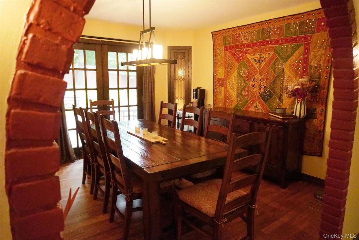
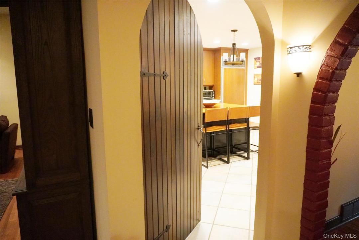
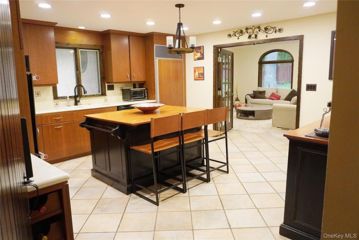
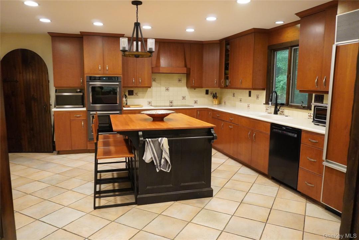
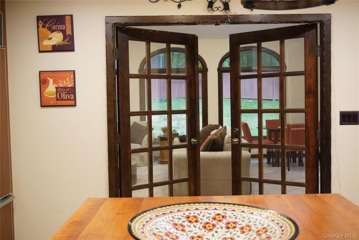
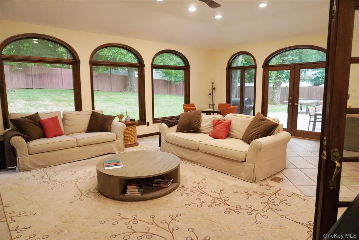
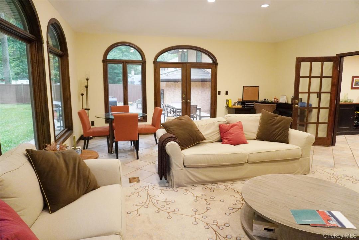
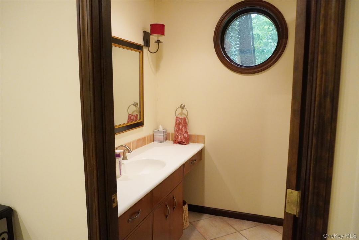
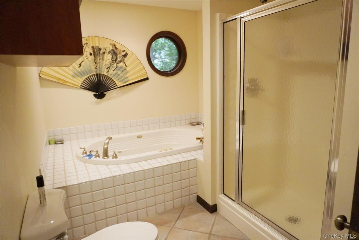
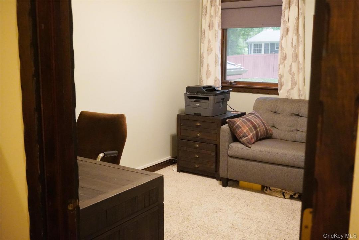
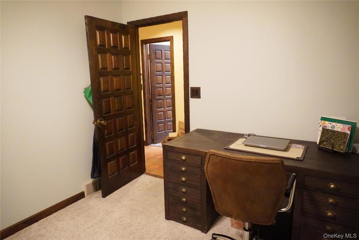
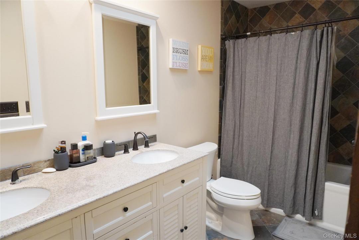
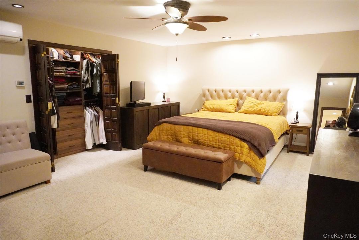
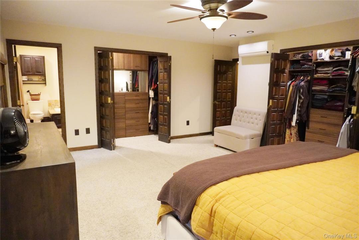
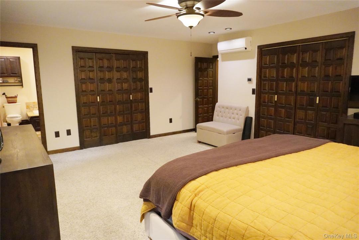
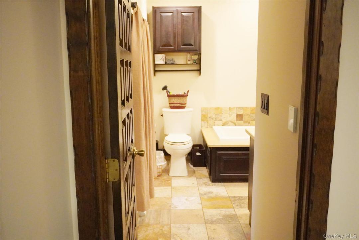
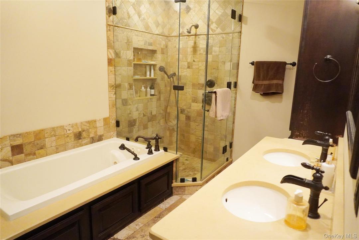
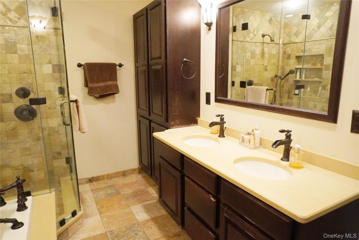
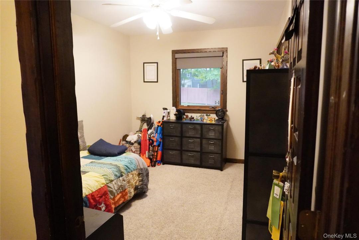
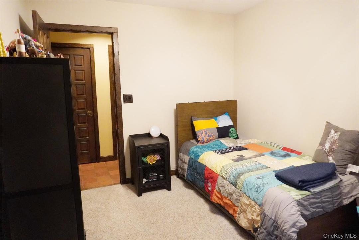

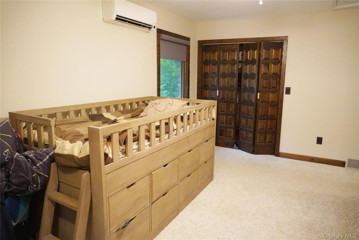
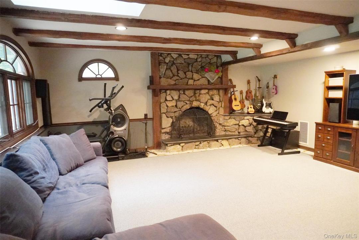
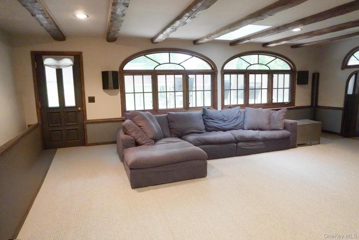
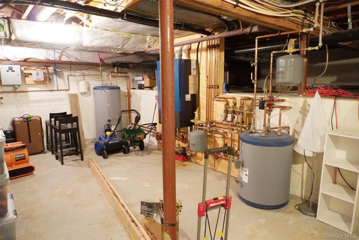
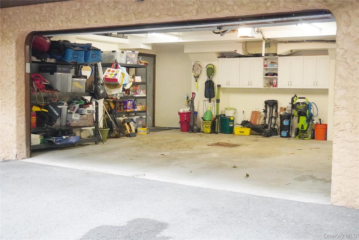
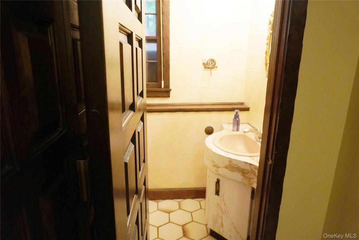
Fully Available! Welcome to this stunning move-in ready 4-bedroom, 3.5-bath Tuscan-inspired home, where timeless Mediterranean elegance meets exceptional craftsmanship. Thoughtfully designed with meticulous attention to detail, every room reflects the warmth, character, and sophistication of authentic Tuscan living. The thoughtfully designed floor plan offers a spacious primary suite complete with two generous closets, while every closet throughout the home features custom California Closets built-in organization systems, providing exceptional storage and functionality. At the heart of the home is an expansive kitchen designed for gathering and entertaining, offering abundant space for preparing meals, hosting holidays, and creating lasting memories with family and friends. Just beyond, a stunning sun room surrounded by walls of windows fills the home with beautiful natural sunlight, creating the perfect space to enjoy your morning coffee, unwind with a good book, or entertain guests while overlooking the private backyard. The home features a spacious family/playroom that offers endless possibilities for recreation, relaxation, or entertaining. Adding warmth and character are two breathtaking fireplaces, each showcasing its own unique architectural style. The elegant stucco fireplace which boasts a magnificent wooden mantel in the main living room serves as a beautiful focal point, while the impressive oversized stone fireplace in the family room creates a cozy, lodge-like atmosphere perfect for gathering year-round. Need even more storage? The expansive basement provides abundant space for seasonal items, hobbies, a workshop, or future finishing possibilities. An attached two-car garage offers additional storage and everyday convenience. Step outside to enjoy the beautifully fenced in backyard with a tile patio that was thoughtfully planned out for entertaining - an ideal private retreat. Nestled in a quiet, highly desired neighborhood, this exceptional residence perfectly blends luxury, comfort, and timeless design. Impeccably maintained and truly move-in ready, every detail has been carefully considered to create a home that is as functional as it is beautiful. This is more than a home—it’s a lifestyle. Experience the elegance of Mediterranean-inspired living and discover the exceptional quality, warmth, and craftsmanship that make this remarkable property truly one of a kind.
Informacje szczegółowe
Rok budowy:
1972
Lokalizacja:
Dzielnica: Brentwood
Styl domu:
dwupoziomowy
Opis nieruchomości z zewnątrz:
Tynk
Wyposażenie:
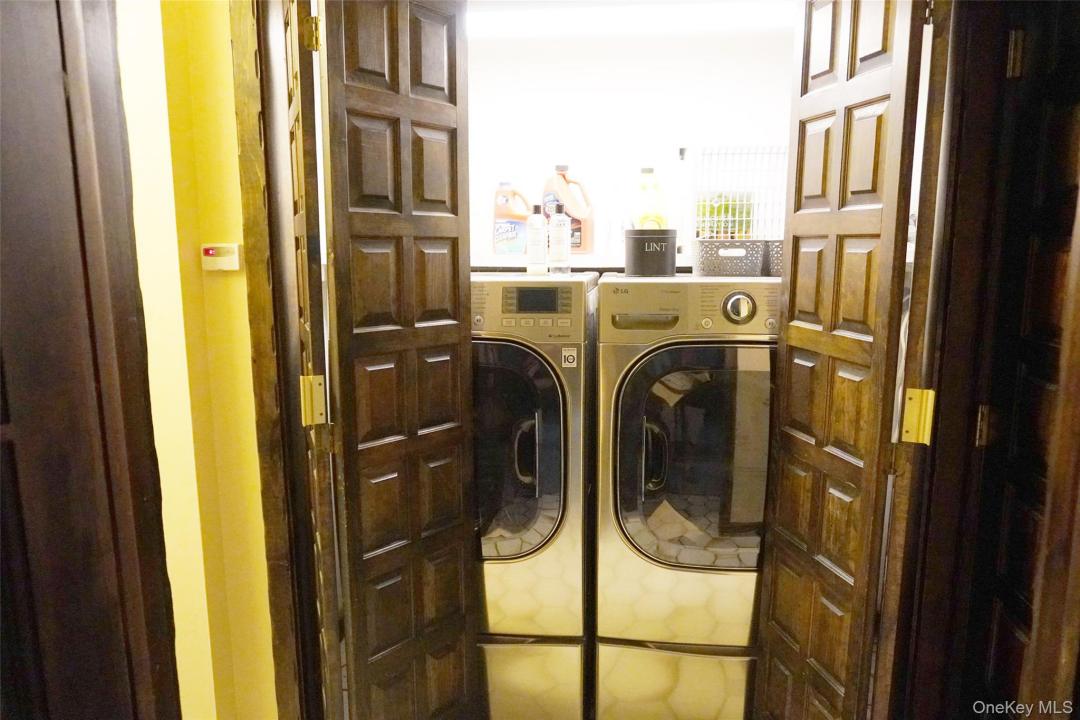
Lodówka, Zmywarka, Pralka, Suszarka
Liczba kominków:
2
Charakterystyka nieruchomości:
Kominek, Patio, Podpiwniczenie, Rozkładane Schody na Strych, Schowek, Garaż
Outdoor Space Description:
Patio
Media:
szambo
System grzewczy:
propan
System chłodzenia:
Centralny system klimatyzacji
Opis działki:
w pełni ogrodzone tylne podwórze
Parking / Garaż
Liczba miejsc w garażu:
2
Opis wiaty garażowej:
wiata połączona z domem
Informacje o szkołach
Okręg Szkoły Średniej:
Wappingers
Szkoła podstawowa:
Kinry Road Elementary School
Szkoła średnia:
Roy C Ketcham Senior High Sch
Gimnazjum:
Wappingers Junior High School

Napisz do mnie

  • Gynell VanAmburgh
  • Agnes I Wager Realty Inc.
  • Biuro: 845-464-9933