$14 995 000
39 Topping Field Court, Southampton, Suffolk County, Nowy Jork, 11932, USA
Numer MLS
1017221
Typ nieruchomości
Domy i lokale mieszkalne, Dom jednorodzinny
Powierzchnia
9 126 stopy kw (847,805 m2)
Powierzchnia gruntu
0,93 akrów (0,38 ha)
Sypialnie
7
Łazienki
8
Łazienki
10
WC
2
Liczba pokoi ogółem
28
Cena sprzedaży za m2
17 686,26 $
Zapamiętanie oferty
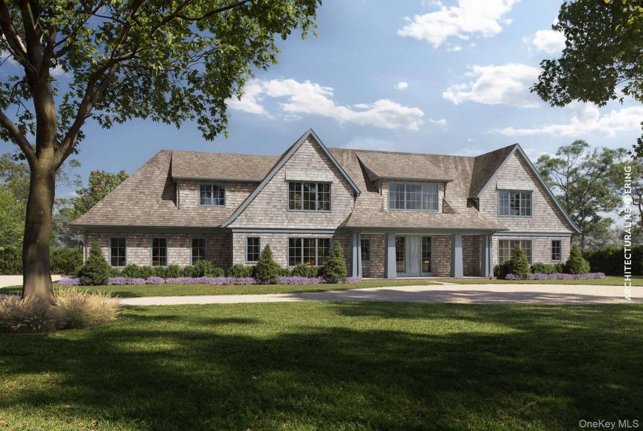
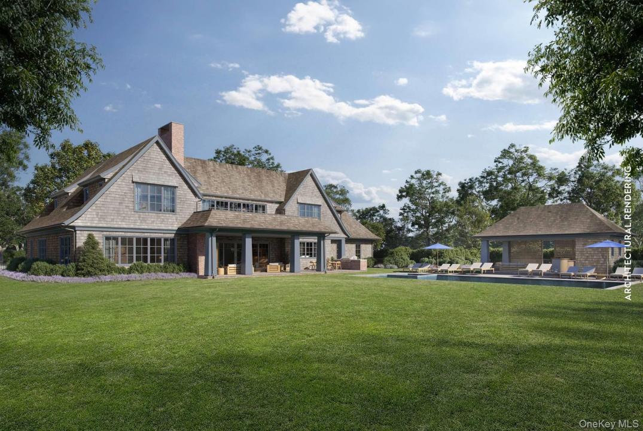
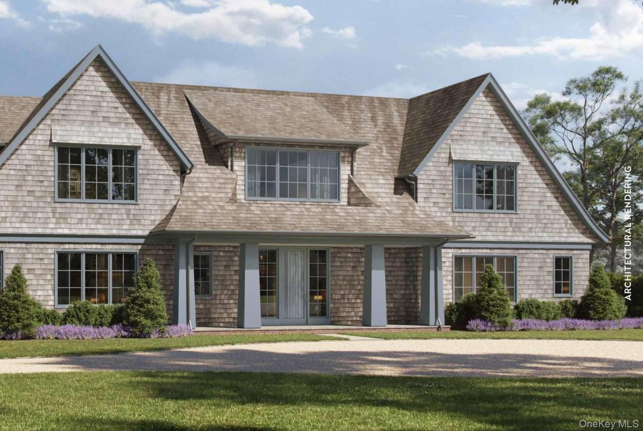
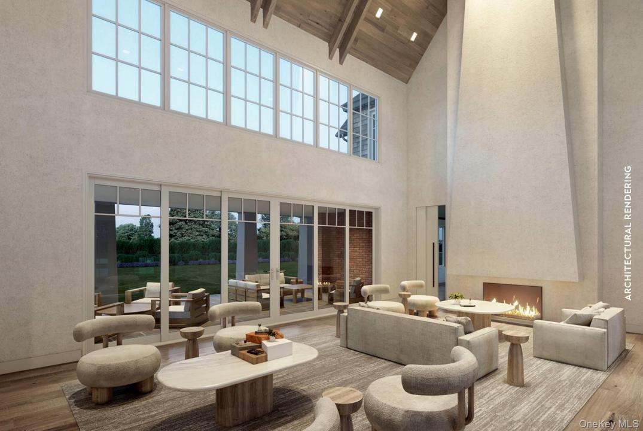
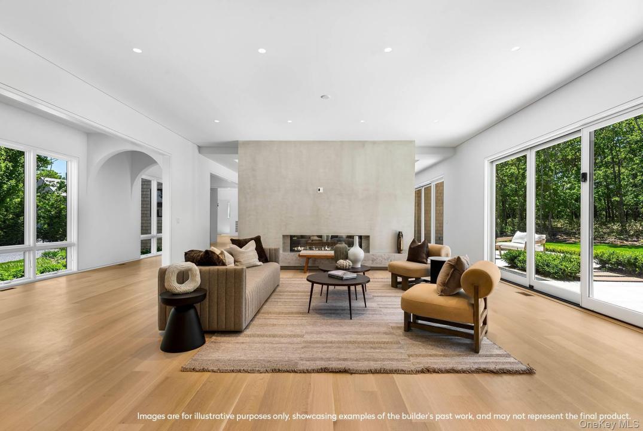
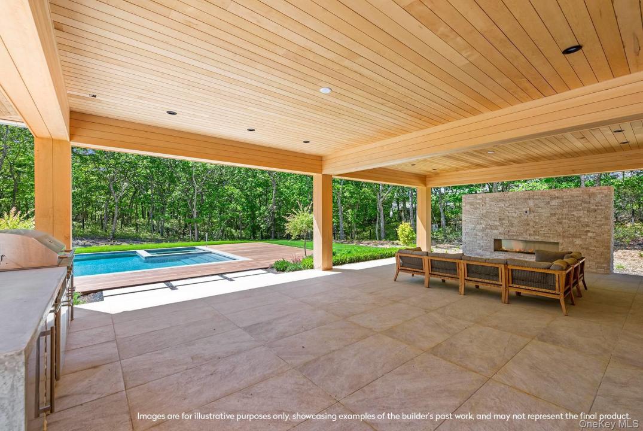
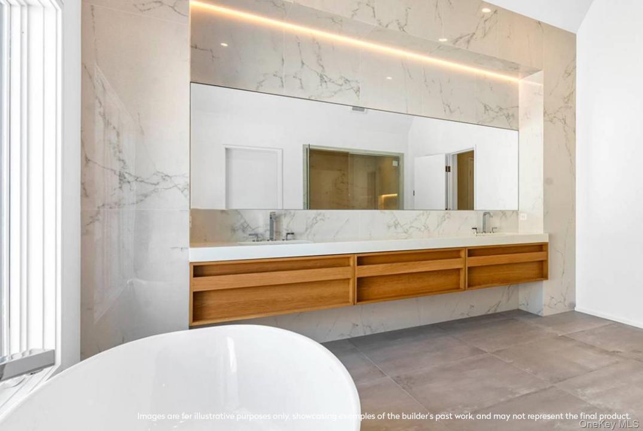
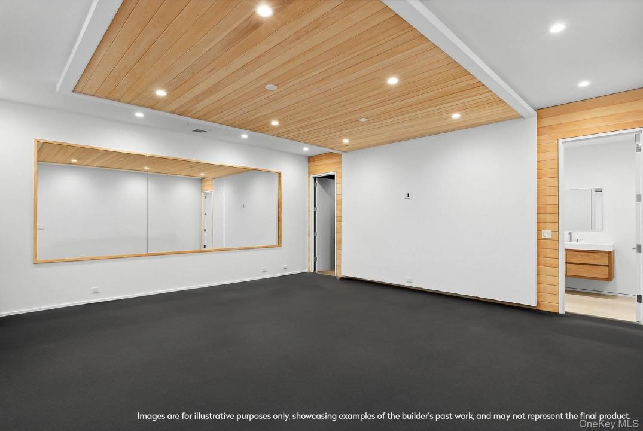
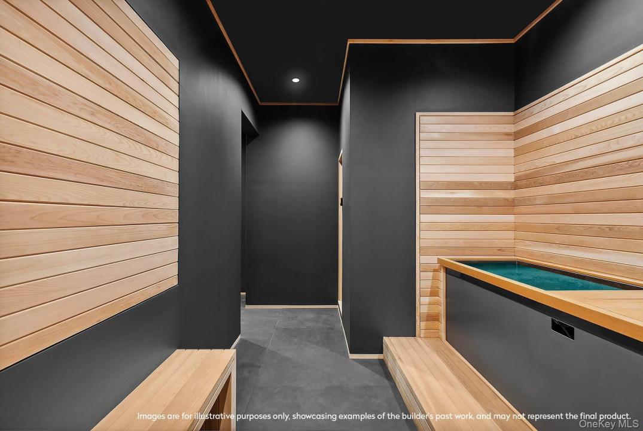
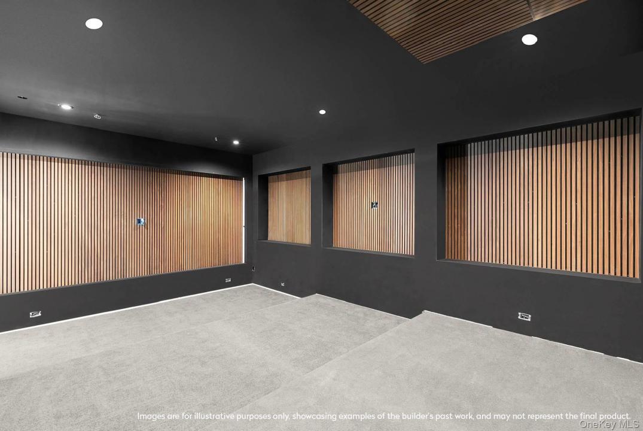
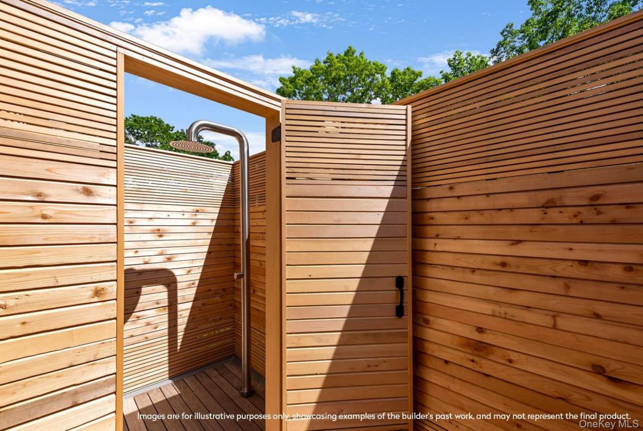
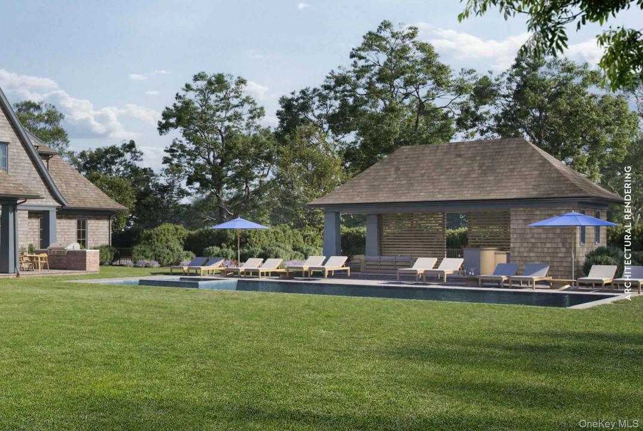
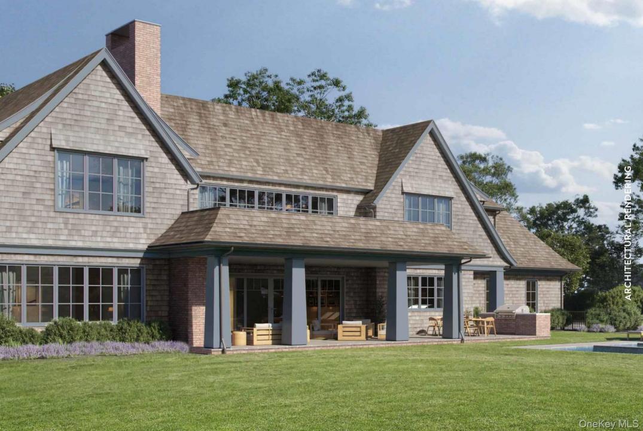
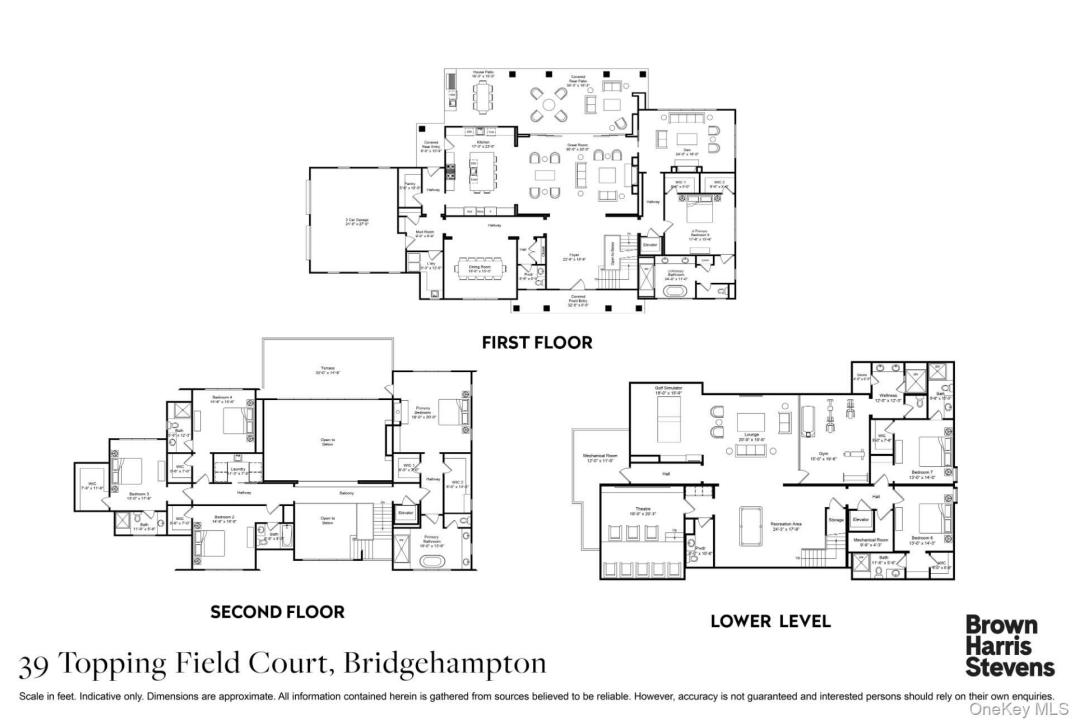
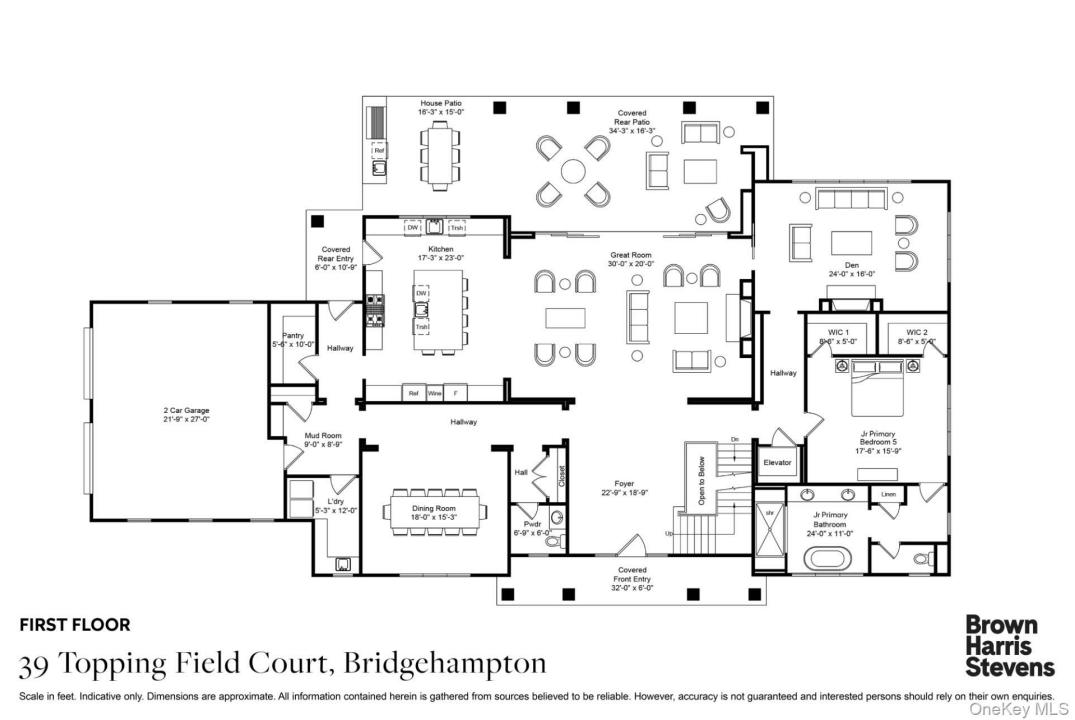
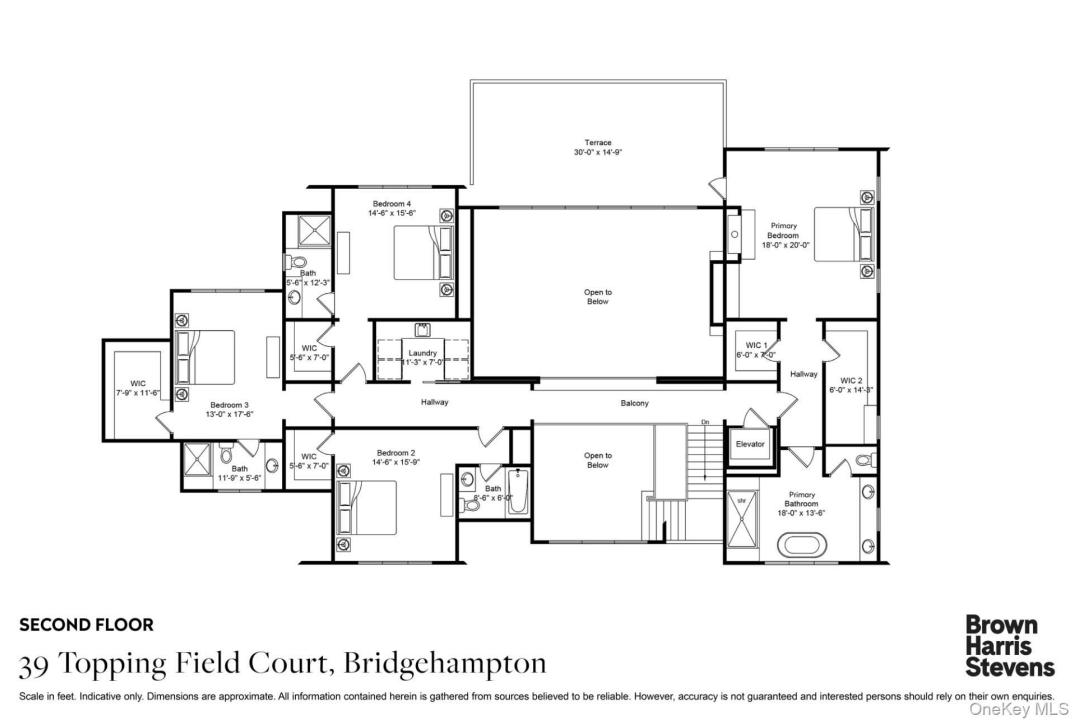
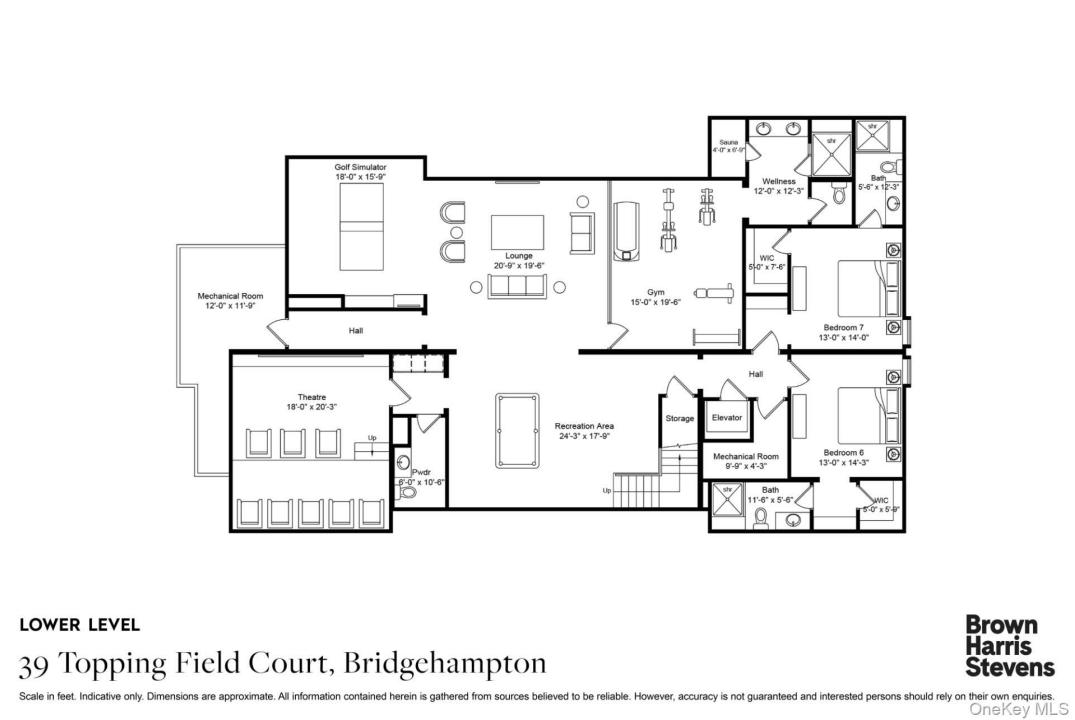
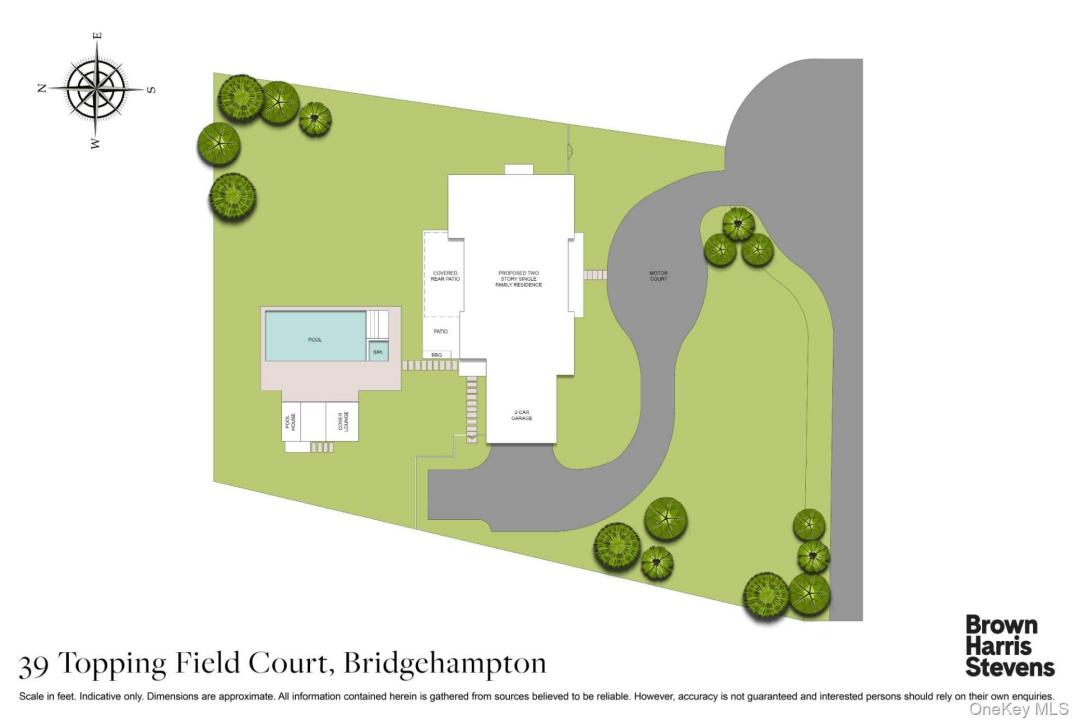
Located on a quiet cul-de-sac South of the Highway, this transitional-style home in Bridgehampton offers exceptional design, scale, and amenities. With 7 bedrooms, 8 full baths, 2 half baths, and over 9,100+/- square feet of living space on 0.93+/- acres, home is thoughtfully crafted for comfort, functionality, and style. An airy entry foyer leads to a bright and open layout that includes a living room, dining room, family room, and a custom open kitchen with a breakfast area. Hardwood flooring, high ceilings, and refined finishes run throughout, creating a cohesive and inviting atmosphere. The expansive primary suite features a spa-like ensuite bath and a generous walk-in closet. A media room, gym, bonus room, den/office, and great room provide multiple spaces for work, wellness, and entertainment across all three levels. An elevator provides easy access to and from each level. Outdoor living is elevated with a 20' x 50' heated gunite pool with spa, patio, covered porch, and cabana/pool house with a full bath, all perfect for enjoying warm summer days or hosting guests. The home also includes a 2-car-attached garage, a pool house with a full bathroom, an outdoor shower, and a pool cabana with outdoor covered lounge space. This is a rare opportunity to own a transitional, move-in-ready residence in one of the Hamptons' most desirable south of the highway locations. Slated for completion in 2026.
Informacje szczegółowe
Rok budowy:
2026
Styl domu:
Modernistyczny
Wyposażenie:
Lodówka, Zamrażarka, Zmywarka, Kuchenka mikrofalowa, Płyta grzewcza, Pralka, Suszarka
Opis basenu:
Prywatny basen
Charakterystyka nieruchomości:
Kominek, Podpiwniczenie, Podjazd, Garaż
Media:
Studnia, szambo
System grzewczy:
wymuszony obieg powietrza, propan
System chłodzenia:
Centralny system klimatyzacji
Piwnica i fundamenty:
Całkowicie wykończona piwnica
Parking / Garaż
Liczba miejsc w garażu:
2
Opis garażu:
Prywatny
Informacje o szkołach
Okręg Szkoły Średniej:
Bridgehampton
Szkoła podstawowa:
Bridgehampton School
Szkoła średnia:
Bridgehampton School
Gimnazjum:
Bridgehampton School

Napisz do mnie

  • Christopher J. Burnside
  • Brown Harris Stevens Hamptons
  • Biuro: 631-537-2727
  • Attribution Contact: 631-537-2727