$999 900
137 Duke Drive, Carmel, Putnam County, Nowy Jork, 10512, USA
Numer MLS
1000497
Typ nieruchomości
Domy i lokale mieszkalne, Dom jednorodzinny
Powierzchnia
5 606 stopy kw (520,797 m2)
Powierzchnia gruntu
0,92 akrów (0,37 ha)
Sypialnie
5
Łazienki
4
Łazienki
5
WC
1
Liczba pokoi ogółem
12
Cena sprzedaży za m2
1 919,88 $
Zapamiętanie oferty
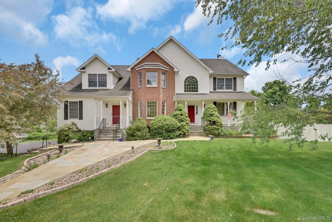
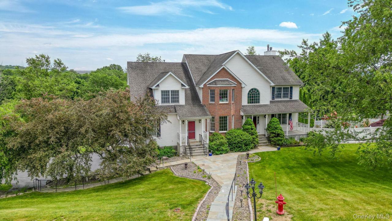
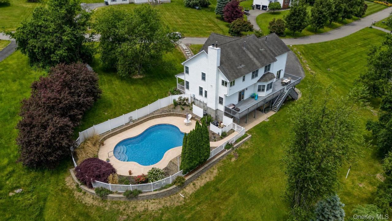
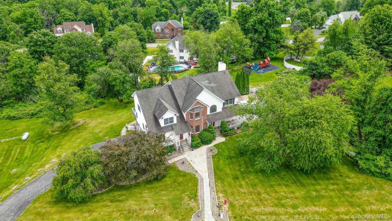
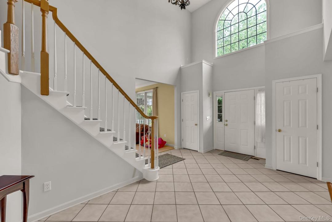
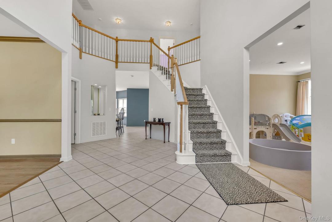
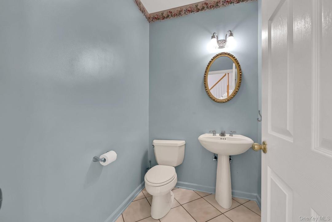
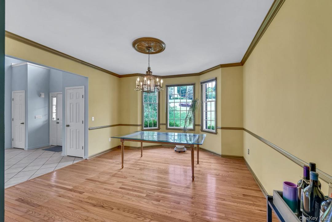
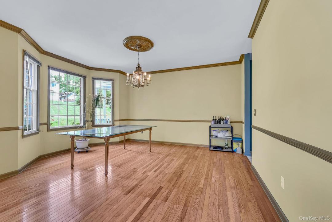
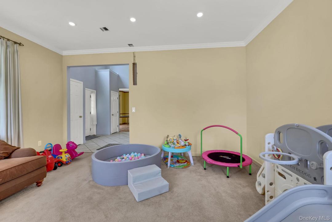
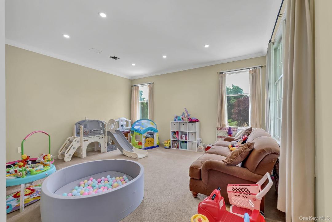
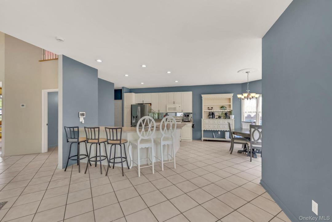
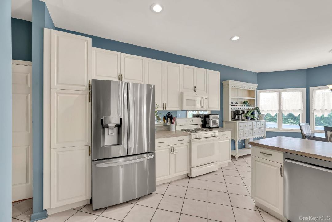
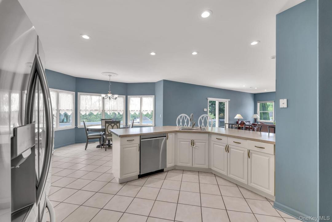
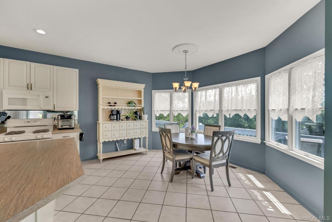
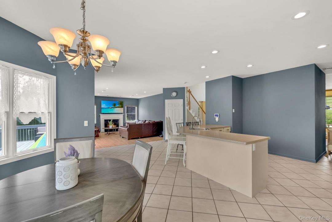
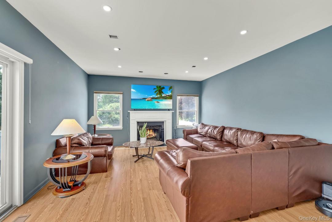
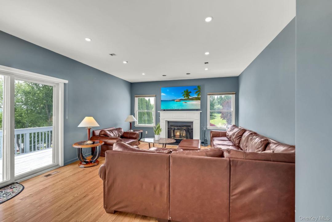
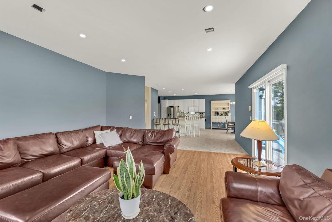
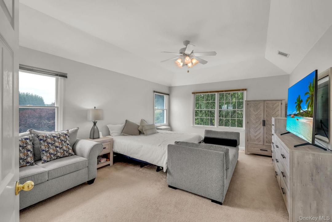
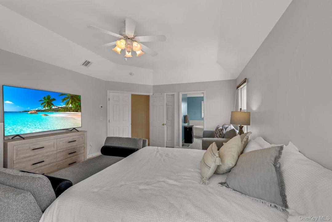
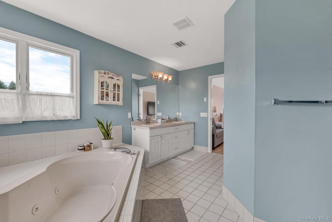
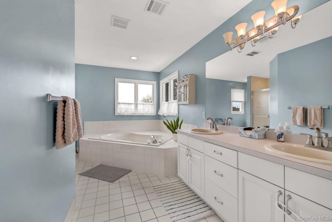
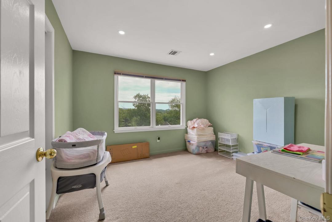
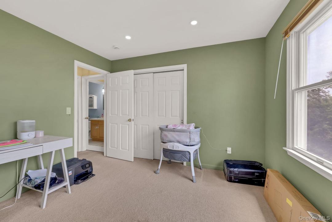
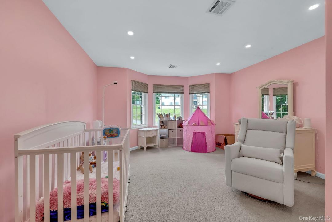
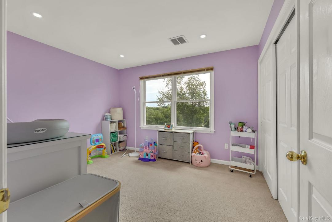
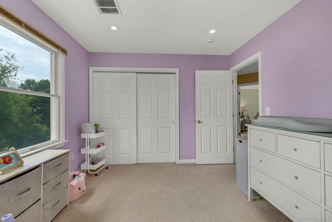
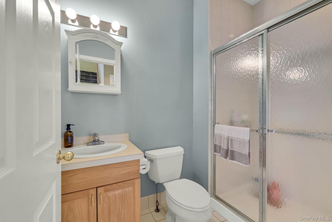
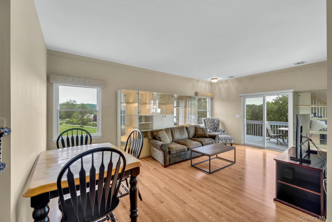
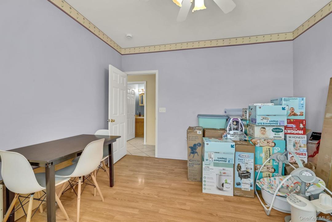
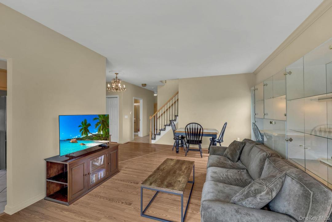
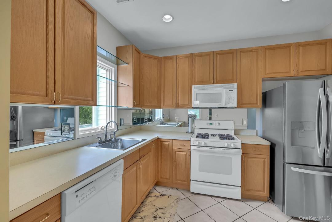
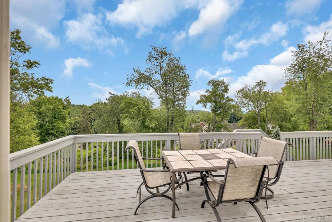
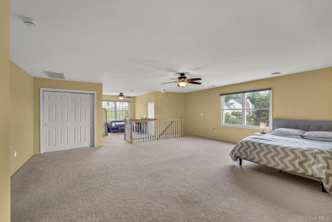
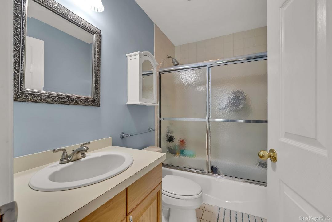
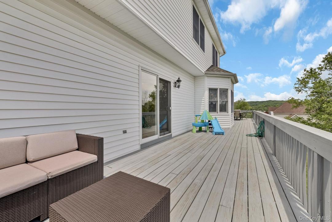
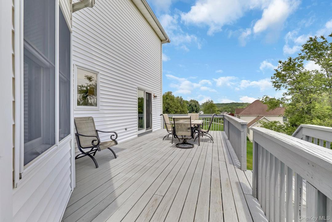
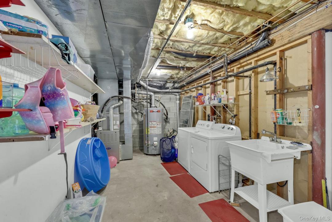
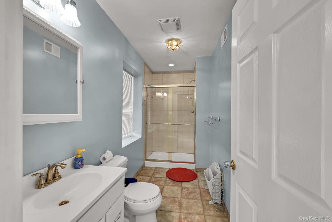
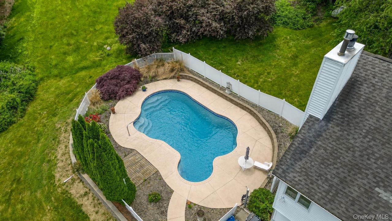
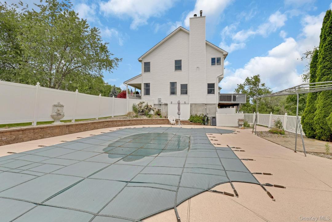
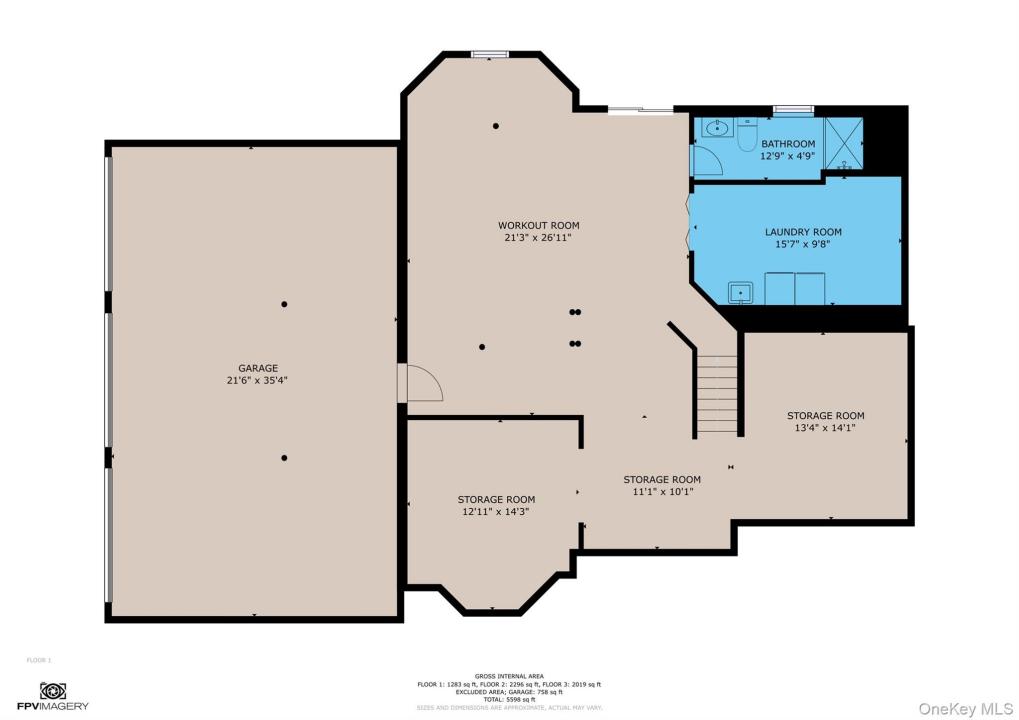
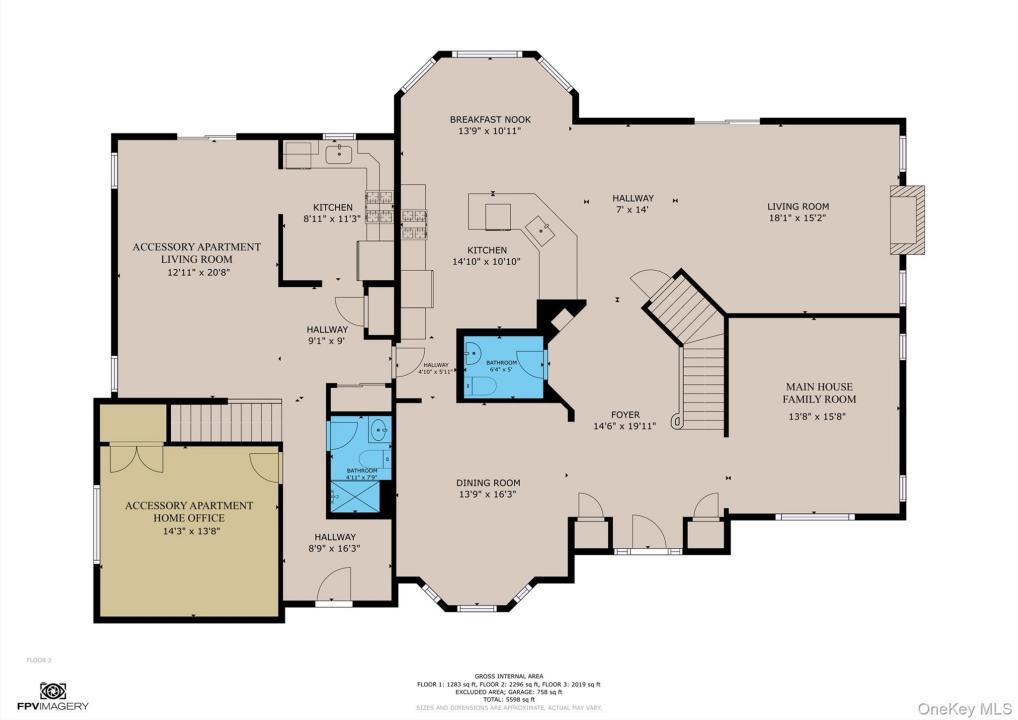
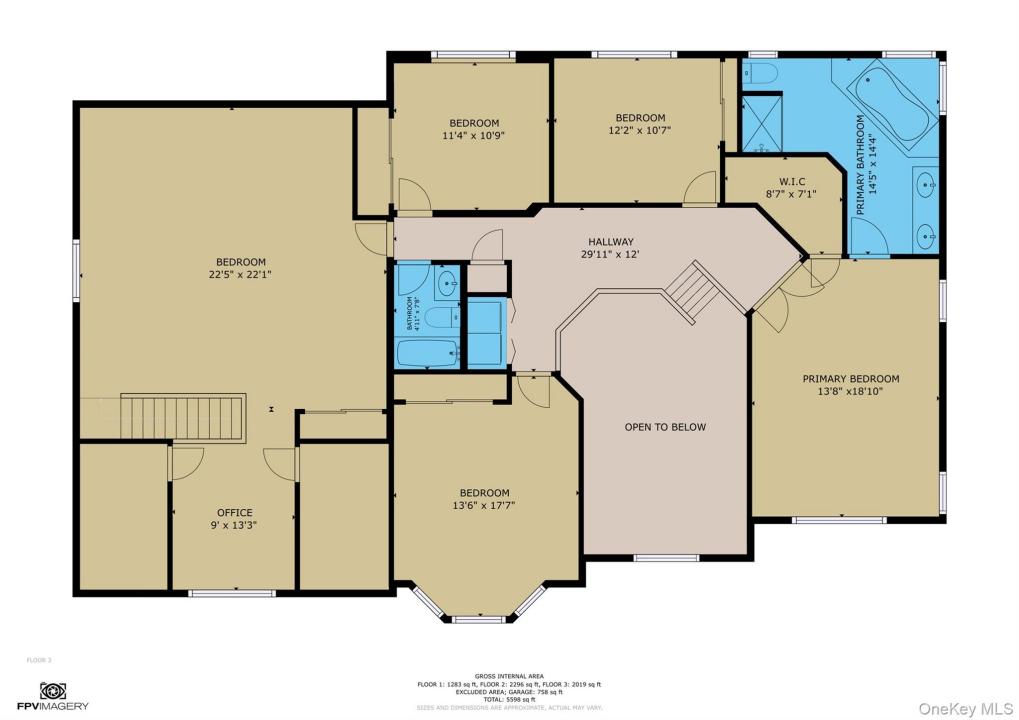
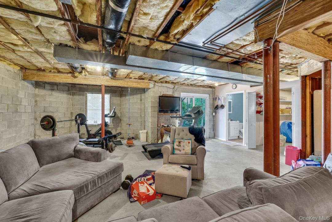
Discover the pinnacle of luxurious living in Centennial Ridge- a prestigious enclave of executive homes nestled in breathtaking Putnam County, just 10 minutes north of the Westchester boarder. This sprawling 5-bedroom, 4 bath, 5600 square foot haven with natural gas and municipal water and sewer, sits on a private 0.92 acre lot-a tranquil escape surrounded by pristine lakes, lush woods, and endless outdoor adventure. Step inside to an open concept layout, where a gourmet kitchen dazzles with new stainless steel appliances and a cozy breakfast nook. The grand primary suite boasts a walk-in closet and a serene sitting area, your personal retreat. Three additional bedrooms, plus a full, partially finished basement, offer boundless possibilities-entertain, relax, or create your dream recreational room or workout space. Outside, a stunning in-ground pool, spa, outdoor shower and private patio and deck offer resort-like relaxation amid landscaped gardens. With duel laundry rooms, a 3 car garage, and proximity to Centennial Golf Course, shopping, and the scenic Putnam Trailway, this is more than a home-It's a LIFESTYLE ! STAR tax discount is $912.90 not reflected in taxes shown. Don't miss this rare opportunity-schedule your private tour today !
Informacje szczegółowe
Rok budowy:
2001
Lokalizacja:
Dzielnica: Centennial Ridge
Styl domu:
kolonialny, Budynek wielopiętrowy
Konstrukcja:
Cegła
Opis nieruchomości z zewnątrz:
Elewacja winylowa
Udogodnienia:
basen, basen odkryty
Wyposażenie:
Lodówka, Zmywarka, Kuchenka mikrofalowa, Piekarnik, Kuchenka, Pralka, Suszarka
Opis basenu:
Prywatny basen
Liczba kominków:
1
Charakterystyka nieruchomości:
Kominek, Podpiwniczenie, Rozkładane Schody na Strych, Podjazd, Garaż
Charakterystyka wnętrza:
Sufity katedralne
Podłoga:
parkiet dębowy
System grzewczy:
propan
System chłodzenia:
Centralny system klimatyzacji
Opis działki:
uprzątnięta
Piwnica i fundamenty:
Piwnica z wejściem z poziomu gruntu (przyziemie), Częściowo wykończone
Parking / Garaż
Liczba miejsc w garażu:
3
Informacje o szkołach
Okręg Szkoły Średniej:
Carmel
Szkoła podstawowa:
Kent Elementary
Szkoła średnia:
Carmel High School
Gimnazjum:
George Fischer Middle School

Napisz do mnie

  • Kristine M. Hansmann
  • Jefferson Valley Realty
  • Biuro: 914-245-4444
  • Attribution Contact: 914-245-4444