$19 000 000
486 Middle Line Highway, Southampton, Suffolk County, Nowy Jork, 11932, USA
Numer MLS
997858
Typ nieruchomości
Domy i lokale mieszkalne, Dom jednorodzinny
Powierzchnia
10 686 stopy kw (992,729 m2)
Powierzchnia gruntu
6,83 akrów (2,76 ha)
Sypialnie
6
Łazienki
6
Łazienki
7
WC
1
Liczba pokoi ogółem
17
Cena sprzedaży za m2
19 138,53 $
Zapamiętanie oferty
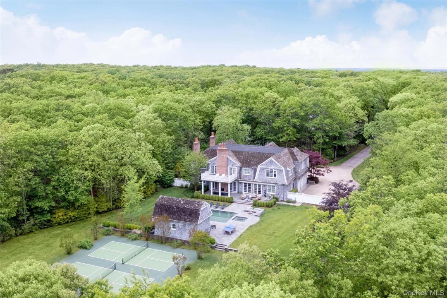
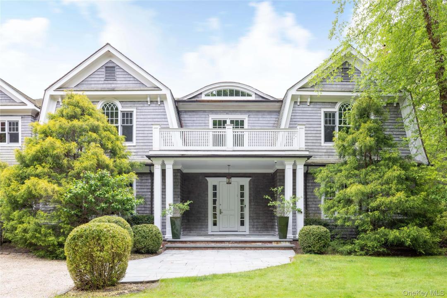
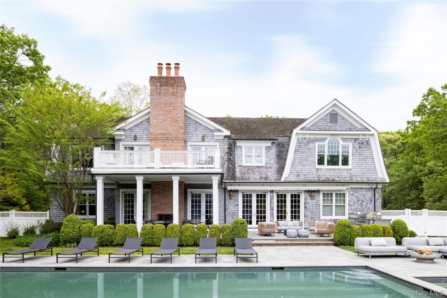
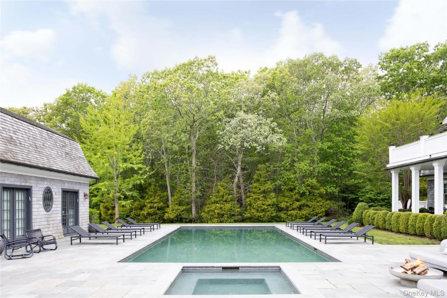
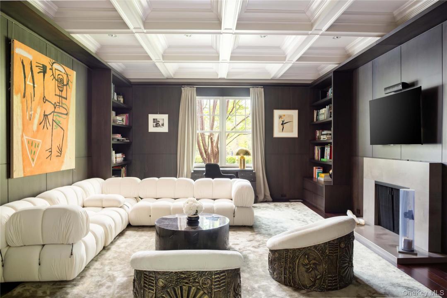
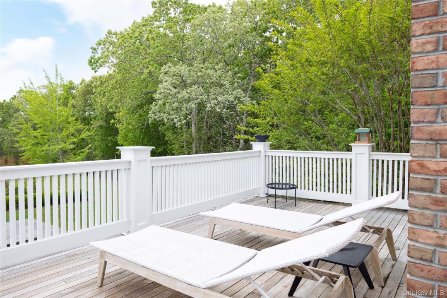
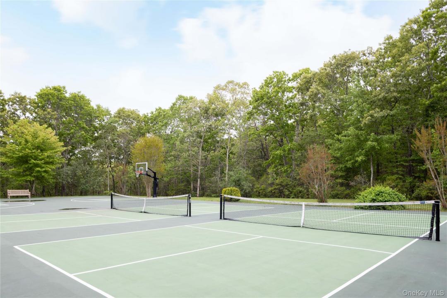
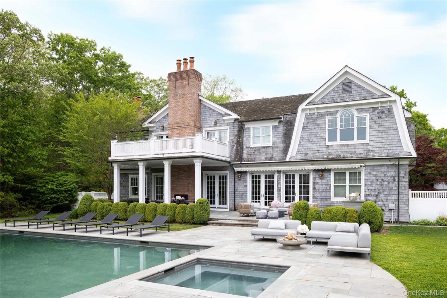
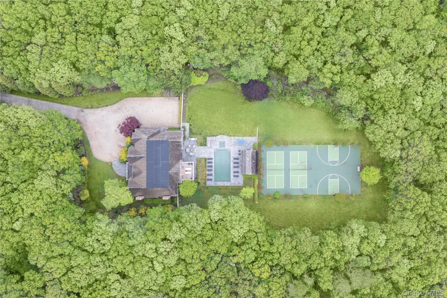
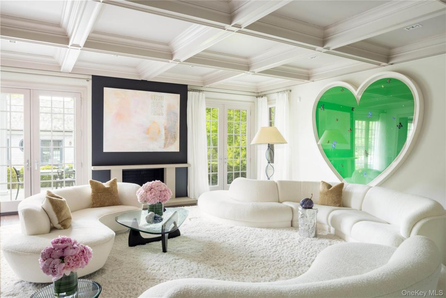
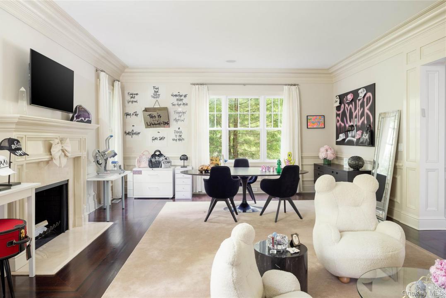
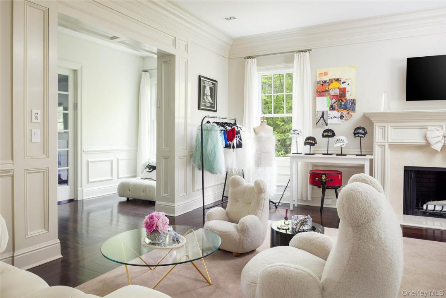
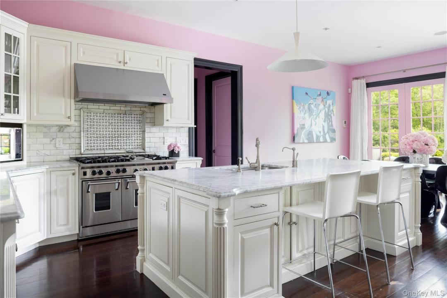
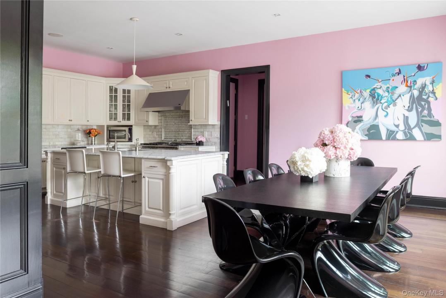
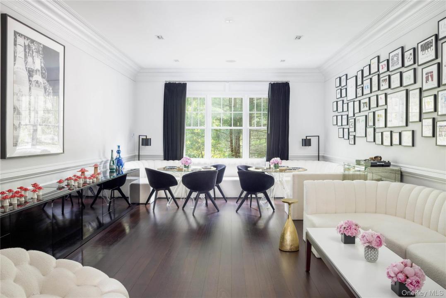
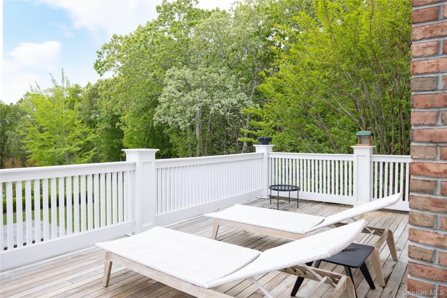
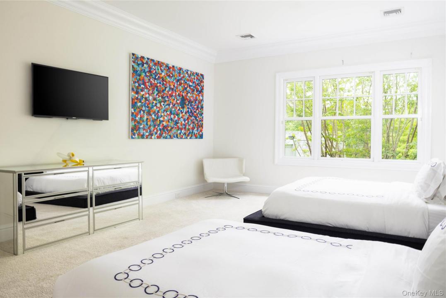
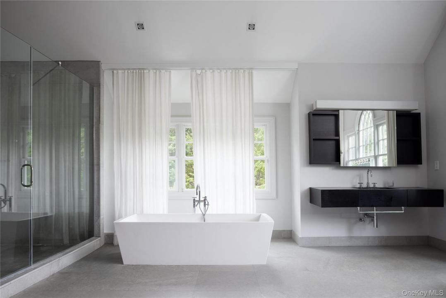
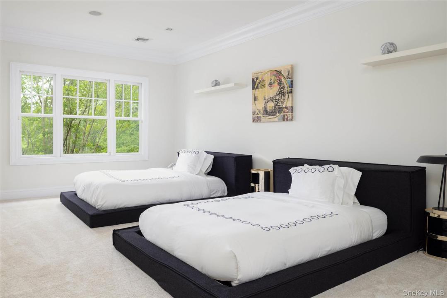
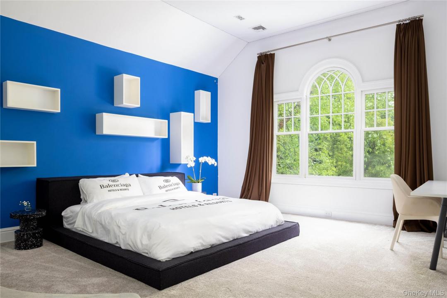
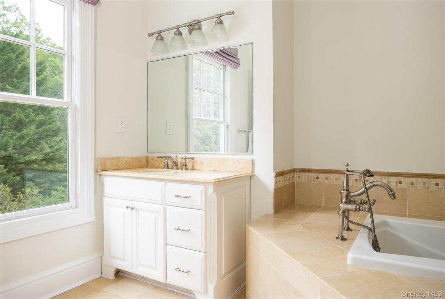
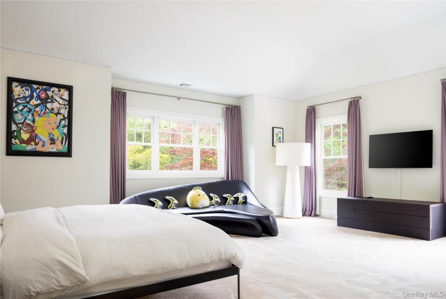
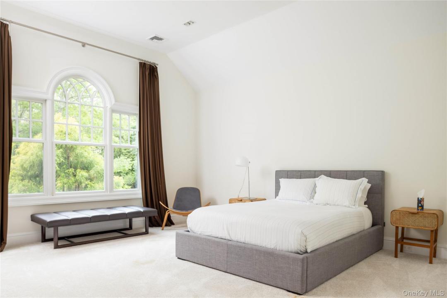
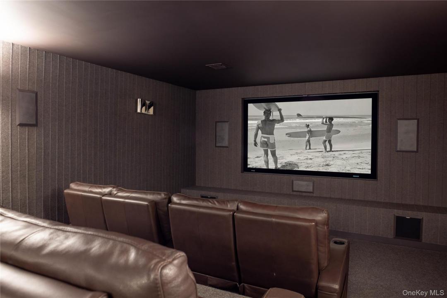
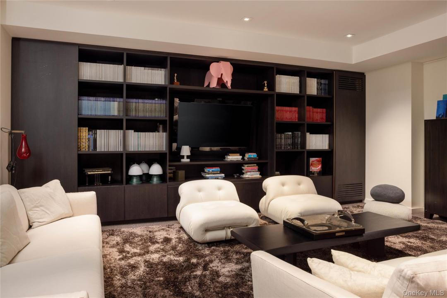
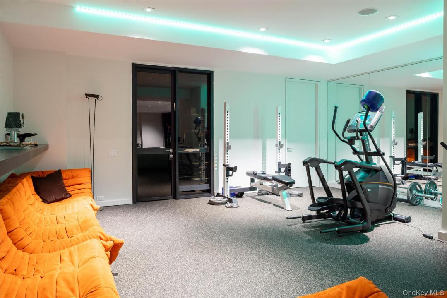
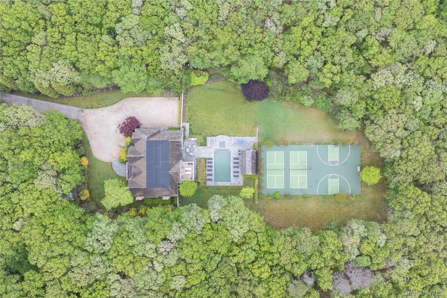
The American Dream Home. ART. NATURE. PRIVACY. YOURS. Set on seven private acres in the heart of Bridgehampton, this exceptional estate is a rare convergence of art, architecture and nature. Reimagined by acclaimed architect Francis D’Haene for a renowned art collector and internationally recognized fashion designer, the residence was conceived as a living gallery—equally suited to showcasing museum-quality collections and effortless Hamptons living. Dramatic volumes, soaring ceilings, and walls of glass create light-filled interiors that frame sweeping views of the surrounding landscape, tied together by refined finishes throughout. Thoughtfully designed for both intimate living and grand-scale entertaining, the home offers elegant gathering space, comfortable private quarters and every amenity required, including theater, climate-controlled wine cellar, library, office. Resort-inspired grounds include pool and spa, pool house, two pickleball courts, sport court, and expansive lawns, providing exceptional privacy and endless opportunities for recreation and entertaining. Ideally located near The Bridge Golf Club, Foster Memorial Long Beach, Sag Harbor and Southampton Villages, Bridgehampton’s celebrated dining and shopping and renown ocean beaches, this is a truly singular offering—where art, design and lifestyle come together in one of the Hamptons’ most coveted settings.
Informacje szczegółowe
Rok budowy:
2004
Typ nieruchomości:
Rezydencja
Styl domu:
Budynek wielopiętrowy
Udogodnienia:
Domek przy basenie
Obiekty rekreacyjne w okolicy:
Korty tenisowe
Wyposażenie:
Lodówka, Kuchenka, Pralka, Suszarka
Opis basenu:
Prywatny basen
Liczba kominków:
5
Charakterystyka nieruchomości:
Kominek, Patio, Podpiwniczenie, Podjazd, Garaż
Outdoor Space Description:
Patio
Charakterystyka wnętrza:
Sufity katedralne
Podłoga:
parkiet dębowy
Bezpieczeństwo:
System alarmowy
Media:
Szambo
System grzewczy:
wymuszony obieg powietrza
System chłodzenia:
Centralny system klimatyzacji
Opis działki:
uprzątnięta, w pełni ogrodzone tylne podwórze, teren poziomy
Piwnica i fundamenty:
Całkowicie wykończona piwnica
Parking / Garaż
Liczba miejsc w garażu:
3
Opis garażu:
Prywatny
Informacje o szkołach
Okręg Szkoły Średniej:
Southampton
Szkoła podstawowa:
Southampton Elementary School
Szkoła średnia:
Southampton High School
Gimnazjum:
Southampton Intermediate School

Napisz do mnie

  • Deborah A. Pirro C2EX
  • Daniel Gale Sothebys Intl Rlty
  • Biuro: 631-288-1050
  • Attribution Contact: 631-288-1050