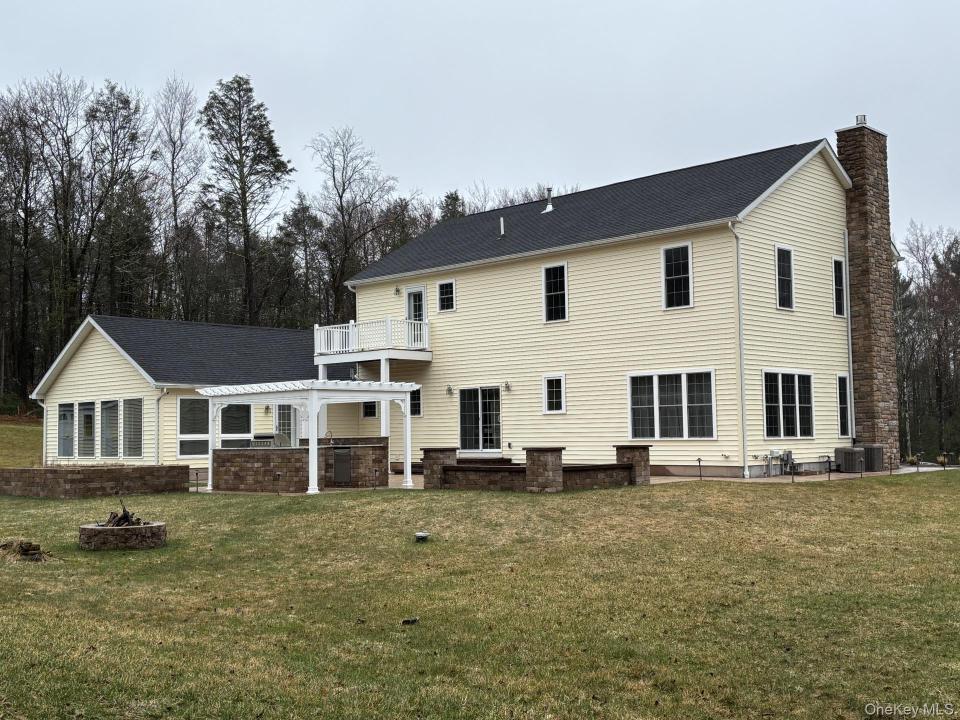
$1 600 000
657 Sackett Lake Road, Thompson, Sullivan County, Nowy Jork, 12701, USA
Numer MLS
993570
Typ nieruchomości
Domy i lokale mieszkalne, Dom jednorodzinny
Powierzchnia gruntu
5,38 akrów (2,18 ha)
Sypialnie
4
Łazienki
3
Łazienki
4
WC
1
Liczba pokoi ogółem
10
Cena sprzedaży za m2
0 $
Zapamiętanie oferty
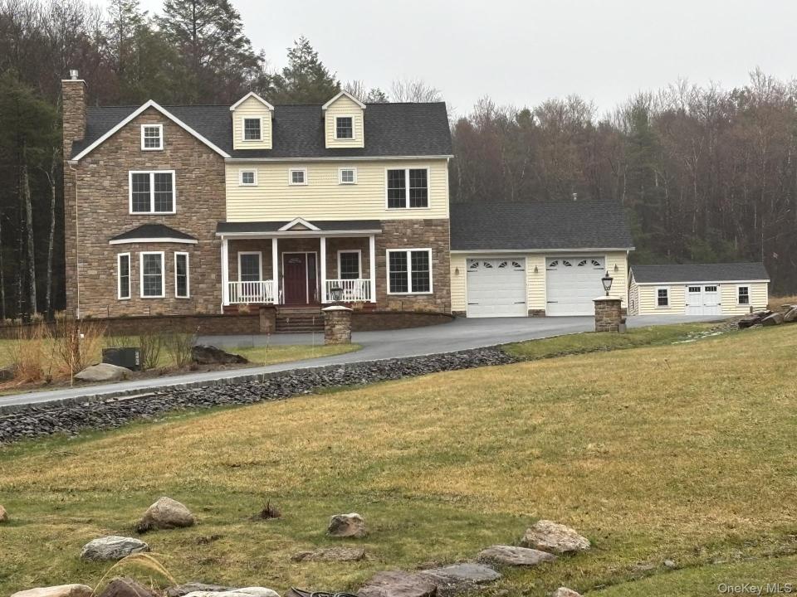
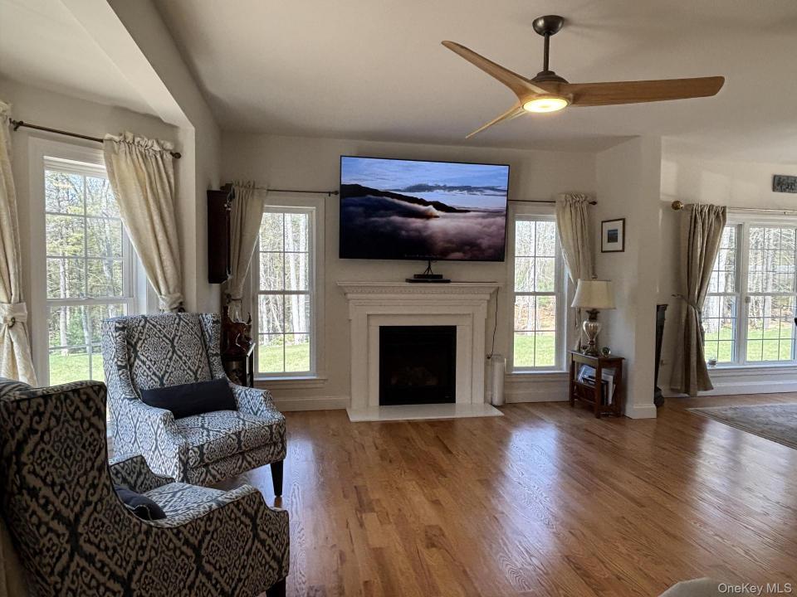
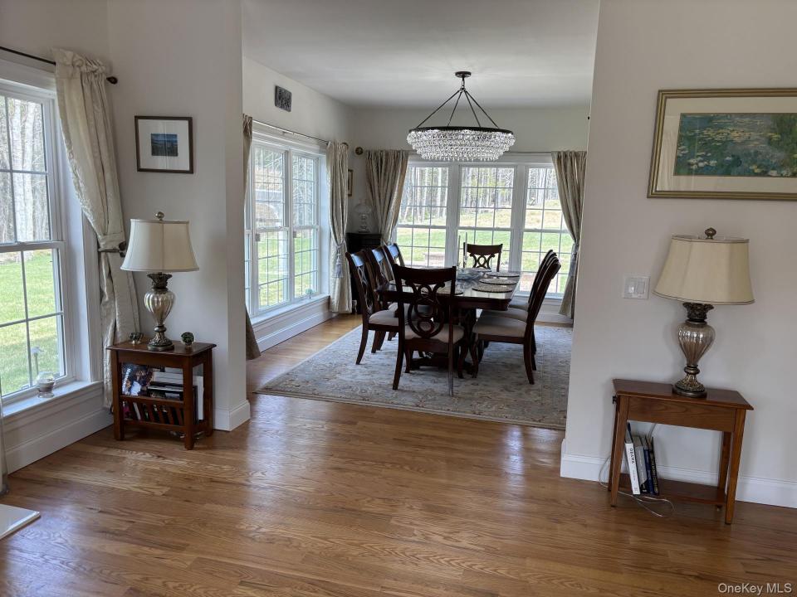
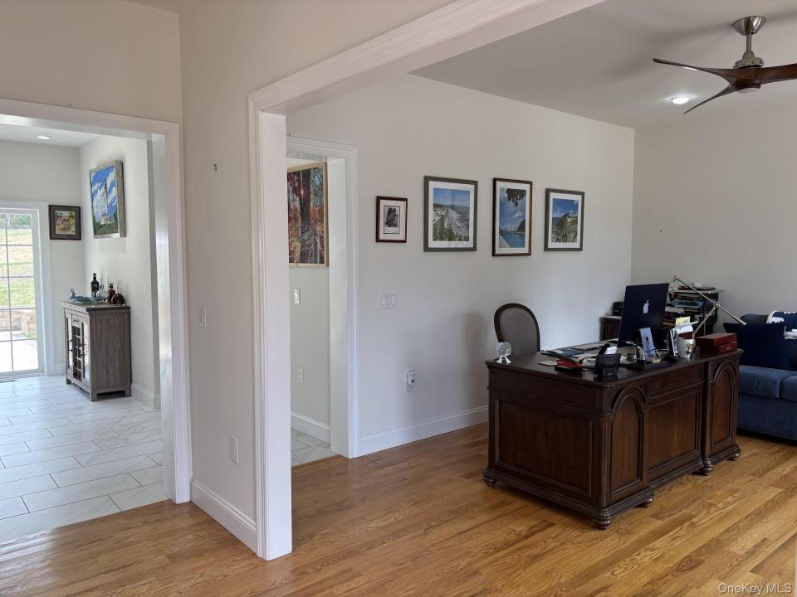
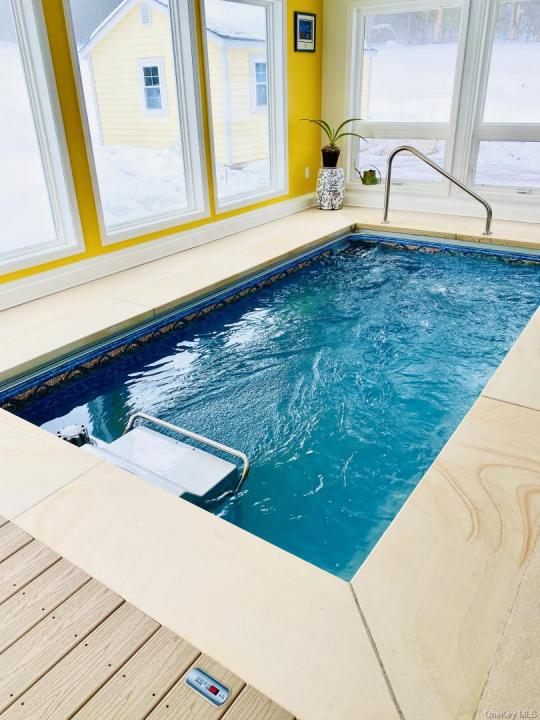
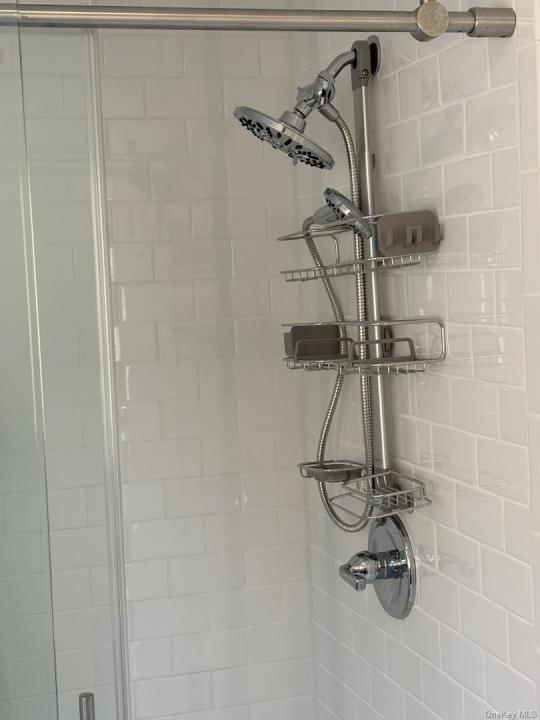
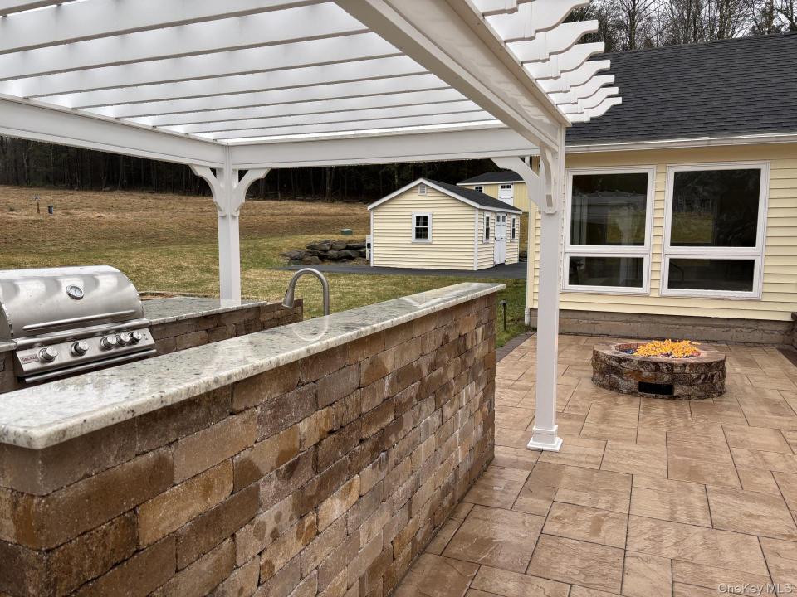
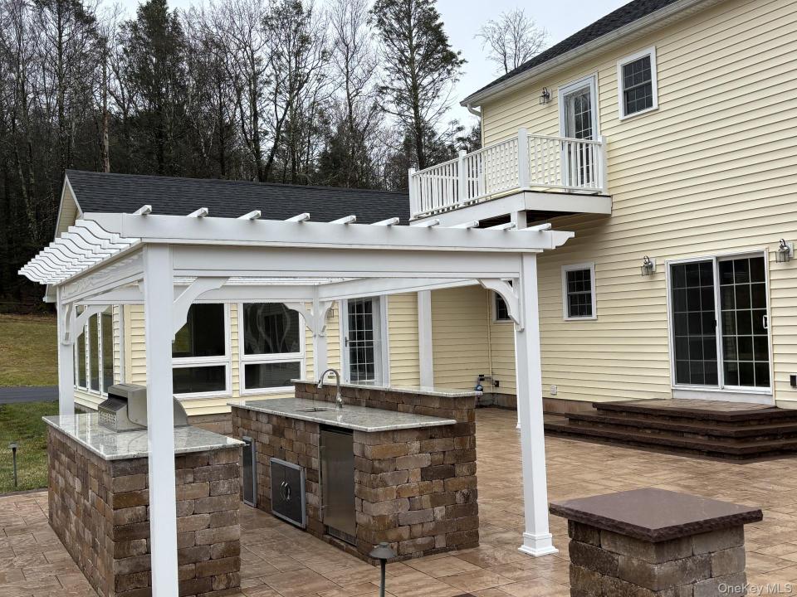
Built in 2019 and set on 5.38 privately wooded acres, 657 Sackett Lake Road is a wonder for the senses. A gravel and cobble-stone bordered driveway traverses past fountain, pond, and expansive landscaped greenery until arriving upon a most elegant structure where medieval comes in direct contact with modern contemporary – buttressed by quarry-stone retaining walls, flag-stone patio pavers, and a welcoming roof covered porch. A flowing interior greets us with solid hardwood floors, large sun filled rooms, tinted windows and wood grained accents throughout. Subtly, a suite of Bosch appliances compliments the interior eat-in and walk-through kitchen, as a 40 inch chandelier defines the home's formal dining-room. A 30 inch Blaze gas powered grill, granite counter-tops, and bar height quarry-stone walls then bring to life the exquisite exterior kitchen, and thoughtfully designed rear patio. And the definition of luxury is truly realized inside a spa complete with heated Endless pool, cedar sauna, 5-person hot-tub, and full walk-in shower. Together with the addition of a Generac whole house system generator, they make this thoughtfully designed house the perfect home and retreat. Near Resorts World Casino, Holiday Mountain Ski & Fun Park, and the exclusive Monticello Raceway Motor Club – a short distance form i86, and just 93 miles to New York City’s George Washington Bridge.

Informacje szczegółowe
Rok budowy:
2019
Styl domu:
kolonialny, Budynek wielopiętrowy
Konstrukcja:
Cegła
Opis nieruchomości z zewnątrz:
Elewacja winylowa
Wyposażenie:
Lodówka, Zmywarka, Kuchenka mikrofalowa
Opis basenu:
Prywatny basen
Liczba kominków:
1
Charakterystyka nieruchomości:
Kominek, Ganek/weranda, Balkon, Podpiwniczenie, Poddasze - wykończone, Poddasze - wykończone, Garaż
Outdoor Space Description:
Balkon, Ganek/weranda
Podłoga:
parkiet dębowy
Bezpieczeństwo:
System alarmowy
Media:
Studnia, szambo
System grzewczy:
wymuszony obieg powietrza, propan
System chłodzenia:
Centralny system klimatyzacji
Telekomunikacja:
Dostępna telewizja kablowa
Piwnica i fundamenty:
Całkowicie wykończona piwnica
Parking / Garaż
Liczba miejsc w garażu:
2
Informacje o szkołach
Okręg Szkoły Średniej:
Monticello
Szkoła podstawowa:
George L Cooke School
Szkoła średnia:
Monticello High School
Gimnazjum:
Robert J Kaiser Middle School

Napisz do mnie

  • Mark Karten PSA SRS
  • Karten Real Estate Svcs LLC
  • Biuro: 917-502-2635
  • Attribution Contact: 929-605-5545