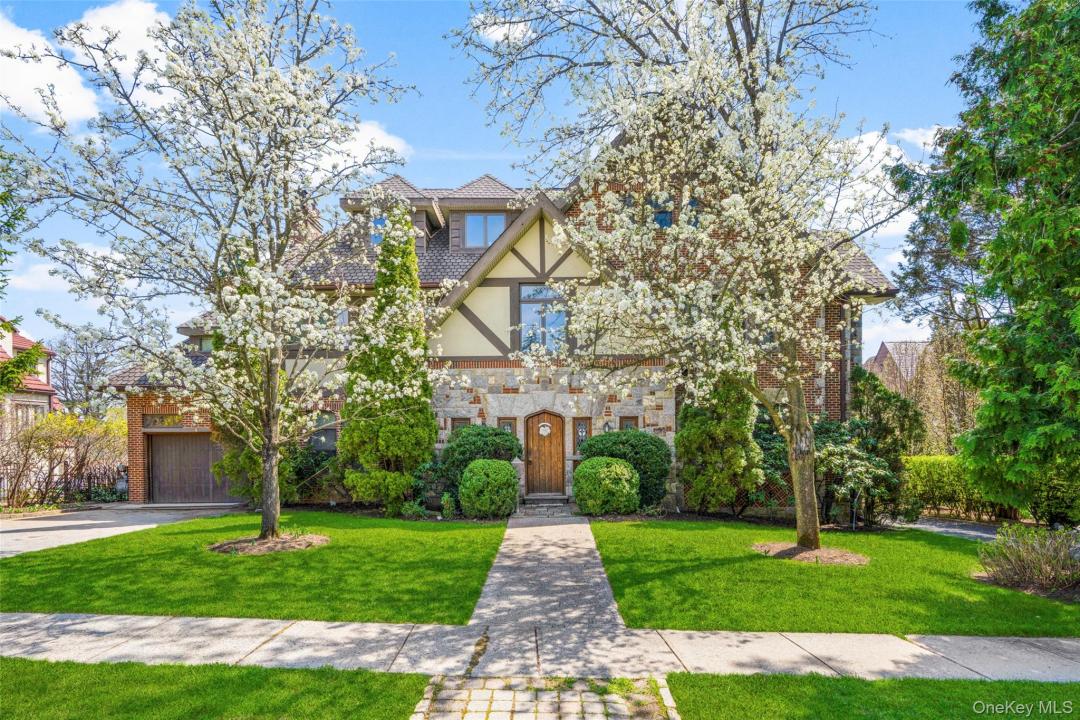
$1 999 999
106 Carver Terrace, Yonkers, Westchester County, Nowy Jork, 10710, USA
Numer MLS
988593
Typ nieruchomości
Domy i lokale mieszkalne, Dom jednorodzinny
Powierzchnia
5 943 stopy kw (552,105 m2)
Powierzchnia gruntu
9 147 stopy kw (850 m2)
Sypialnie
4
Łazienki
4
Łazienki
5
WC
1
Liczba pokoi ogółem
12
Cena sprzedaży za m2
3 622,38 $
Zapamiętanie oferty
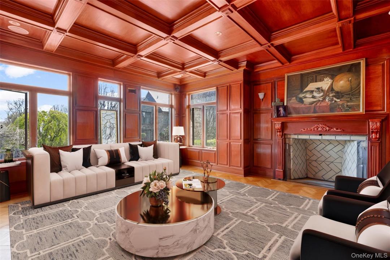
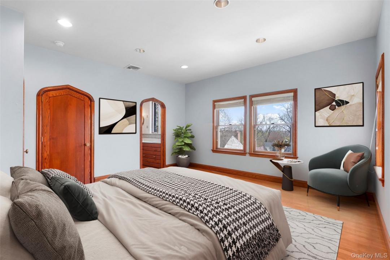
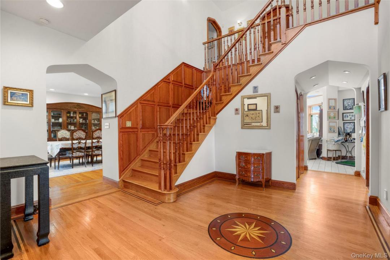
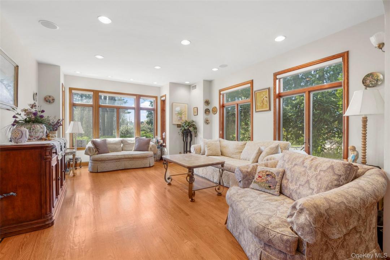
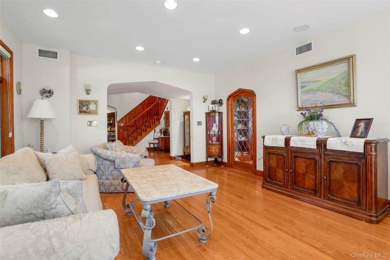
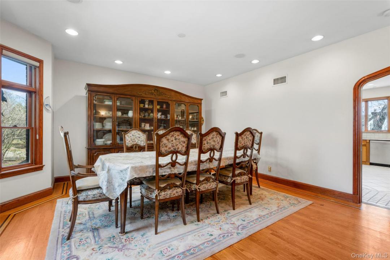
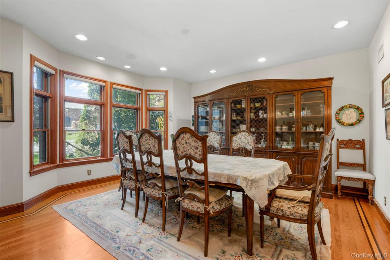
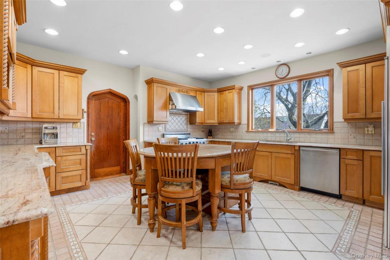
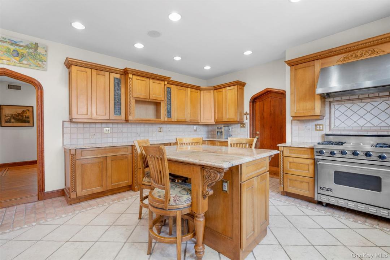
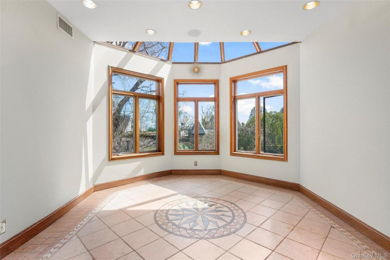
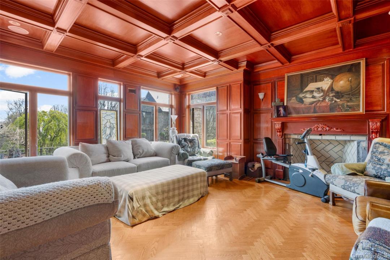
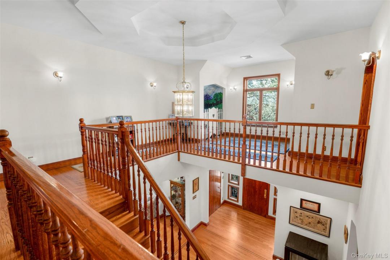
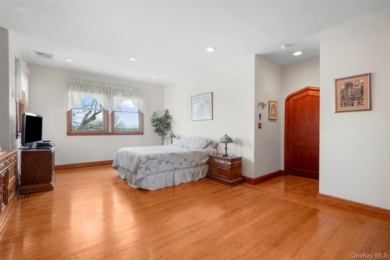
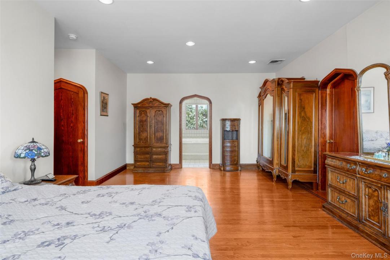
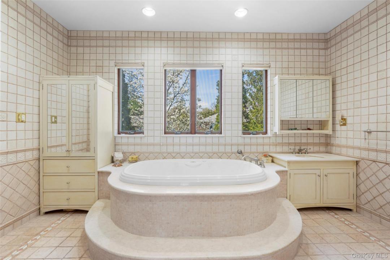
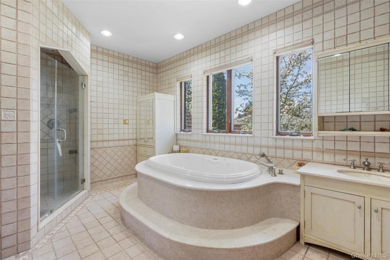
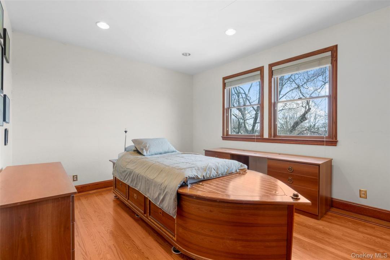
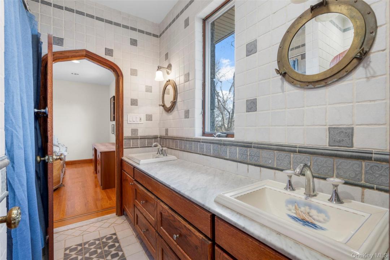
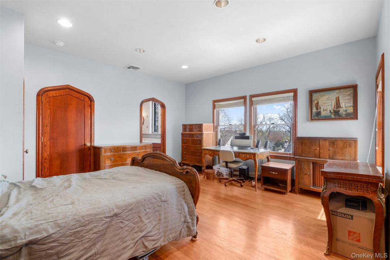
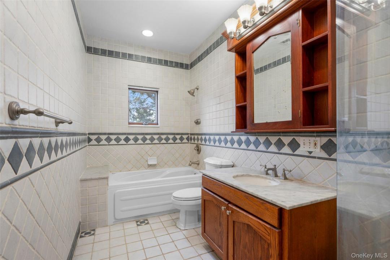
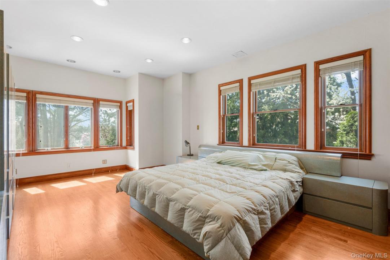
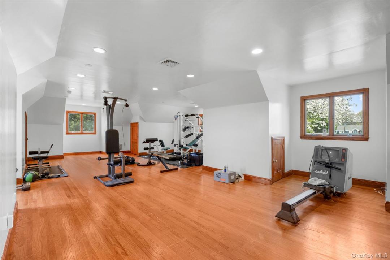
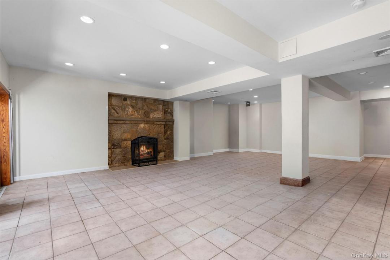
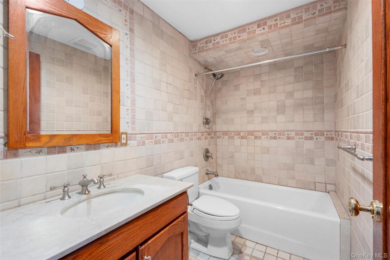
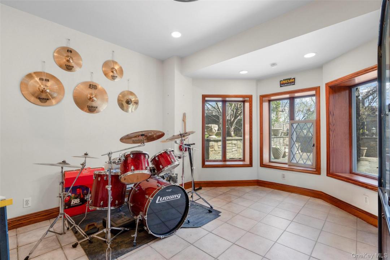
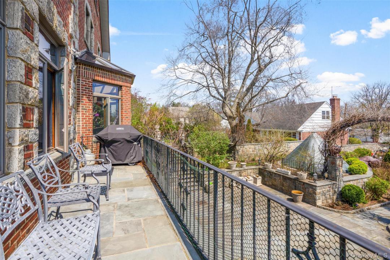
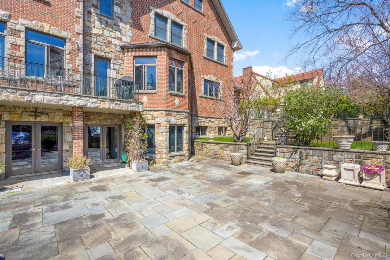
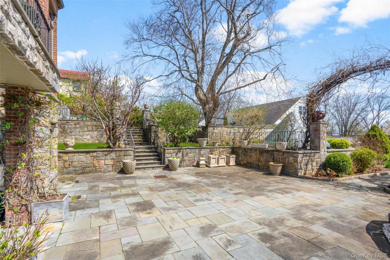
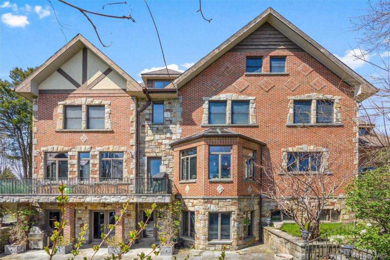
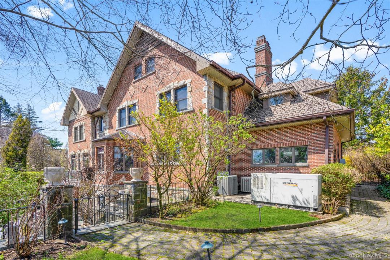
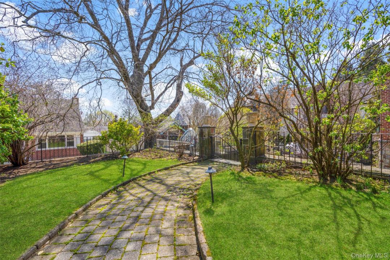
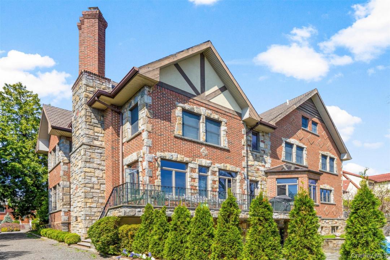
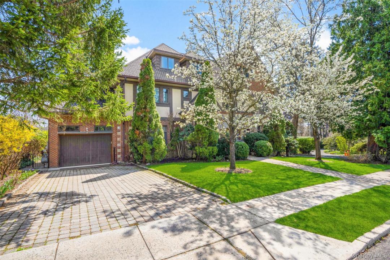
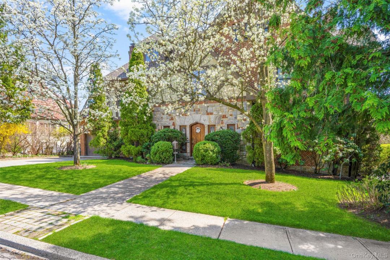
Step into luxury in this exceptional home featuring a dramatic 2 story entry with chandelier and hoist, exquisite custom oak woodwork and rich hardwood floors throughout. Generous ceiling heights enhance the home’s space, with 9 foot ceilings spanning the main, second, and basement floors, while the top level offers 8 foot ceilings for comfortable, functional living. Sunlit living room with expansive windows and an adjacent formal dining room perfect for entertaining. The grand eat in kitchen boasts granite countertops, a center island, Viking stove, SubZero refrigerator, and dishwasher opening to a sunroom overlooking the spacious patio with balcony access. The family room showcases mahogany wood paneling, a coffered ceiling, wood burning fireplace with decorative mantel, and built in JBL speakers across the first floor. Upstairs, the primary suite features a large walk in closet and spa like ensuite with tub and stall shower. Three additional bedrooms include a shared bath with double vanity plus a full hall bath. The third floor offers a flexible space ideal for a gym, storage, or a guest suite. The walkout finished lower level features an enormous recreation room, full bath, and a bonus room ideal for an office or play room, stone fireplace, radiant heated floors, and French doors leading to a bluestone patio. Additional highlights include 4 zone central AC, an oversized 1 car attached garage with radiant heat, a Generac generator, and a driveway prepped for a snowmelt system ready for future activation. A rare blend of craftsmanship, comfort, and scale offering refined living at every level. Ideally located just minutes from Crestwood Metro North, bus stops and major parkways including the Bronx River and Sprain Brook, this home offers exceptional commuter ease. Enjoy close proximity to a wide array of shopping, dining, and everyday conveniences.

Informacje szczegółowe
Rok budowy:
2003
Lokalizacja:
Dzielnica: Colonial Heights
Styl domu:
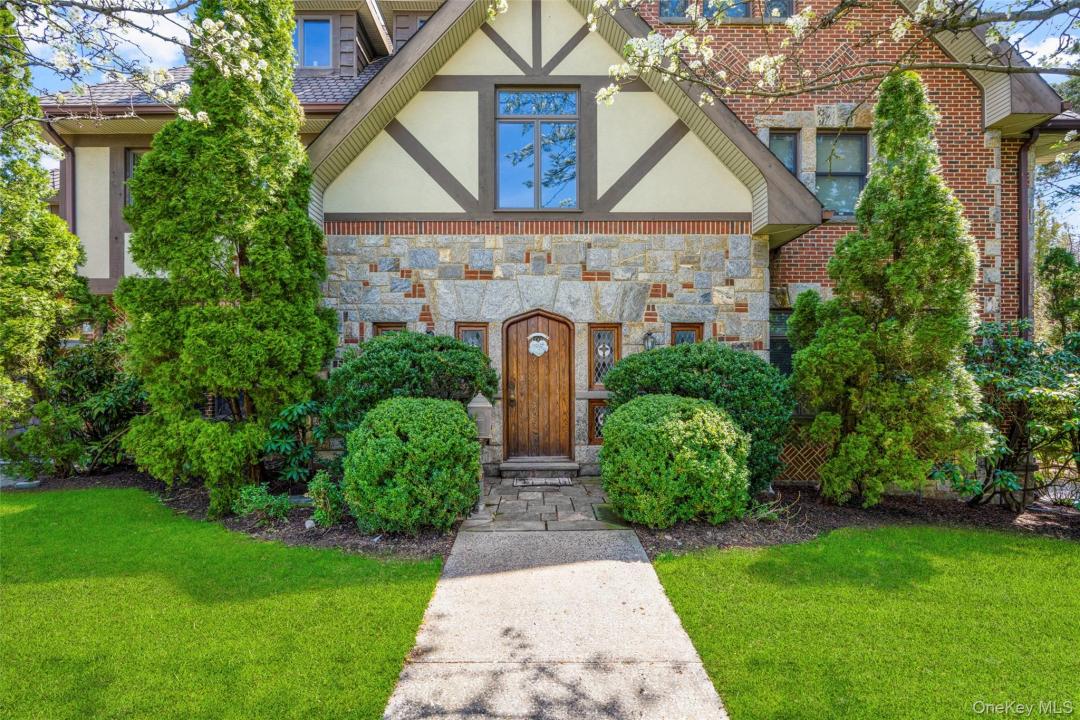
Tudor, Budynek wielopiętrowy
Konstrukcja:
Cegła, kamień
Opis nieruchomości z zewnątrz:
Siding drewniany
Wyposażenie:
Lodówka, Zmywarka, Pralka, Suszarka
Liczba kominków:
2
Charakterystyka nieruchomości:
Kominek, Patio, Balkon, Podpiwniczenie, Rozkładane Schody na Strych, Schowek, Podjazd, Garaż
Outdoor Space Description:
Balkon, Patio
Podłoga:
parkiet dębowy
System grzewczy:
wymuszony obieg powietrza, ogrzewanie przez promieniowanie
System chłodzenia:
Centralny system klimatyzacji
Opis działki:
teren poziomy
Piwnica i fundamenty:
Piwnica z wejściem z poziomu gruntu (przyziemie), Całkowicie wykończona piwnica
Opis udogodnień wspólnoty/kompleksu mieszkalnego:
Park
Parking / Garaż
Liczba miejsc w garażu:
1
Opis wiaty garażowej:
wiata połączona z domem
Informacje o szkołach
Okręg Szkoły Średniej:
Yonkers
Szkoła podstawowa:
Yonkers (School Choice)
Szkoła średnia:
Yonkers (School Choice)
Gimnazjum:
Yonkers (School Choice)

Napisz do mnie

  • Eric Stein
  • RE/MAX Distinguished Hms.&Prop
  • Biuro: 914-346-8255
  • Attribution Contact: 914-346-8255