$1 299 900
145 Kings Highway Bypass, Chester Town, Orange County, Nowy Jork, 10918, USA
Numer MLS
982708
Typ nieruchomości
Domy i lokale mieszkalne, Dom jednorodzinny
Powierzchnia gruntu
3,8 akrów (1,54 ha)
Sypialnie
4
Łazienki
4
Łazienki
4
Liczba pokoi ogółem
12
Cena sprzedaży za m2
0 $
Zapamiętanie oferty
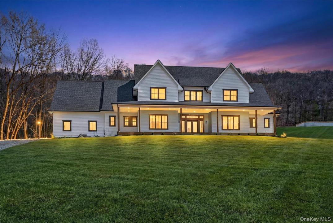
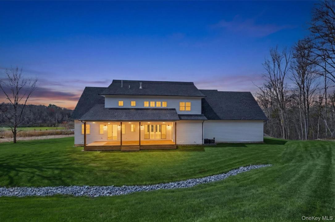
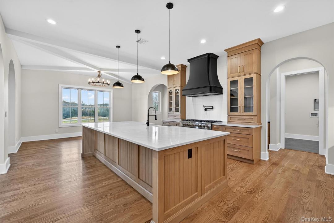
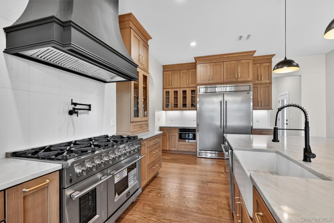
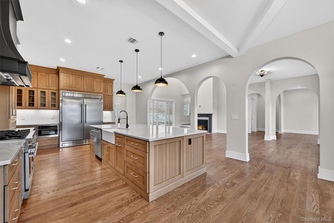
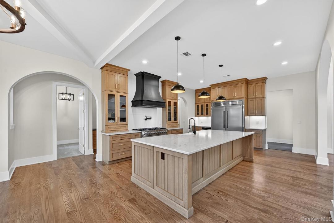
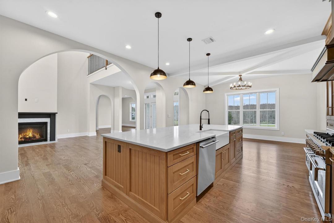
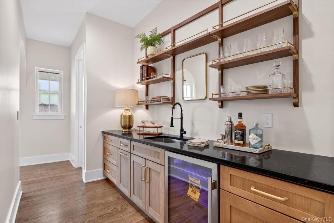
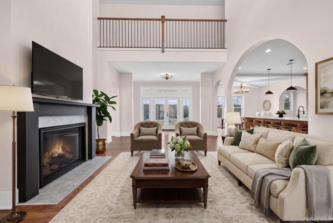
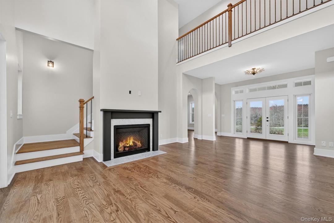
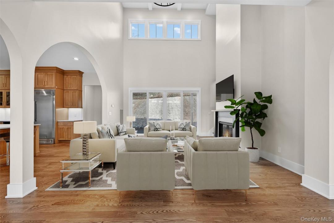
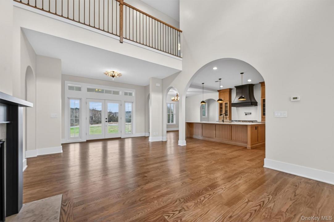
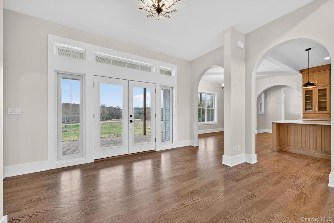
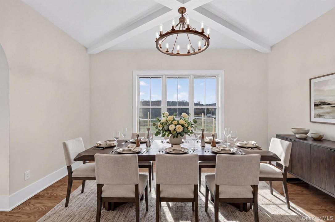
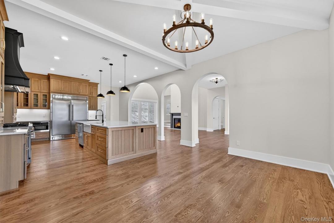
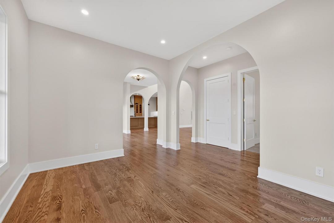
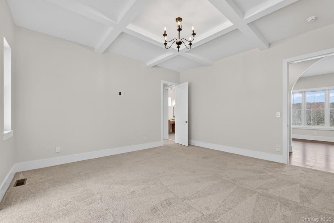
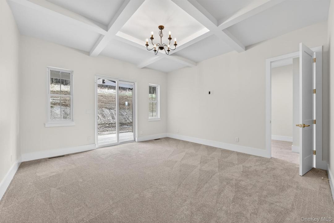
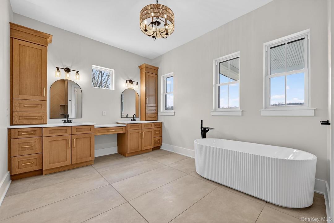
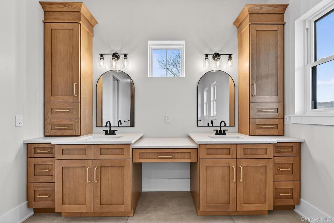
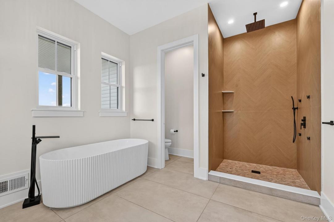
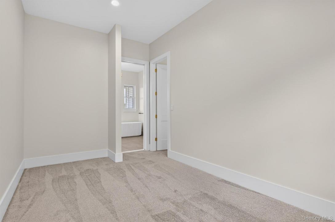
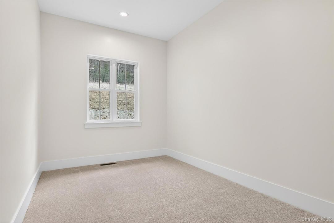
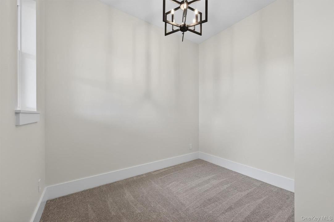
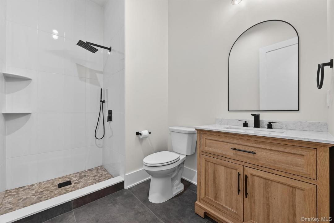
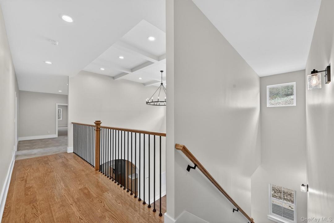
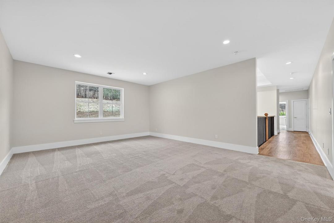
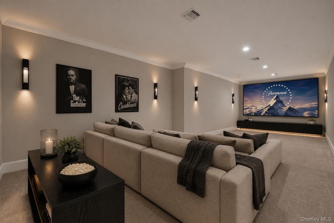
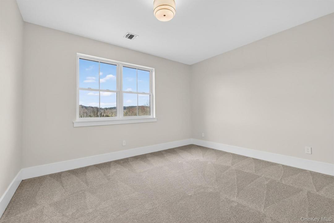
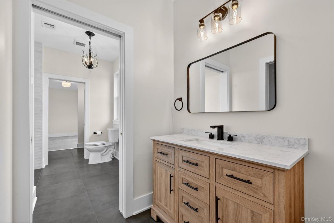
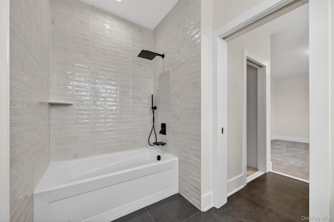
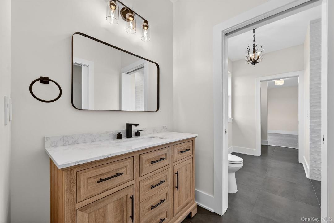
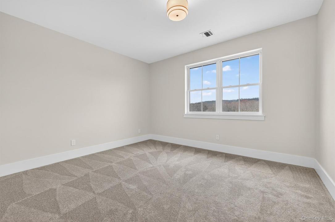
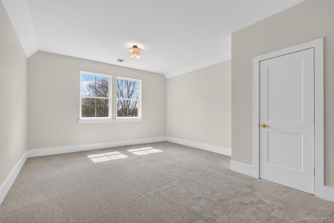
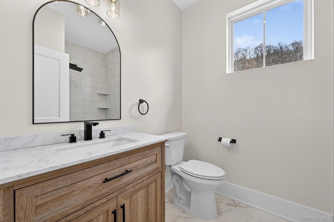
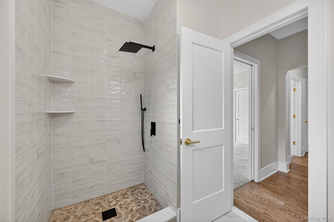
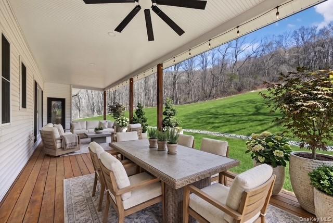
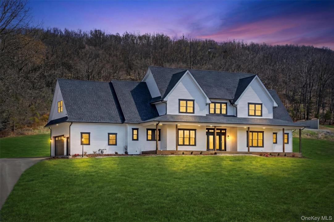
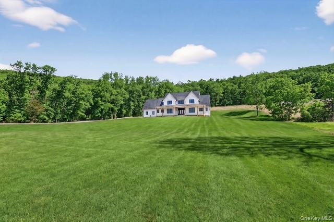
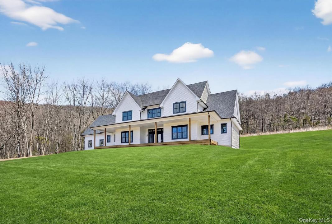
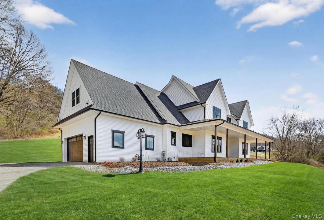
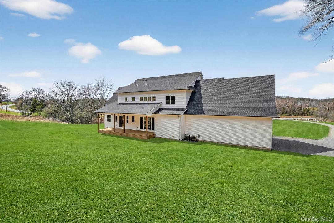
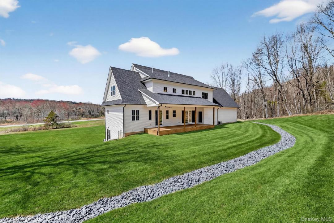
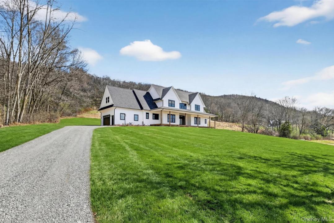
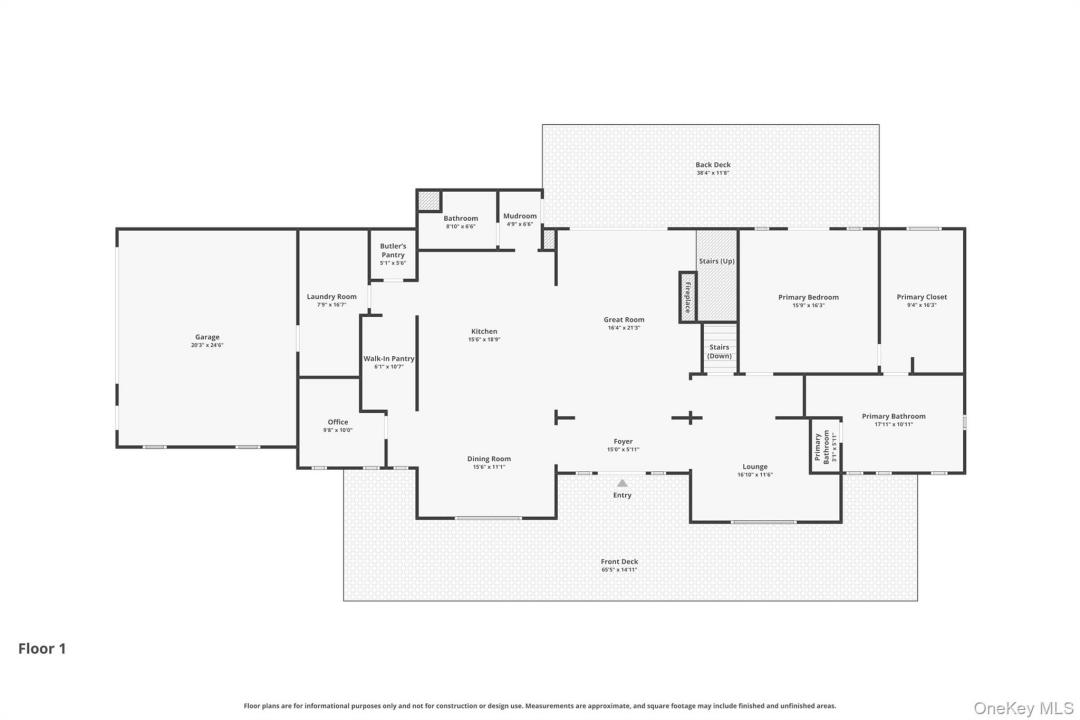
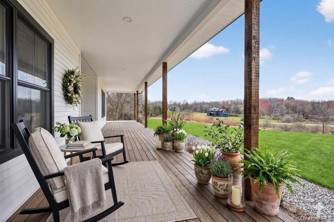
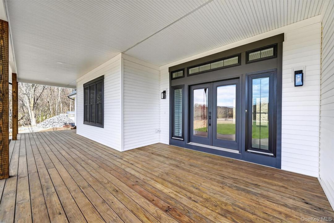
Set gracefully on 3.8 private acres within the highly coveted Warwick School District, this exceptional custom home offers a rare blend of architectural elegance and refined living. Surrounded by a collection of equally distinguished residences, the property provides an expansive, park-like sanctuary while remaining nestled in the heart of one of the region’s most sought-after communities. Spanning over 4,500 square feet of meticulously finished living space, with more than 6,800 total square feet including an expansive unfinished lower level, the residence showcases thoughtful design and elevated craftsmanship at every turn. A dramatic double-height great room anchored by a striking gas fireplace creates a grand yet inviting focal point, while graceful arched openings and upgraded black windows lend a timeless, sophisticated aesthetic. The main-level primary suite is thoughtfully positioned as a private retreat, complete with a spa-inspired bath and exclusive access to a deck overlooking the serene, park-like grounds. Designed with both everyday living and entertaining in mind, the home features a well-appointed butler’s pantry, media room, elegant lounge areas, a dedicated office nook, and an upper-level catwalk and loft that further enhance its architectural character. The unfinished lower level presents a blank canvas for customization—ideal for a private fitness studio, wine cellar, or full-scale entertainment space. Outdoors, a classic rocking-chair front porch welcomes you, while the surrounding acreage offers exceptional privacy without sacrificing accessibility. Natural gas availability adds both convenience and long-term value. Perfectly situated for commuters, the property is moments from major roadways and within walking distance to Tin Barn Brewing, while also enjoying close proximity to Warwick’s renowned wineries, farm markets, and dining destinations.
Informacje szczegółowe
Rok budowy:
2026
Styl domu:
Dom na farmie, kolonialny, Budynek wielopiętrowy
Opis nieruchomości z zewnątrz:
Elewacja winylowa
Wyposażenie:
Lodówka, Zmywarka, Kuchenka mikrofalowa, Piekarnik
Liczba kominków:
1
Charakterystyka nieruchomości:
Kominek, Patio, Podpiwniczenie, Rozkładane Schody na Strych, Podjazd, Garaż
Outdoor Space Description:
Patio
Charakterystyka wnętrza:
Sufity katedralne
Podłoga:
parkiet dębowy
Media:
Studnia, szambo, Gaz ziemny, elektryczność - na terenie
System grzewczy:
wymuszony obieg powietrza, Gaz ziemny
System chłodzenia:
Centralny system klimatyzacji
Telekomunikacja:
Dostępna telewizja kablowa
Piwnica i fundamenty:
Piwnica z wejściem z poziomu gruntu (przyziemie)
Parking / Garaż
Liczba miejsc w garażu:
2
Opis wiaty garażowej:
wiata połączona z domem
Informacje o szkołach
Okręg Szkoły Średniej:
Warwick Valley
Szkoła podstawowa:
Park Avenue Elementary School
Szkoła średnia:
Warwick Valley High School
Gimnazjum:
Warwick Valley Middle School

Napisz do mnie

  • Courtney Tablante
  • Keller Williams Realty
  • Biuro: 845-928-8000
  • Attribution Contact: 845-928-8000