$24 750 000
34 Westbridge Road, Southampton, Suffolk County, Nowy Jork, 11978, USA
Numer MLS
974018
Typ nieruchomości
Domy i lokale mieszkalne, Dom jednorodzinny
Powierzchnia
15 581 stopy kw (1 447,475 m2)
Powierzchnia gruntu
1,47 akrów (0,59 ha)
Sypialnie
7
Łazienki
9
Łazienki
11
WC
2
Liczba pokoi ogółem
27
Cena sprzedaży za m2
17 098,18 $
Zapamiętanie oferty
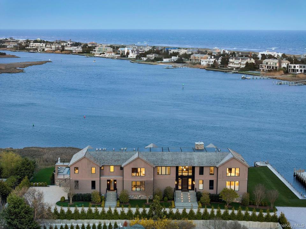
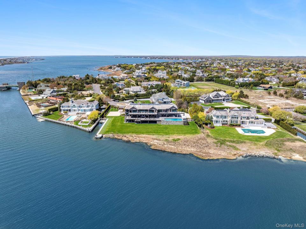
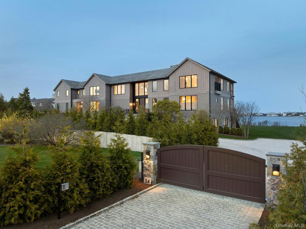
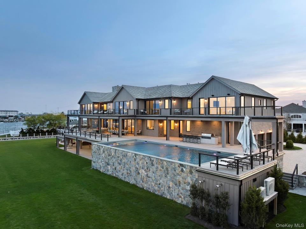
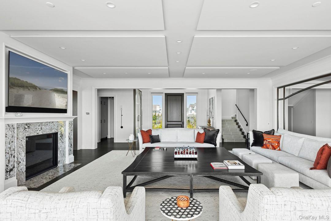
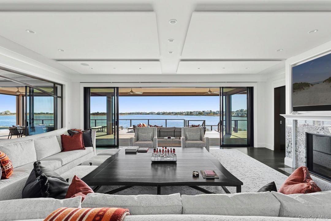
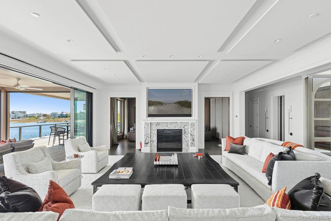
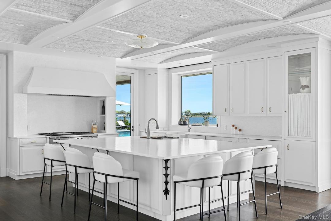
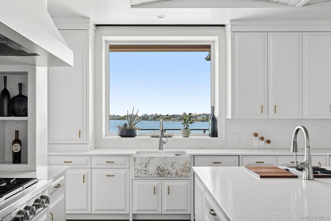
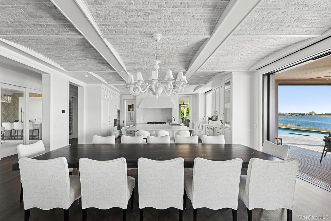
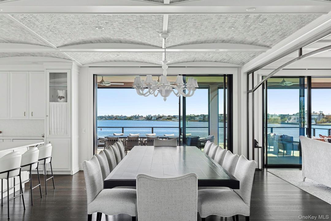
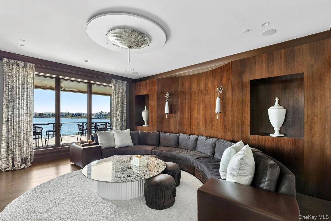
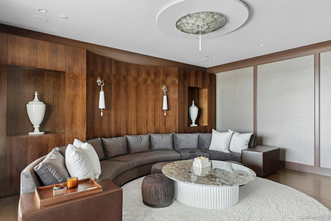
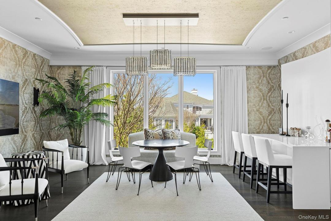
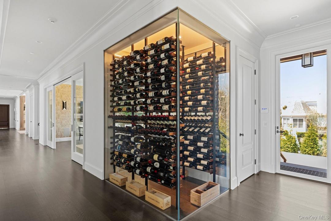
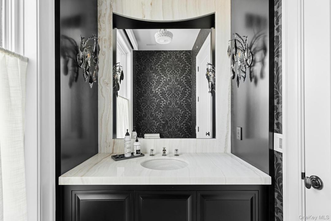
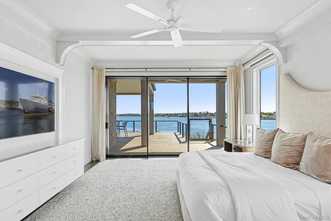
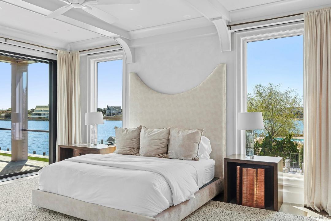
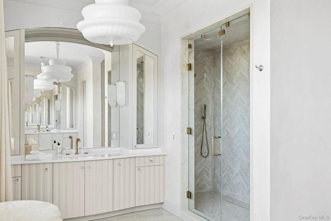
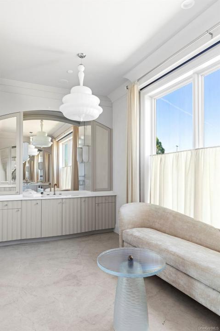
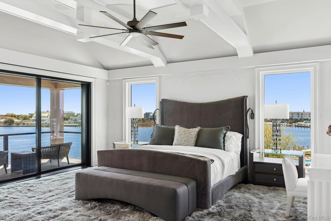
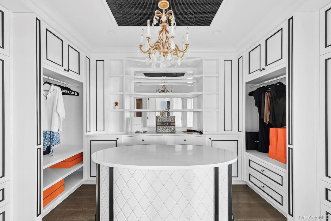
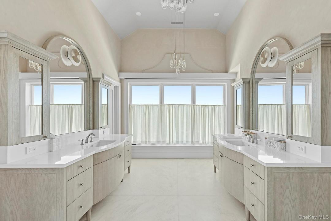
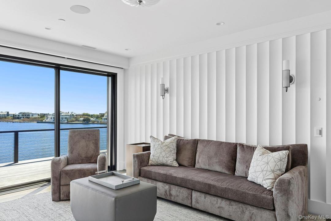
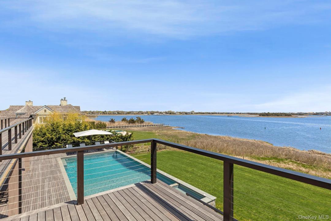
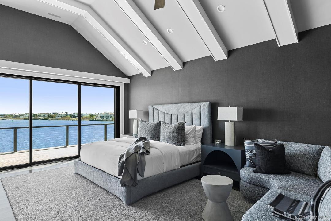
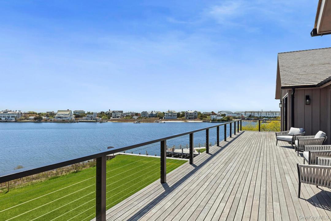
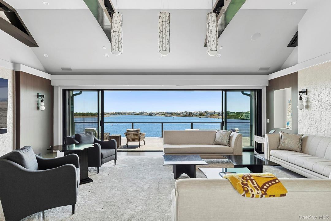
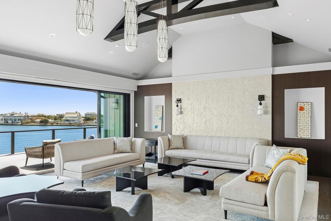
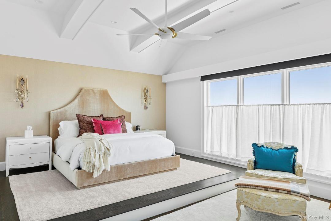
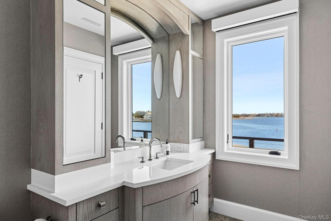
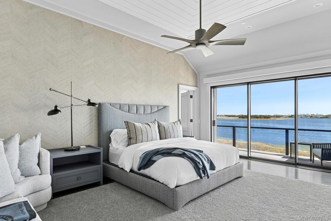

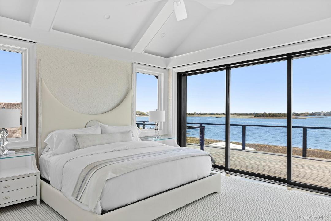
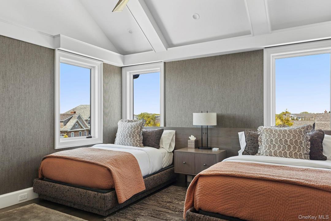
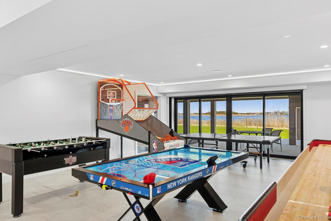
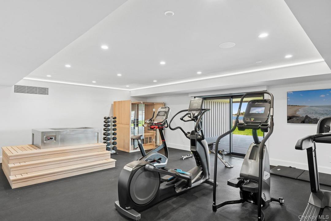
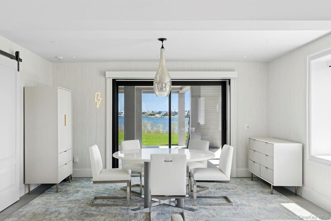
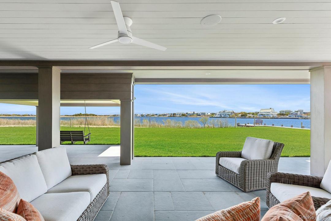
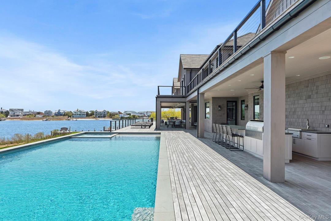
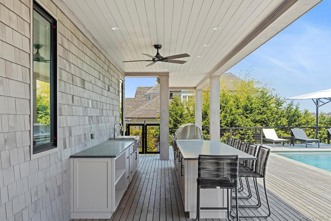
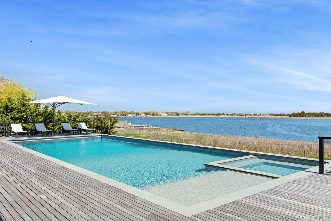
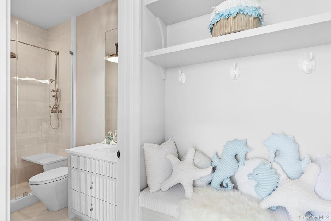
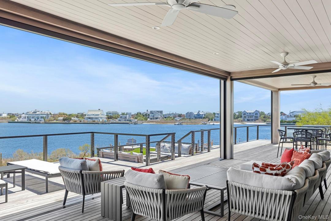
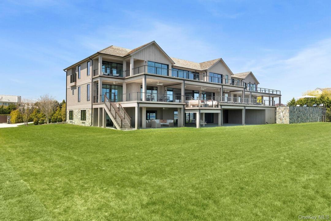
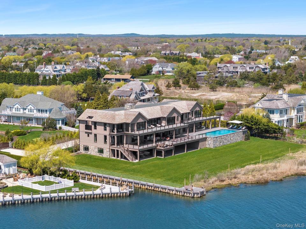
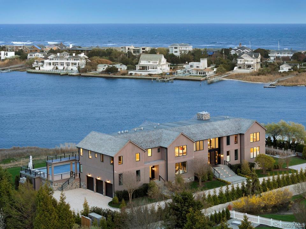
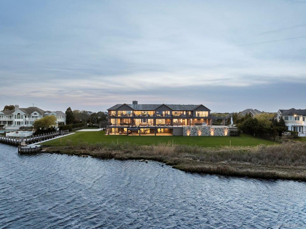
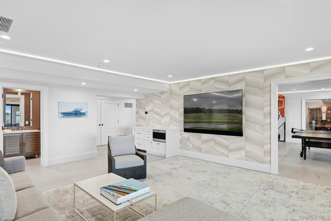
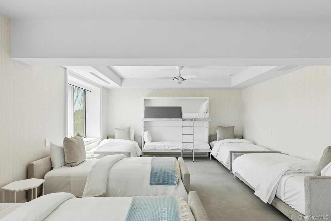
A rare offering on the open bay, this newly constructed waterfront estate spans over 14,000 square feet on 1.47 acres, delivering a level of design, scale, and lifestyle that is simply unmatched. With 8 bedrooms and 10 bathrooms, this custom residence—built by George Vickers Enterprises and curated by Joe Del Percio Design—blends architectural precision with elevated, modern living. A private bulkhead dock accommodates boats and jet skis, setting the stage for seamless waterfront living. A dramatic entry introduces soaring cathedral ceilings and a sunlit foyer, anchored by a statement walnut door and refined finishes throughout. Walls of glass frame unobstructed bay views, while floor-to-ceiling imported sliding doors create a true indoor-outdoor experience. The main living space is both grand and inviting, featuring a custom acoustic ceiling with integrated lighting and a gas fireplace wrapped in Classico Antico stone. At the heart of the home, a showpiece chef’s kitchen is centered around a King White leathered quartzite island and equipped with top-tier appliances including Wolf, Sub-Zero, and Bosch. A tumbled brick coffered ceiling adds warmth and architectural interest, while a walk-in pantry enhances function. Entertaining is effortless with multiple gathering spaces including a refined main living room with walnut lacquered radius walls, a sophisticated clubroom with quartz bar, and a climate-controlled wine room. The first-floor junior primary suite offers a private retreat with dual closets, radiant heated floors, and a spa-like bath featuring a steam shower wrapped in White Rhino stone. Upstairs, the primary suite captures sweeping water views from a private covered terrace. Dual boutique-style closets and a luxurious bath with steam shower, outdoor shower, and designer finishes create a true sanctuary. Additional second-level living includes a media lounge with 100” screen, three en-suite bedrooms, and a second laundry room. A separate guest wing with private entrance, kitchenette, and two en-suite bedrooms provides ideal accommodations for extended stays. Additional highlights include - an elevator servicing all levels; 3-car garage with lifts (up to 5 vehicles); smart home integration (Crestron, Lutron) and whole-house generator Outside, resort-style living unfolds with a heated saltwater pool, spa, and sun shelf overlooking the bay. Expansive covered and open-air terraces feature retractable screens, built-in audio, and multiple seating and dining areas. A fully equipped outdoor kitchen, cabana bath, and fire pit complete the experience. Offered fully furnished and turnkey, this exceptional waterfront estate represents a rare opportunity to own a thoughtfully executed, design-forward residence on the open bay. This listing may include images that have been digitally altered or virtually staged. Original, unedited images are available upon request.
Informacje szczegółowe
Rok budowy:
2024
Lokalizacja:
Wybrzeże, dostęp do wody
Udogodnienia żeglarskie:
Dok na łodzie
Typ nieruchomości:
Rezydencja
Wyposażenie:
Lodówka, Zmywarka, Kuchenka mikrofalowa, Piekarnik, Pralka, Suszarka, nawilżacz powietrza
Opis basenu:
Prywatny basen
Liczba kominków:
1
Charakterystyka nieruchomości:
Winda, Kominek, Ganek/weranda, Dziedziniec, Taras, Balkon, Podpiwniczenie, Podjazd, Garaż
Outdoor Space Description:
Balkon, Dziedziniec, Taras, Ganek/weranda
Charakterystyka wnętrza:
Sufity katedralne
Bezpieczeństwo:
System alarmowy
Media:
szambo, Media w ziemii
System grzewczy:
wymuszony obieg powietrza, propan
System chłodzenia:
Centralny system klimatyzacji
Opis działki:
Ogrodzona - całkowicie
Parking / Garaż
Liczba miejsc w garażu:
3
Opis garażu:
Prywatny
Opis wiaty garażowej:
wiata połączona z domem
Informacje o szkołach
Okręg Szkoły Średniej:
Westhampton Beach
Szkoła podstawowa:
Westhampton Beach Elem School
Szkoła średnia:
Westhampton Beach Senior High Sch
Gimnazjum:
Westhampton Middle School

Napisz do mnie

  • Colleen Graning
  • Douglas Elliman Real Estate
  • Biuro: 631-288-6244
  • Attribution Contact: 631-288-6244