$1 295 000
7 Bear Hollow Lane, Hyde Park, Dutchess County, Nowy Jork, 12538, USA
Numer MLS
975654
Typ nieruchomości
Domy i lokale mieszkalne, Dom jednorodzinny
Powierzchnia
3 165 stopy kw (294,029 m2)
Powierzchnia gruntu
0,97 akrów (0,39 ha)
Sypialnie
4
Łazienki
4
Łazienki
5
WC
1
Liczba pokoi ogółem
12
Cena sprzedaży za m2
4 404,19 $
Zapamiętanie oferty
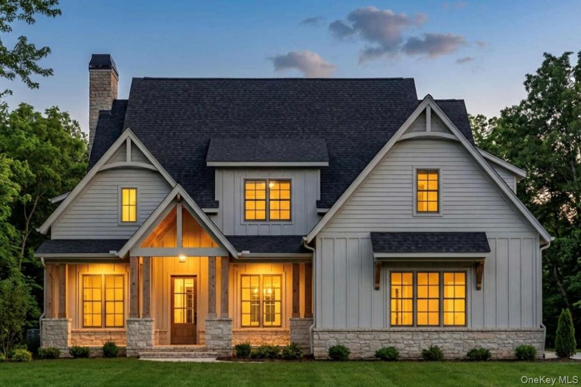
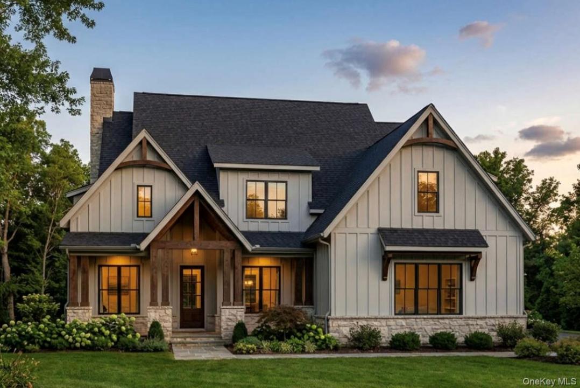
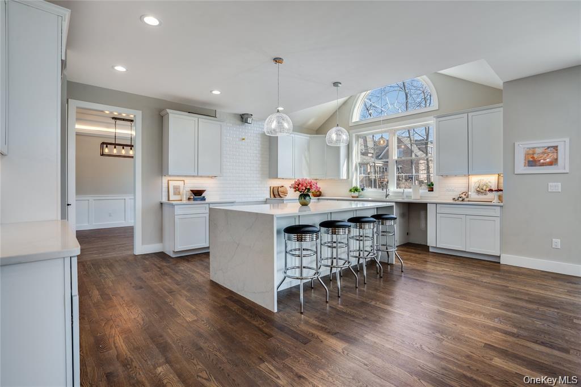
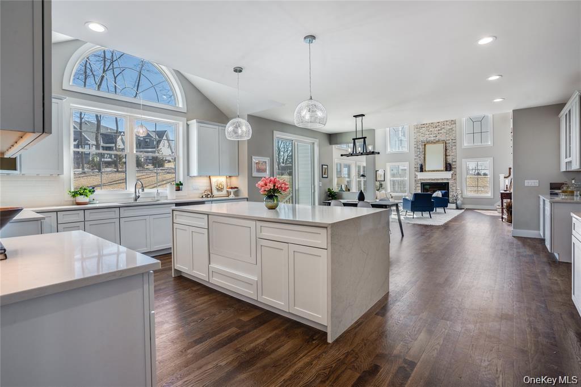
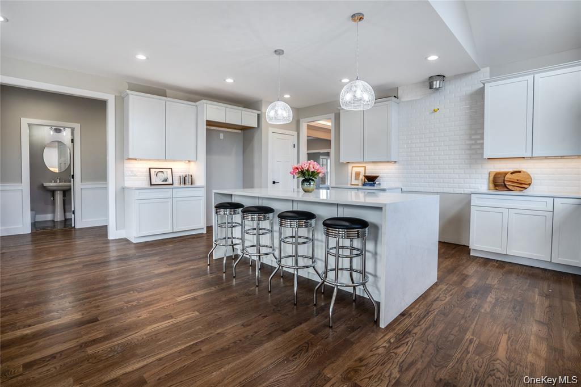
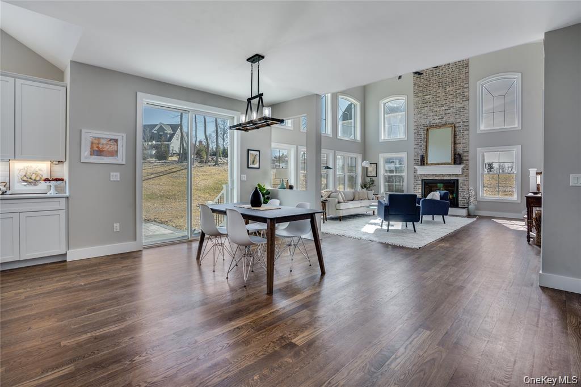
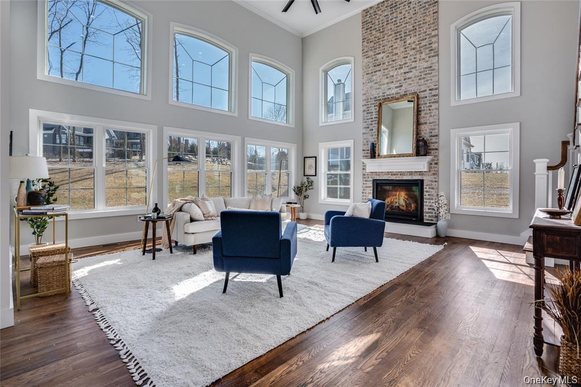
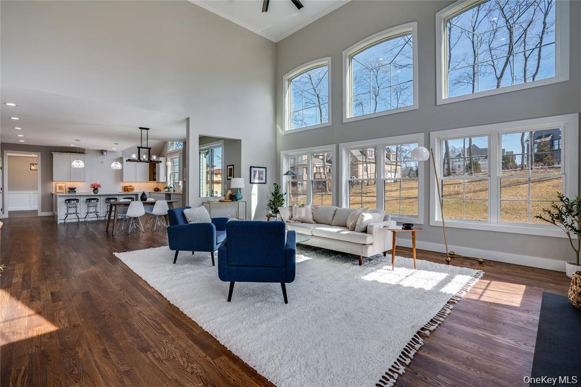
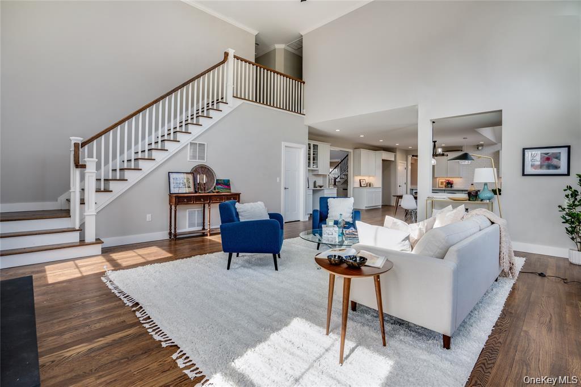
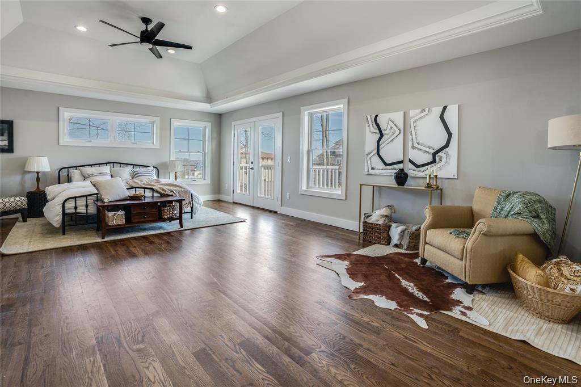
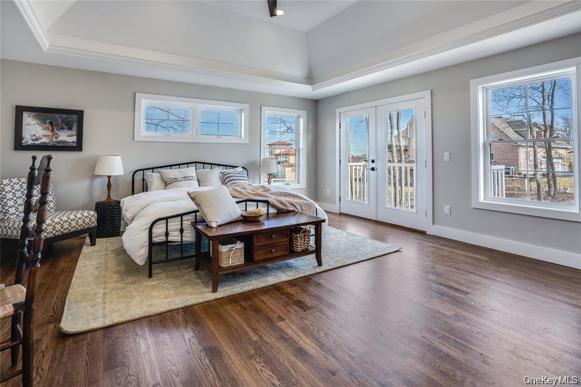
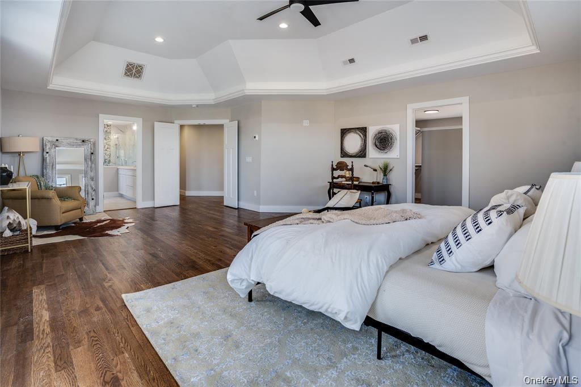
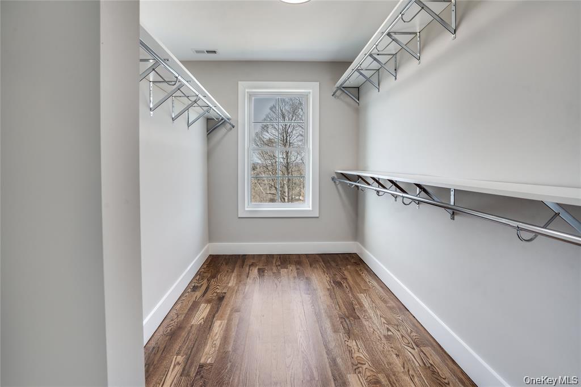
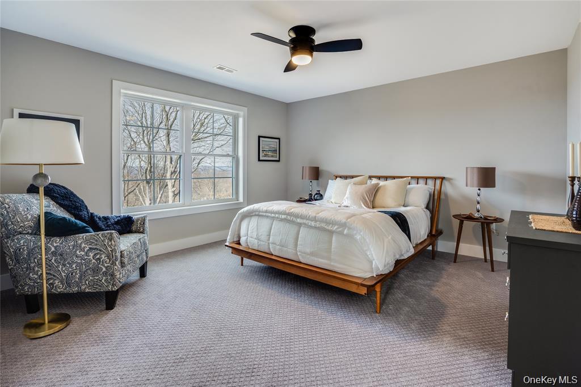
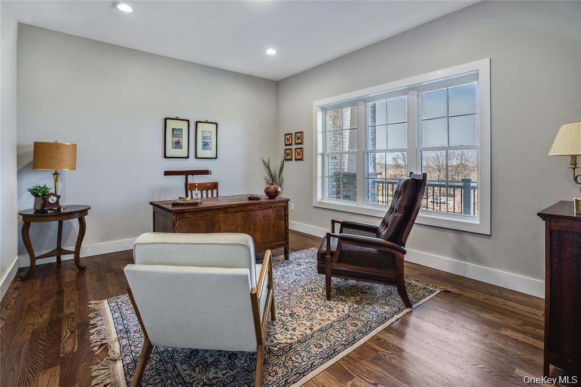
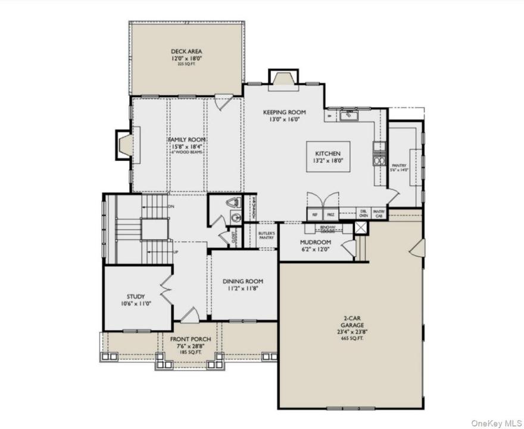
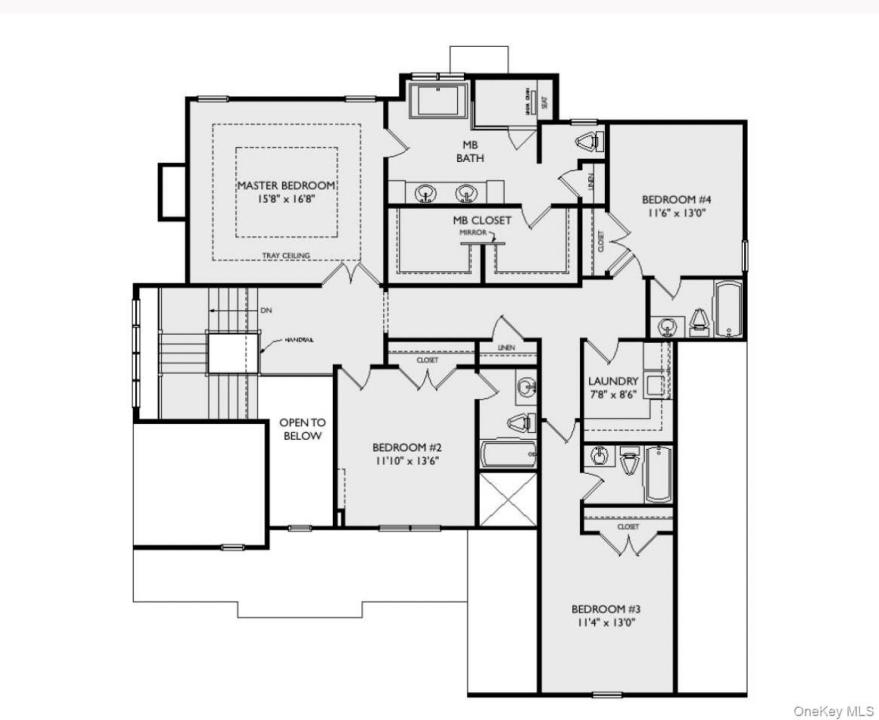
*Use 120 Haviland Road in maps; actual address will not appear. *UNDER CONSTRUCTION* Welcome to The Woodlands at Hyde Park—an exclusive enclave of 20 custom-built homes by a respected local builder. Set on generously sized lots ranging from 1 to 5+ acres, each homesite offers a private, serene, and naturally beautiful setting. Lot 7 showcases a thoughtfully designed Modern Farmhouse situated on about 1 acre of privacy. This home offers 3,165 square feet of living space with 4 bedrooms, 4 full bathrooms, and 1 half bath, blending comfort, functionality, and style. The open-concept main level features hardwood floors throughout the common areas, a spacious living room, and a modern kitchen complete with a large island—perfect for entertaining—and seamless flow into the dining area. A dedicated study and mudroom add everyday convenience, while front and rear porches provide inviting outdoor living spaces. Upstairs, you’ll find all four bedrooms, including a luxurious primary suite with a walk-in closet and a spa-like bathroom featuring a double vanity. A second-floor laundry room adds practicality right where you need it most. Additional highlights include a side-entry two-car garage, ample storage space, and a layout designed for both everyday living and entertaining. Ideally located in the heart of historic Hyde Park, just minutes from local attractions, dining, schools, and commuter routes—this is an exceptional opportunity to build your dream home in a picturesque setting. *Photos shown are renderings with optional features.
Informacje szczegółowe
Rok budowy:
2026
Lokalizacja:
Dzielnica: Woodlands at Hyde Park
Styl domu:
Modernistyczny, Dom na farmie
Opis nieruchomości z zewnątrz:
Elewacja winylowa
Charakterystyka nieruchomości:
Kominek, Ganek/weranda, Patio, Taras, Podpiwniczenie, Poddasze - niewykończone, Schowek, Podjazd, Garaż
Outdoor Space Description:
Taras, Patio, Ganek/weranda
Podłoga:
parkiet dębowy
Media:
Studnia, szambo
System grzewczy:
wymuszony obieg powietrza, elektryczny
System chłodzenia:
Centralny system klimatyzacji, strefowy
Piwnica i fundamenty:
Piwnica z wejściem z poziomu gruntu (przyziemie), Całkowicie wykończona piwnica
Parking / Garaż
Liczba miejsc w garażu:
2
Opis garażu:
Prywatny
Informacje o szkołach
Okręg Szkoły Średniej:
Hyde Park
Szkoła podstawowa:
Netherwood
Szkoła średnia:
Franklin D Roosevelt Senior High School
Gimnazjum:
Haviland Middle School

Napisz do mnie

  • Justin M. LaFalce
  • KW MidHudson
  • Biuro: 914-962-0007