$3 195 000
6 Sunnyside Lane W, Greenburgh, Westchester County, Nowy Jork, 10533, USA
Numer MLS
966746
Typ nieruchomości
Domy i lokale mieszkalne, Dom jednorodzinny
Powierzchnia gruntu
1,5 akrów (0,61 ha)
Sypialnie
4
Łazienki
4
Łazienki
5
WC
1
Liczba pokoi ogółem
9
Cena sprzedaży za m2
0 $
Zapamiętanie oferty
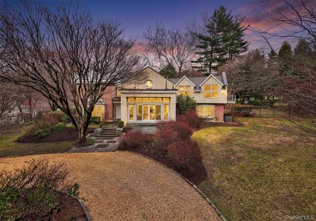
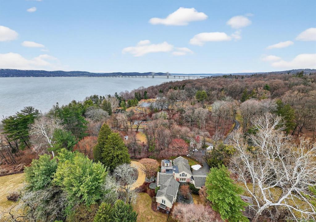
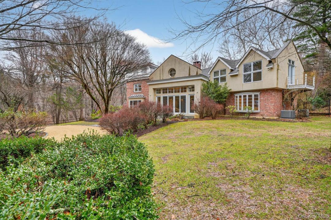
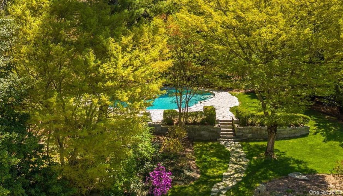
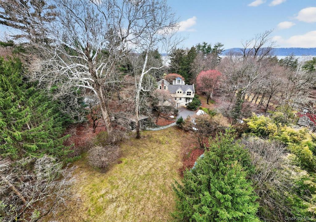
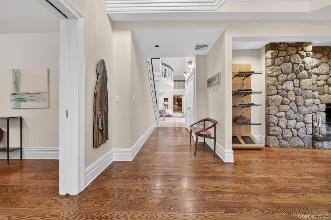
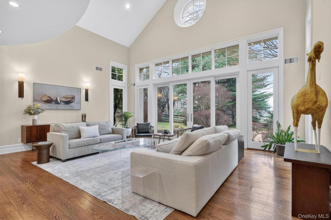
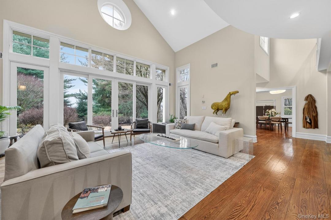
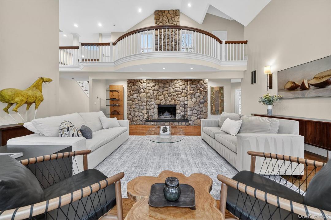
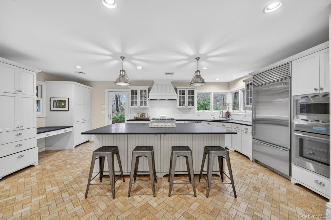
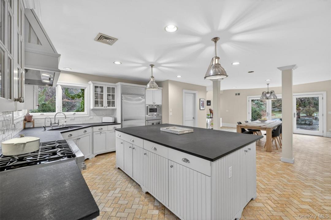
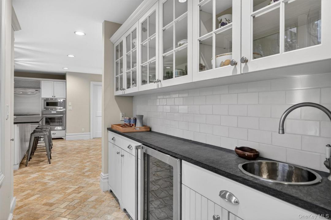
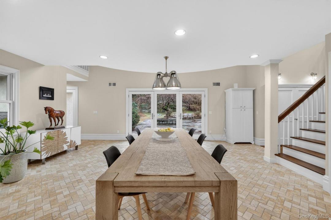
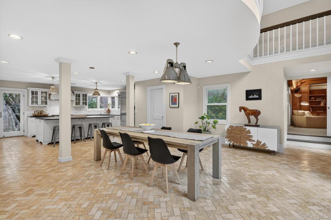
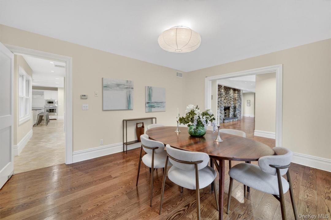
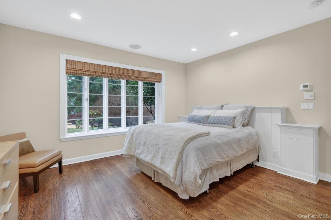
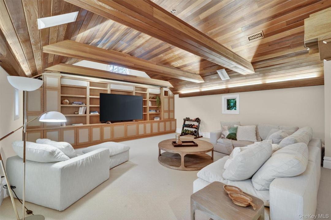
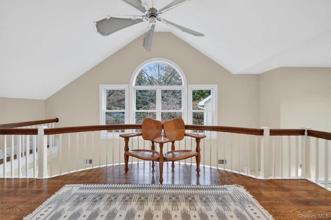
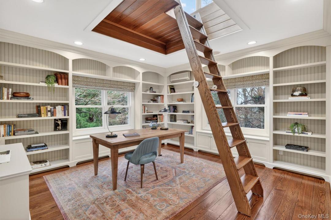
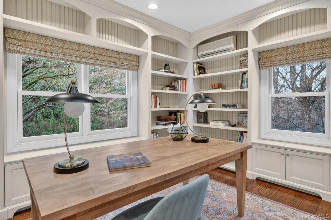
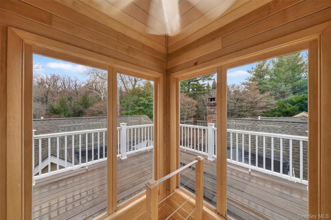
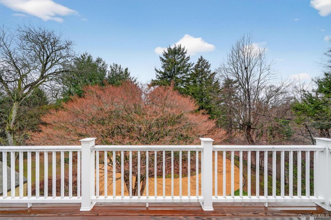
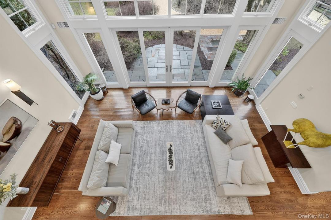
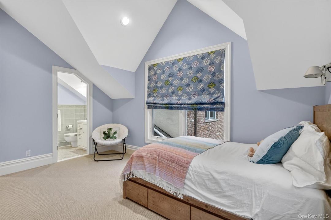
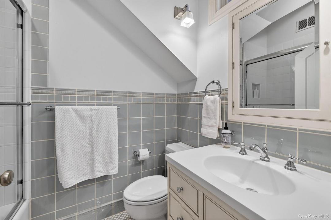
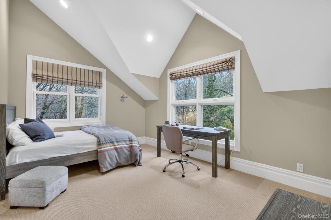
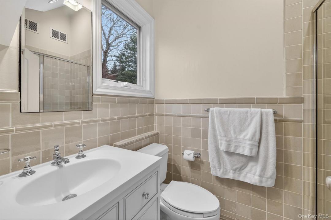
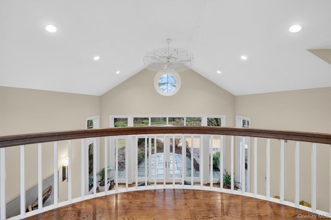
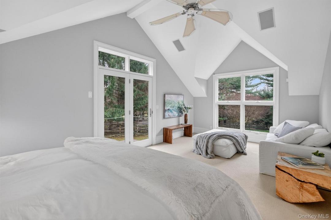
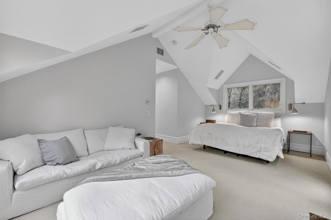
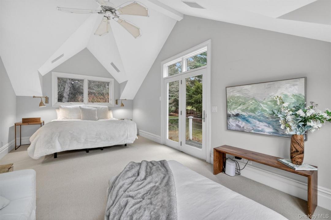
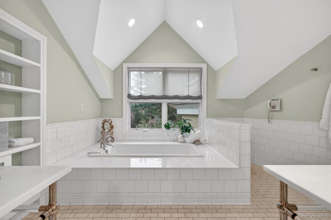
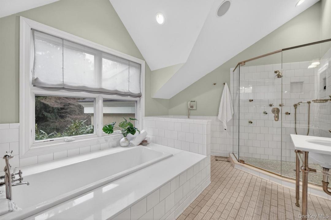
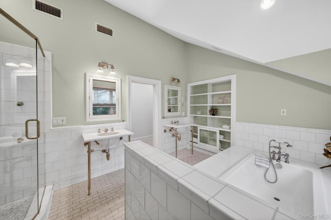
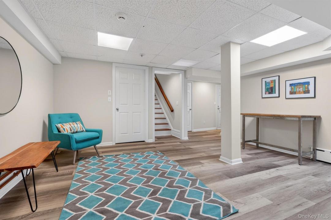
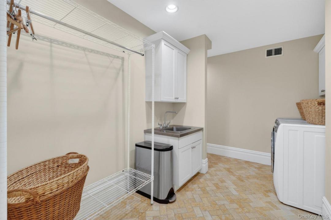
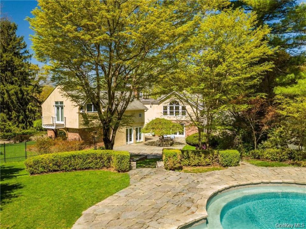
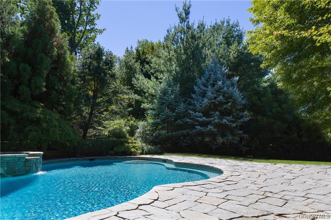
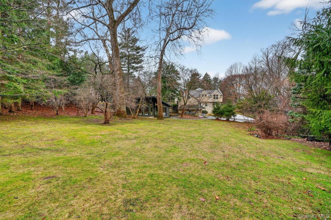
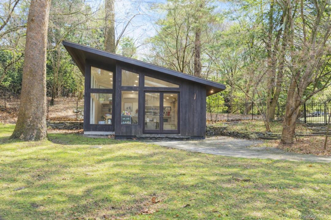
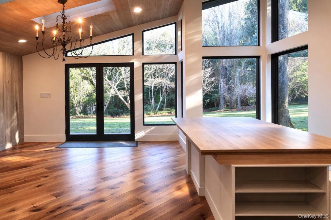
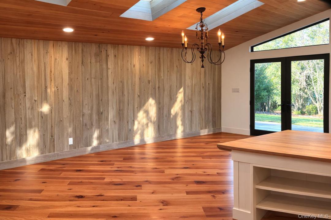
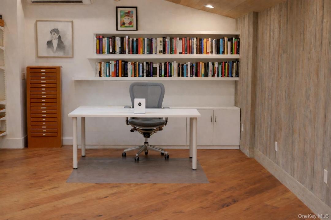
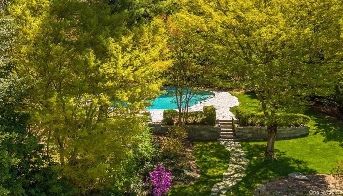
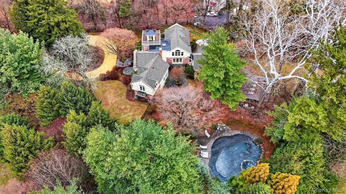
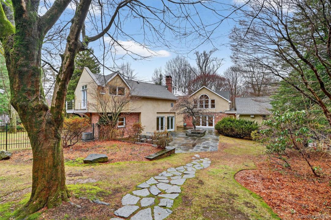
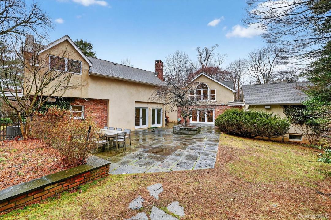
Introducing 6 W Sunnyside Lane, an extraordinary home in the heart of Irvington—where timeless elegance meets cinematic natural beauty in one of New York’s most coveted river towns. Breathtaking long-distance vistas and unforgettable sunsets define this modern classic estate, where expansive walls of glass frame the Hudson River in every season. Designed with soft, understated elegance, the home features distinctive architectural details including vaulted ceilings, a dramatic double-height fieldstone fireplace, an elevated interior viewing perch, and natural wide-plank oak flooring throughout. Graceful French doors open to expansive stone terraces, creating seamless indoor-outdoor living ideal for sophisticated entertaining. The private, meticulously designed grounds offer a timeless, estate-like setting with mature shade trees, vibrant perennial gardens, and winding pathways that lead to a free forming pool with a jacuzzi and waterfall, surrounded by lush landscaping — a truly serene retreat. Enhancing the property is a beautiful detached studio, stylishly built with reclaimed wood and a soaring vaulted ceiling, creating an inspiring space where creativity can truly flourish — ideal for an artist’s studio, private office, or peaceful retreat. A gracious entry introduces the home’s refined interiors, including a grand living room with cathedral ceiling, wood-burning fireplace, and walls of windows overlooking the river. The formal dining room is perfect for elegant gatherings, while the state-of-the-art kitchen features a generous center island, breakfast room, butler’s pantry, and French doors opening to the terraces and grounds. A media room, guest bedroom with hall bath, mudroom, and laundry complete the main level. The second level offers a unique recreation area along with a beautifully appointed library/den with stairs to the captain’s walk, creating an additional architectural feature that enhances both character and perspective. The elegant primary suite serves as a private sanctuary with its own balcony and marble spa bath. Additional bedrooms are spacious and thoughtfully positioned with access to beautifully finished bathrooms, ensuring comfort and privacy for guests. A rare offering in one of Irvington’s most coveted Rivertowns, where architectural beauty, privacy, and exceptional grounds come together in effortless harmony.
Informacje szczegółowe
Rok budowy:
1952
Szczegóły widoku:
Widok na rzekę
Styl domu:
kolonialny, Budynek wielopiętrowy
Konstrukcja:
Cegła
Opis nieruchomości z zewnątrz:
Tynk
Wyposażenie:
Zmywarka, Kuchenka mikrofalowa, Piekarnik, Kuchenka
Opis basenu:
Prywatny basen
Liczba kominków:
1
Charakterystyka nieruchomości:
Kominek, Patio, Balkon, Podpiwniczenie, Podjazd, Garaż
Outdoor Space Description:
Balkon, Patio
Charakterystyka wnętrza:
Sufity katedralne
Podłoga:
parkiet dębowy
Bezpieczeństwo:
System alarmowy
Media:
Studnia
System grzewczy:
wymuszony obieg powietrza, Gaz ziemny, ogrzewanie przez promieniowanie
System chłodzenia:
Centralny system klimatyzacji
Opis działki:
Ogrodzona - całkowicie
Piwnica i fundamenty:
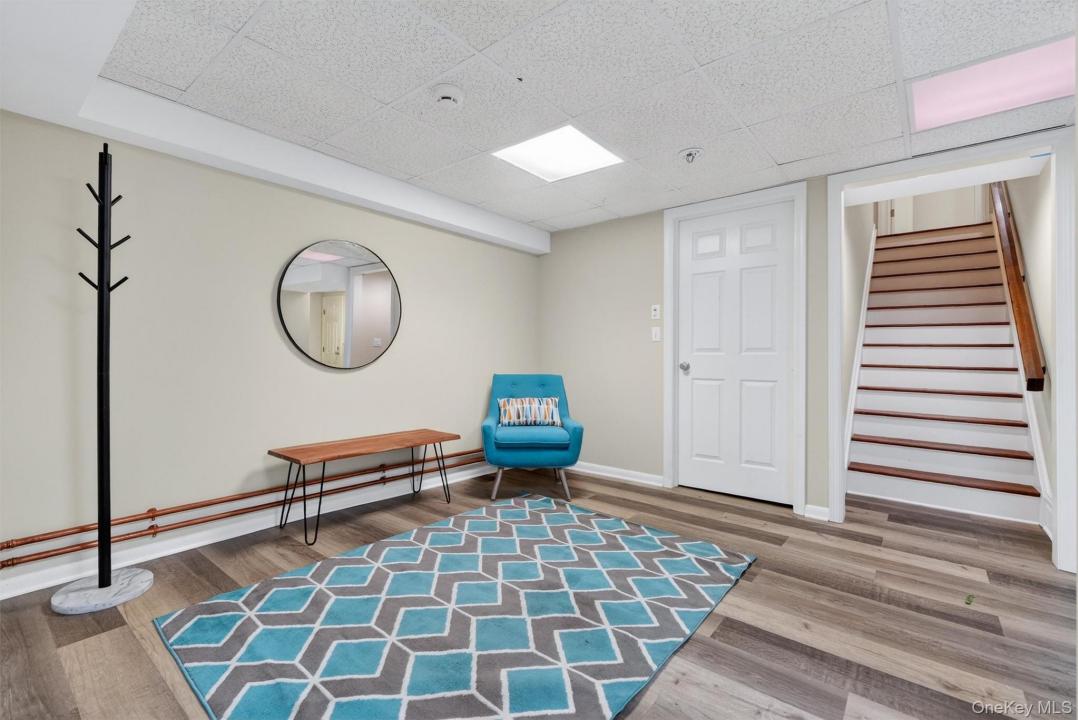
Częściowo wykończone
Parking / Garaż
Liczba miejsc w garażu:
2
Opis wiaty garażowej:
wiata połączona z domem
Informacje o szkołach
Okręg Szkoły Średniej:
Irvington
Szkoła podstawowa:
Dows Lane (K-3) School
Szkoła średnia:
Irvington High School
Gimnazjum:
Irvington Middle School

Napisz do mnie

  • Sherry Wiggs
  • Houlihan Lawrence Inc.
  • Biuro: 914-591-2700
  • Attribution Contact: 914-591-2700