$869 900
10 Wells Sweep Lane, Chester Town, Orange County, Nowy Jork, 10918, USA
Numer MLS
966048
Typ nieruchomości
Domy i lokale mieszkalne, Dom jednorodzinny
Powierzchnia gruntu
1,6 akrów (0,65 ha)
Sypialnie
4
Łazienki
2
Łazienki
3
WC
1
Liczba pokoi ogółem
10
Cena sprzedaży za m2
0 $
Zapamiętanie oferty
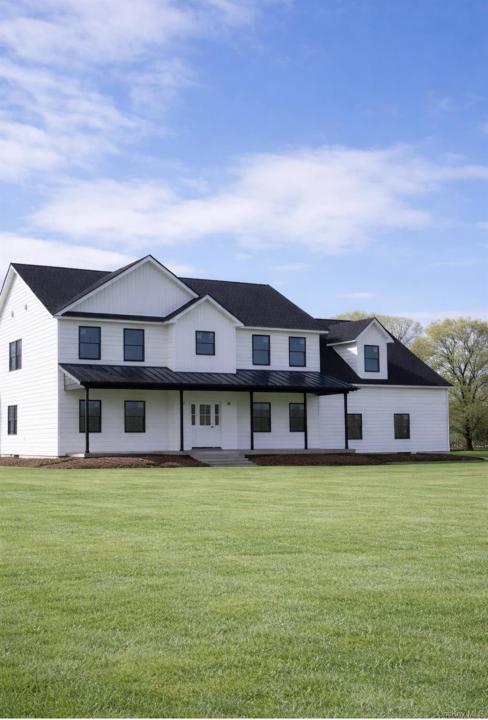
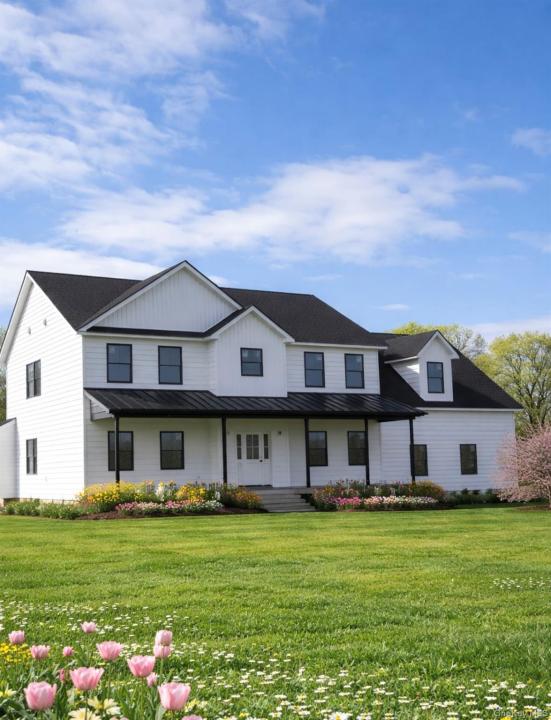
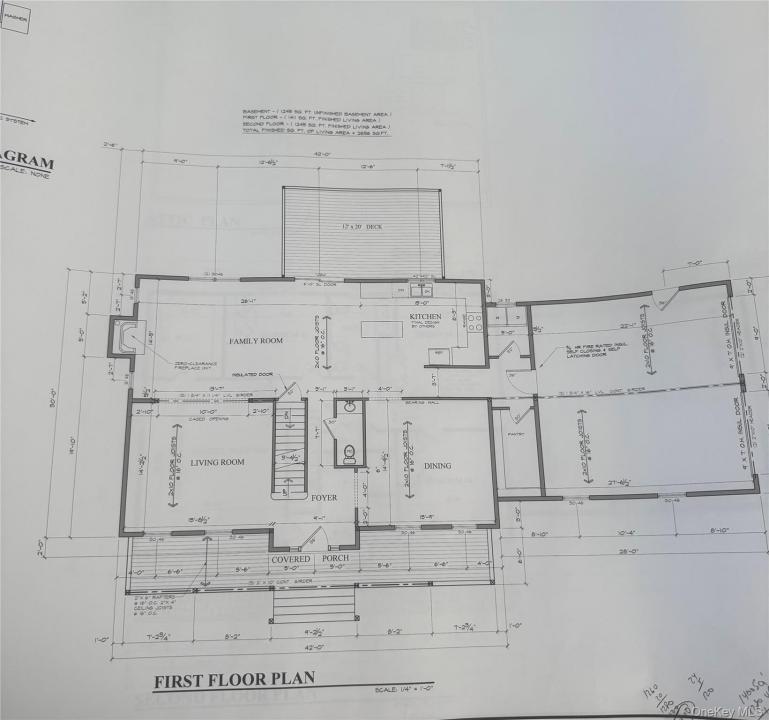
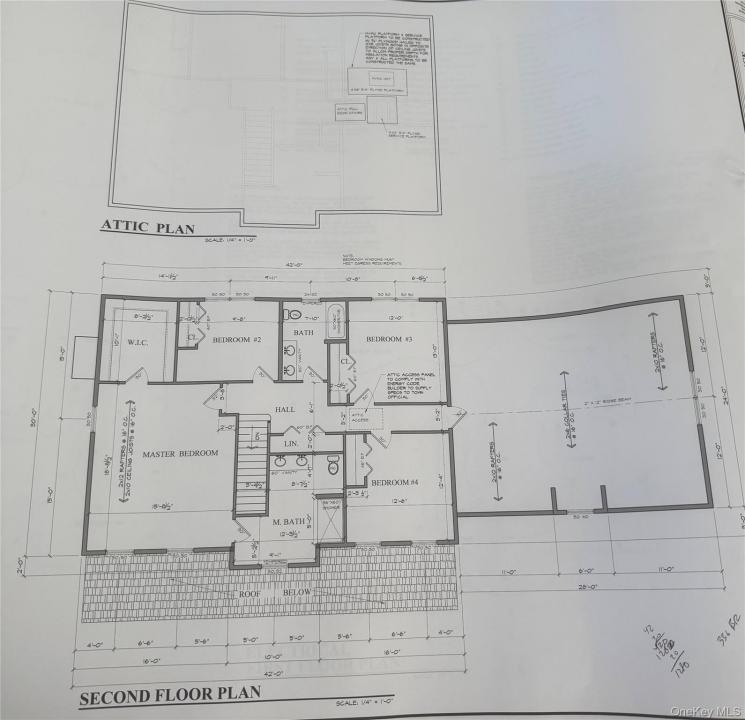
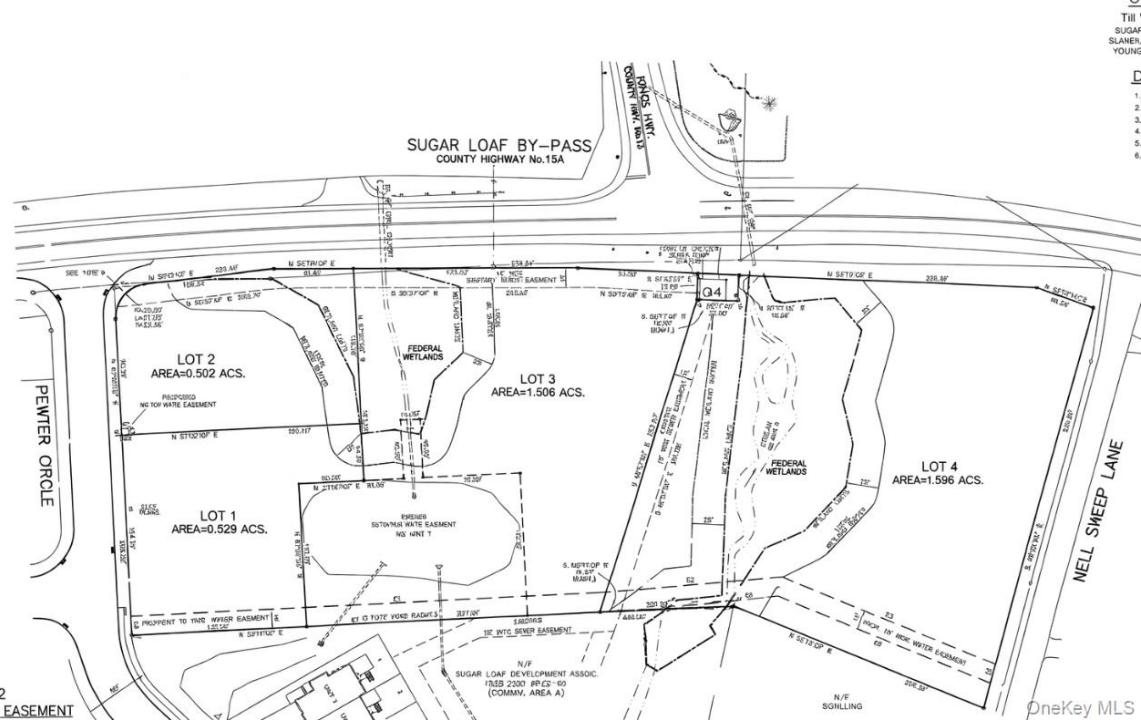
Beautiful custom new homes to be built in Golden Meadows Estates, offering the rare combination of municipal water and sewer, thoughtfully designed floor plans, and stunning lots in a highly desirable location in the Warwick school district. Homes will start at $780,000, with multiple design options available to suit a variety of lifestyles. Lots 1 and 2 will feature custom Bilonial designs with open-concept living spaces ideal for modern living. Lot 3 will showcase an approximately 3200 sq. ft. colonial offered at $879,900, and Lot 4 will feature a beautiful traditional colonial approx. 2500 sq ft., priced at $869,900. Buyers also have the opportunity to bring their own custom plans and collaborate with the builder to create a home tailored to their vision. Each residence will be crafted with quality finishes and attention to detail throughout. The heart of the home will be a beautifully designed custom kitchen featuring a selection of cabinetry styles, granite or quartz countertops, farmhouse sinks, and a generous $27,000 allowance toward kitchen and bathroom cabinetry and surfaces. These thoughtfully curated options allow buyers to personalize their space while maintaining a high standard of design. Hardwood floors will be installed throughout the home, creating warmth and continuity from room to room, while the bathrooms will feature beautifully selected tile finishes for both style and durability. The spacious family room will serve as a welcoming gathering space, complete with a stunning 36-inch fireplace. The open layout flows seamlessly into a large dining area perfect for hosting holidays and special occasions, along with a comfortable living room designed for everyday relaxation and entertaining. Upstairs, each home will offer four generously sized bedrooms. The primary suite is designed as a private retreat, complete with a spa-inspired bathroom featuring a soaking tub, double vanity, and separate shower—creating a serene space to unwind at the end of the day. Golden Meadows offers exceptional convenience, located just minutes from major highways, shopping centers, apple orchards, wineries, and a wide selection of restaurants. Residents will also enjoy close proximity to the charming boutiques and the Sugar Loaf Performing Arts Center, the scenic Heritage Trail for biking and walking, and the vibrant community atmosphere that makes this area so desirable. This is a rare opportunity to build a new custom home in a prime location while enjoying modern amenities, refined finishes, and the ability to personalize your dream home from the ground up.
Informacje szczegółowe
Rok budowy:
2026
Lokalizacja:
Dzielnica: Golden Meadows
Styl domu:
kolonialny
Opis nieruchomości z zewnątrz:
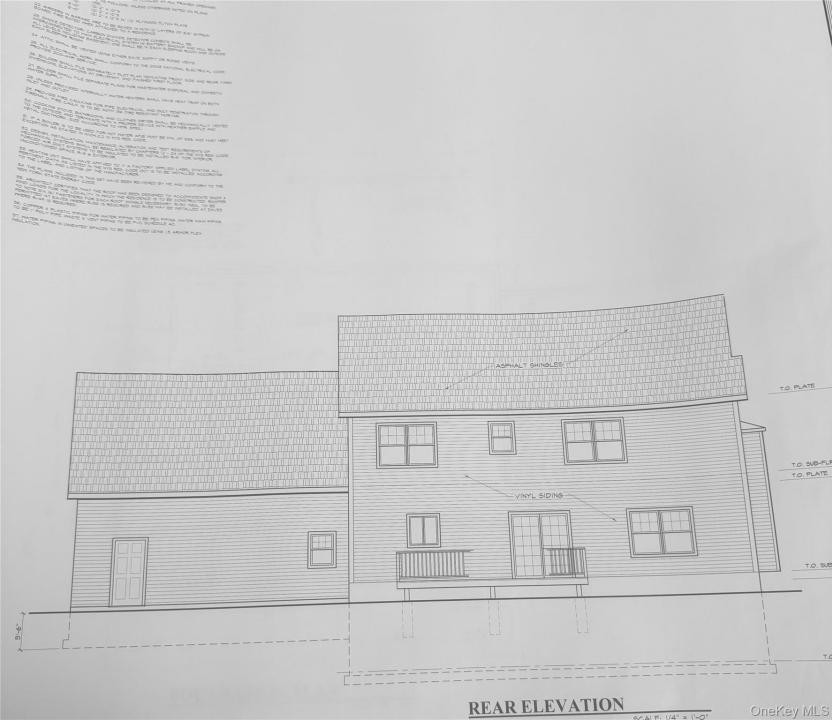
Elewacja winylowa
Wyposażenie:
Lodówka, Zmywarka, Piekarnik
Liczba kominków:
1
Charakterystyka nieruchomości:
Kominek, Ganek/weranda, Taras, Podpiwniczenie, Poddasze - niewykończone, Garaż
Outdoor Space Description:
Taras, Ganek/weranda
Podłoga:
parkiet dębowy
Media:
elektryczność - na terenie
System grzewczy:
pompa ciepła
System chłodzenia:
Centralny system klimatyzacji
Telekomunikacja:
Dostępna telewizja kablowa, Linia telefoniczna na działce
Opis działki:
działka narożna, uprzątnięta
Piwnica i fundamenty:
Niewykończona
Parking / Garaż
Liczba miejsc w garażu:
2
Opis wiaty garażowej:
wiata połączona z domem
Informacje o szkołach
Okręg Szkoły Średniej:
Warwick Valley
Szkoła podstawowa:
Park Avenue Elementary School
Szkoła średnia:
Warwick Valley High School
Gimnazjum:
Warwick Valley Middle School

Napisz do mnie

  • Carla J Terranova
  • Keller Williams Realty
  • Biuro: 845-928-8000
  • Attribution Contact: 845-928-8000