$2 300 000
114 Levine Road, Thompson, Sullivan County, Nowy Jork, 12701, USA
Numer MLS
H6268741
Typ nieruchomości
Domy i lokale mieszkalne, Dom jednorodzinny
Powierzchnia gruntu
70,09 akrów (28,36 ha)
Sypialnie
5
Łazienki
3
Łazienki
3
Liczba pokoi ogółem
9
Cena sprzedaży za m2
0 $
Zapamiętanie oferty

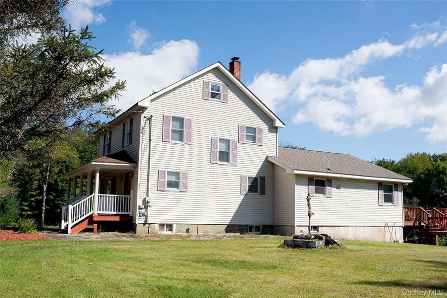
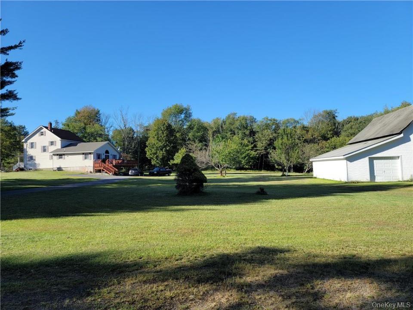
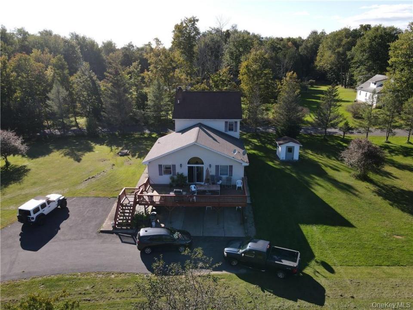
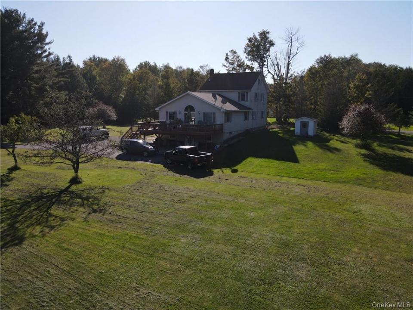
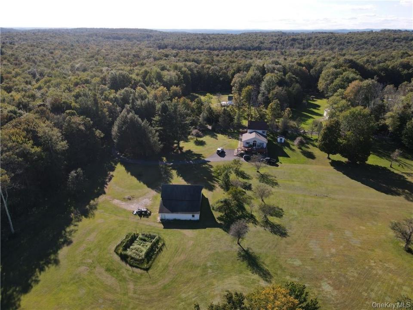

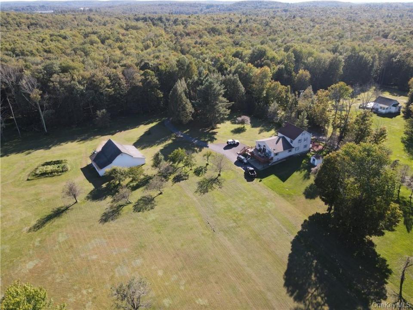
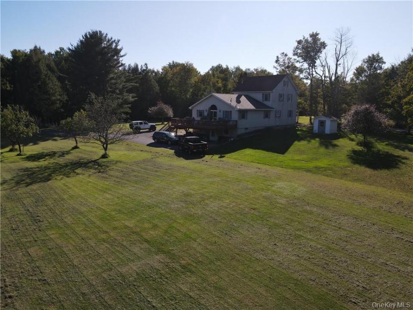
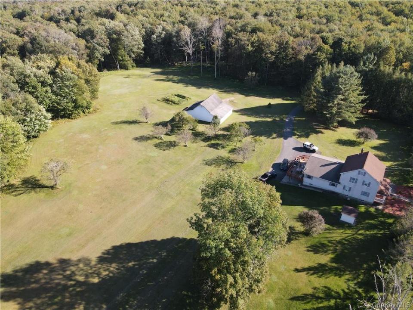
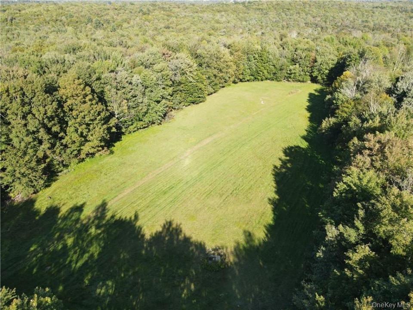
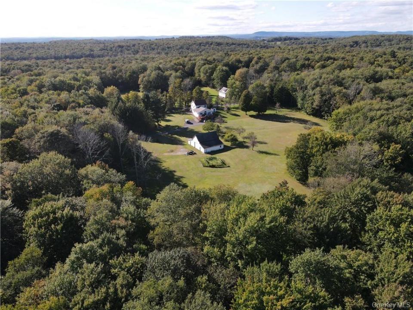
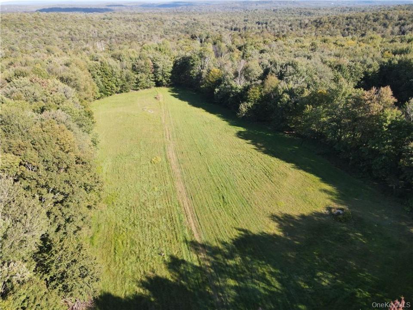
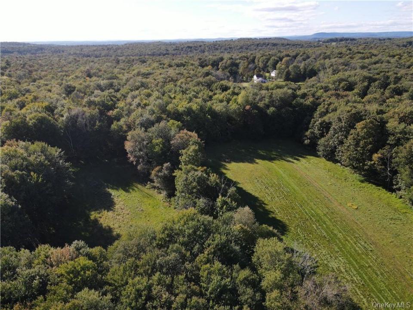
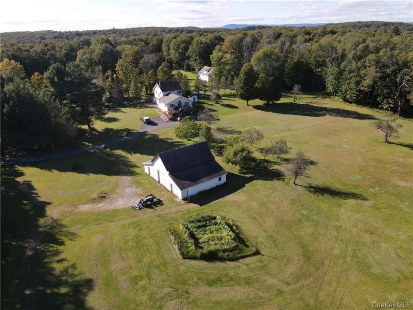

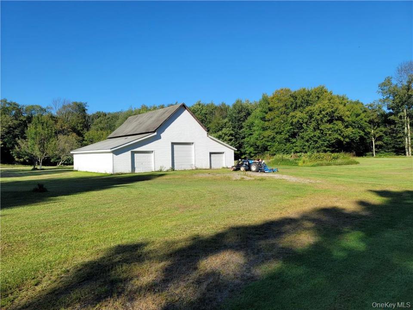
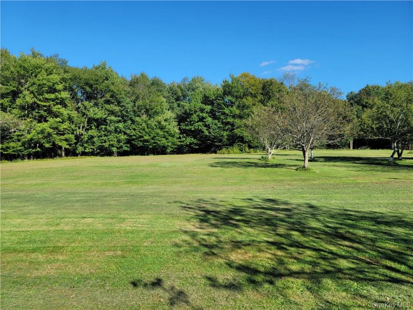
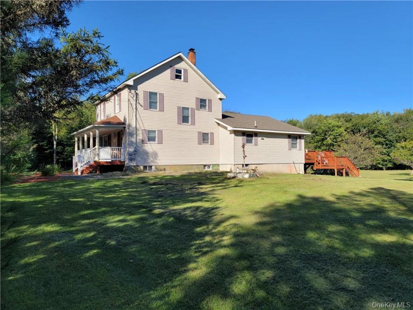
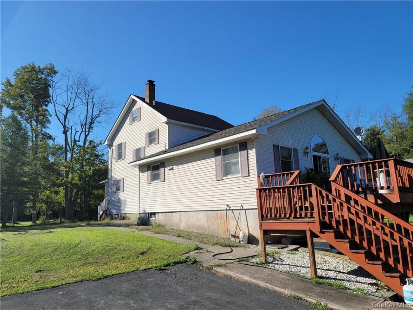
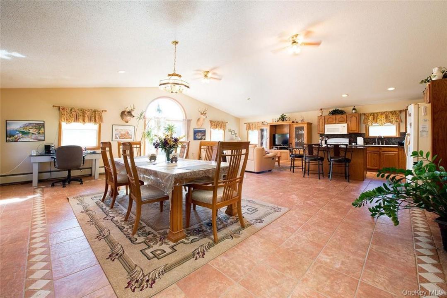
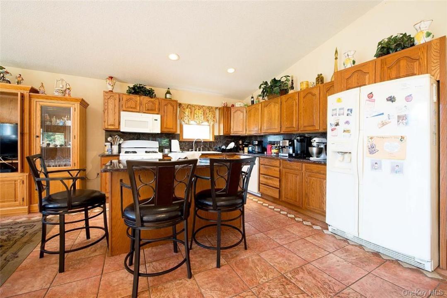
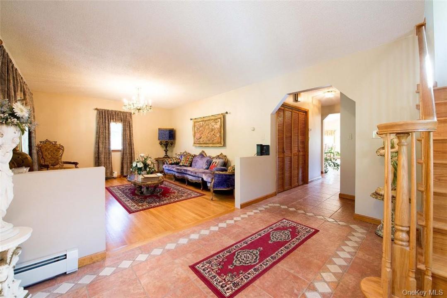
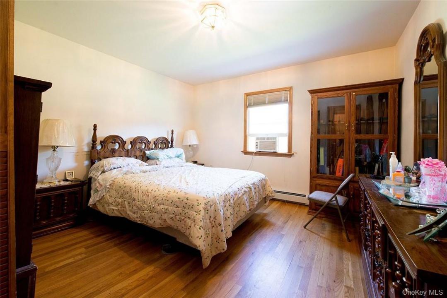
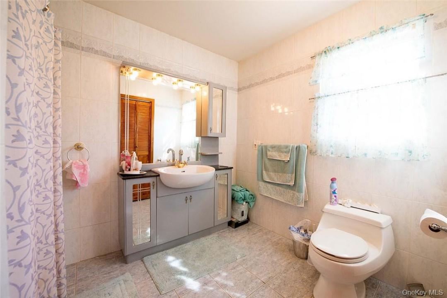
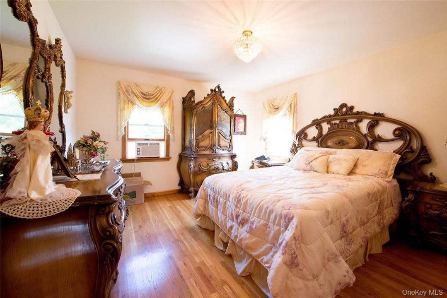


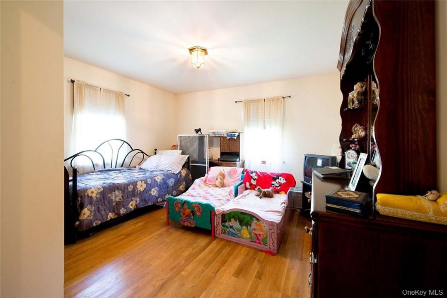
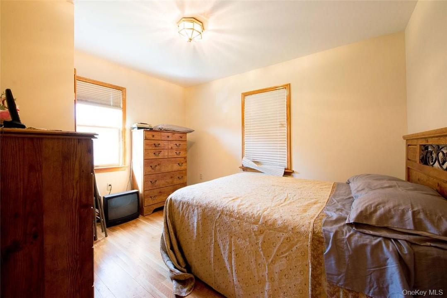
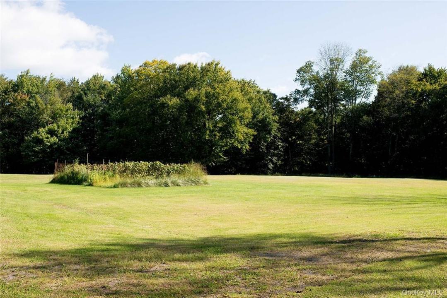
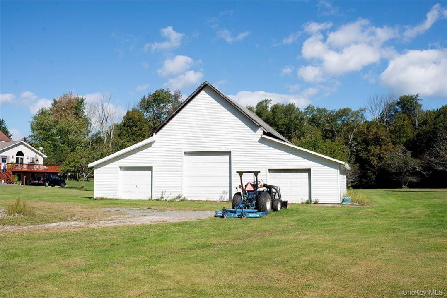
How would you like the opportunity to own or develop 70 acres of beautiful open pastures, lined with soaring Pines, and a stream, all located less than 5 minutes from both the Yo1 Health Resort & Spa and the quaint hamlet of Hurleyville with multiple restaurants, theater, shops, the beautiful rail trail and so much more all in your back yard! This meticulously maintained property offers almost 1600 feet of road frontage, a large barn with water and electricity, a paved driveway, a generator hookup along with a portable generator, new above-ground oil tanks with a shed enclosure, and we haven't even begun to discuss the inside of this expansive home. Massive, bright open concept plan in the kitchen & living room with high ceilings, 3 Full baths sheathed in tile, hardwood floors, beautiful views from every window, large bedroom on the main floor, three bedrooms on the second floor, a full-sized walkup attic can very quickly be turned into an additional study or bedroom and a full finished walkout basement with guest quarters including a nice sized second kitchen, living room, bedroom, pantry and huge bathroom. There is so much space your guests will not want to leave! Properties of this size and condition in this highly sought-after location with the best Sullivan County has to offer are rare to come by. Less than two hours to NYC Additional Information: Amenities:Guest Quarters,HeatingFuel:Oil Above Ground,
Informacje szczegółowe
Rok budowy:
1934
Lokalizacja:
dostęp do wody
Styl domu:
Dom na farmie, Budynek wielopiętrowy
Opis nieruchomości z zewnątrz:
Elewacja winylowa
Wyposażenie:
Lodówka, Zmywarka, Piekarnik / kuchenka, Pralka, Suszarka
Charakterystyka nieruchomości:
Taras, Podpiwniczenie, Poddasze - wykończone, Poddasze - wykończone, Podjazd
Outdoor Space Description:
Taras
Charakterystyka wnętrza:
Sufity katedralne
Podłoga:
parkiet dębowy
Media:
Studnia, szambo
System grzewczy:
Olej opałowy
Opis działki:
teren poziomy
Inne budynki/obiekty:
Stodoła, Warsztat, Budynek gospodarczy
Piwnica i fundamenty:
Piwnica z wejściem z poziomu gruntu (przyziemie), Całkowicie wykończona piwnica
Opis udogodnień wspólnoty/kompleksu mieszkalnego:
Park
Parking / Garaż
Opis garażu:
wolnostojący
Informacje o szkołach
Okręg Szkoły Średniej:
Monticello
Szkoła podstawowa:
George L Cooke School
Szkoła średnia:
Monticello High School

Napisz do mnie

  • Maxine H Schulte
  • The Maxx Group LLC
  • Biuro: 845-866-4673