$1.999.999
58 Burkewood Road, Mount Vernon, Westchester County, New York, 10552, VS
Aanbod#
985120
Soort onroerend goed
Koopwoning, Eengezinswoning
landoppervlakte
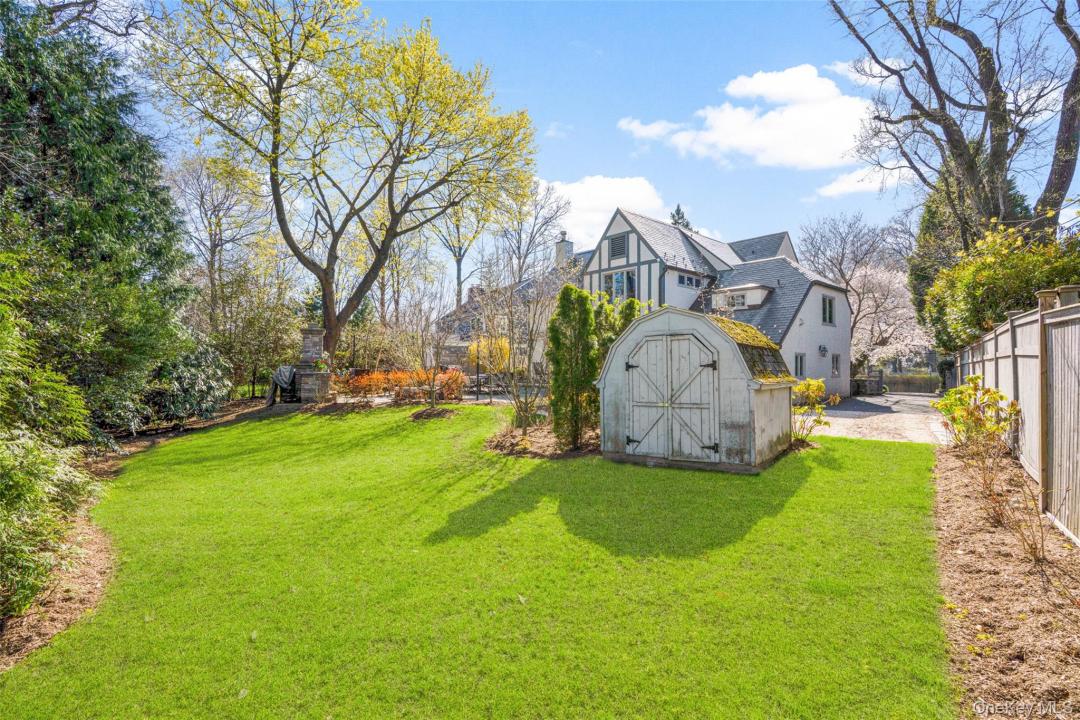
0,27 acres (0,11 ha)
Slaapkamers
4
Badkamers
4
Badkamers
5
Aparte toiletten
1
Totaal aantal kamers
10
0 $
Woningaanbod opslaan
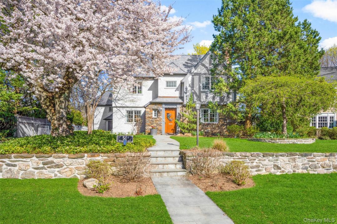
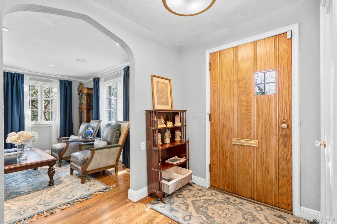
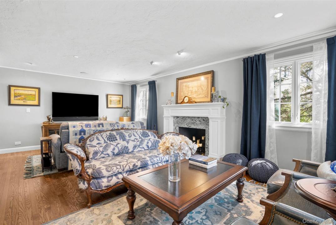
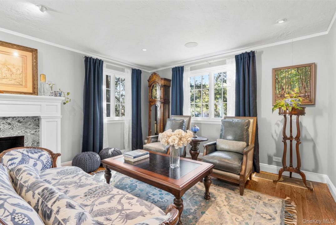
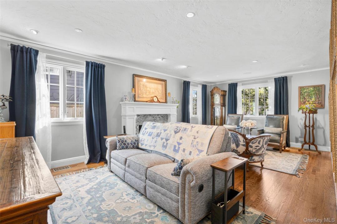
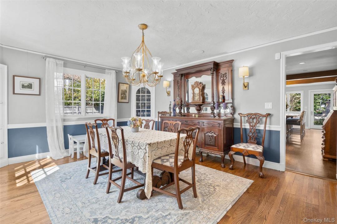
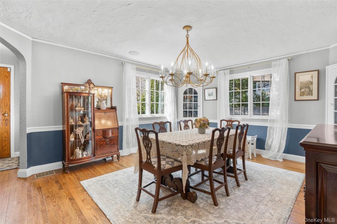
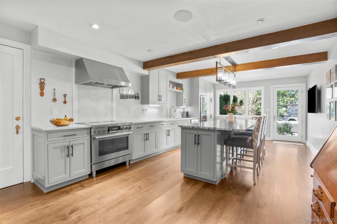
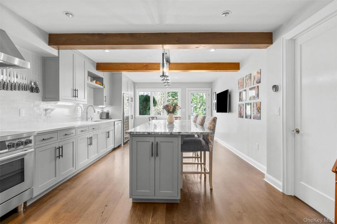
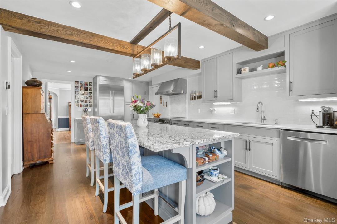
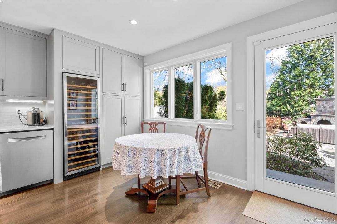
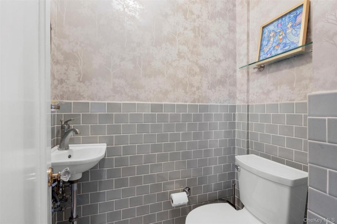
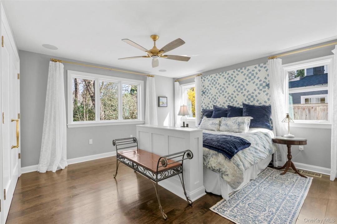
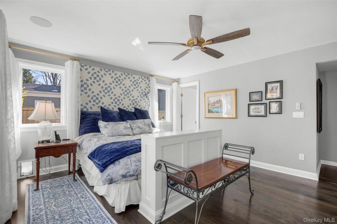
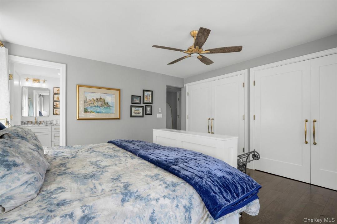
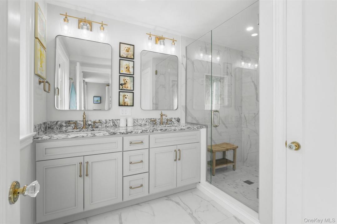
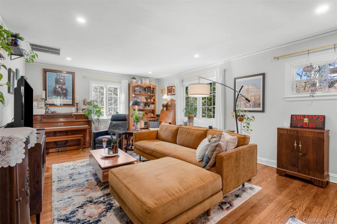
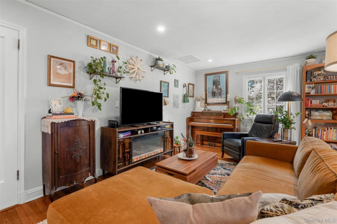
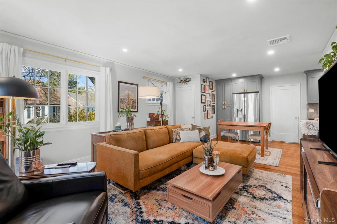
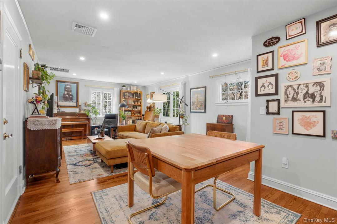
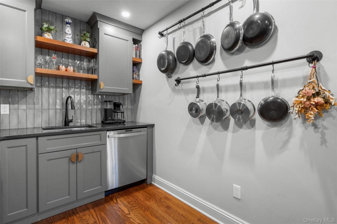
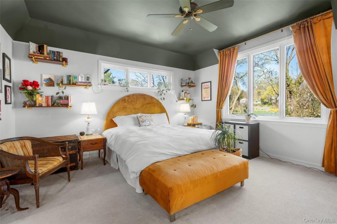
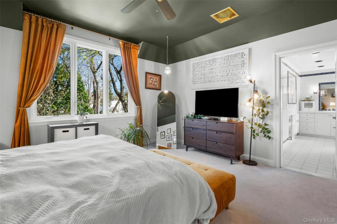
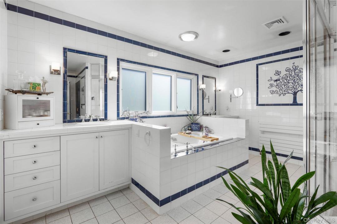
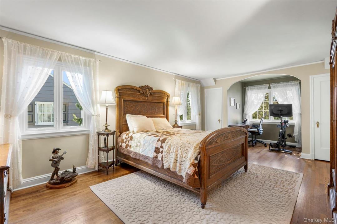
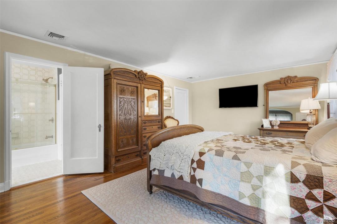
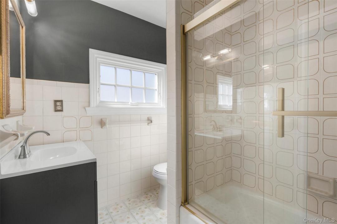
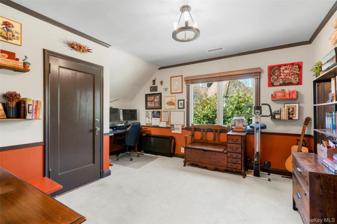
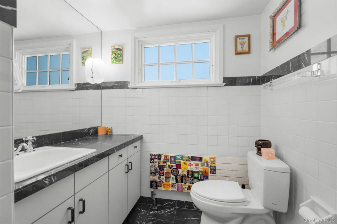
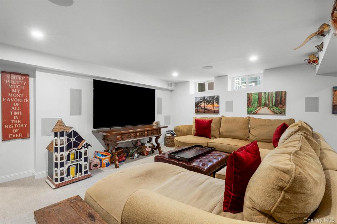
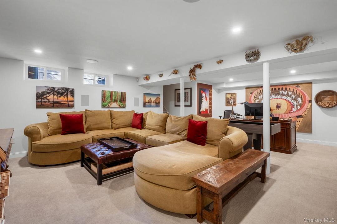
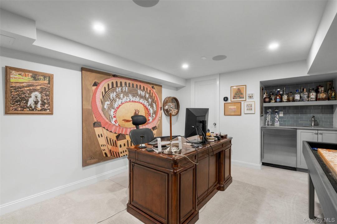
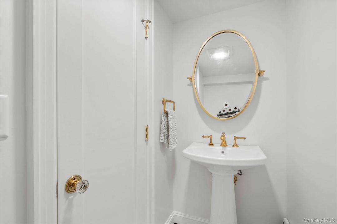
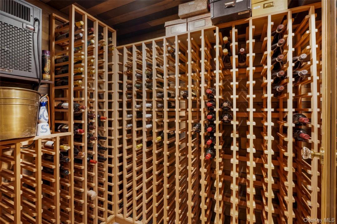
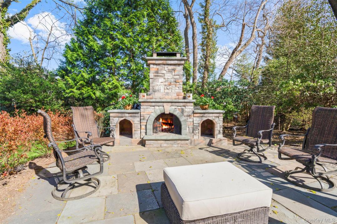
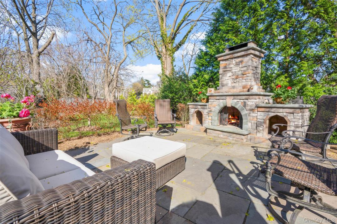
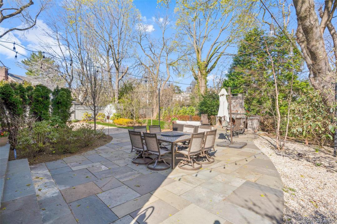
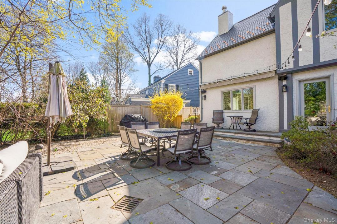
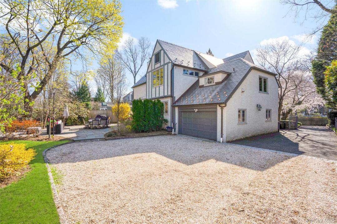
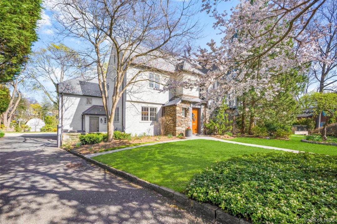
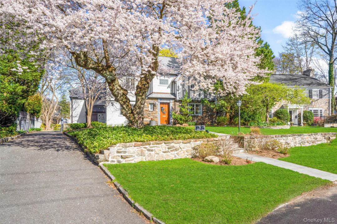
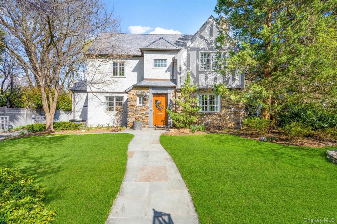
An exceptional Tudor home perfectly situated just moments from the Bronxville Field Club and Bronxville Village. This fantastic home offers a seamless blend of classic charm and refined modern living. Rich hardwood floors flow throughout, enhanced by recessed lighting and built-in Sonos speakers that create a warm, inviting ambiance. Updated with comprehensive renovations including Pella aluminum clad wood windows and doors. Smart home features abound with integrated lighting controls, a home theater with built-in surround sound, and Savant master controls, complemented by multiple high-definition flat-screen TVs. The gracious living room centers around a wood burning fireplace while the formal dining room is elevated by elegant built-in cabinetry, perfect for hosting any size gatherings. The expansive eat in kitchen is a true showpiece featuring a large center island with seating, gleaming granite countertops, premium stainless steel appliances, an oversized wine refrigerator, an additional dining area, and direct access to the patio and backyard, making indoor/outdoor entertaining effortless. This home boasts a luxurious primary suite with 2 closets and a well appointed ensuite bath with stall shower and linen closet. The second floor offers incredible versatility including an additional primary suite with walk in closet, ensuite bath, laundry, a spacious family room, a bedroom with a charming nook and ensuite, and a private guest suite with an ensuite complete this level. The finished lower level is designed for both relaxation and entertaining, complete with a rec room/office, temperature controlled wine room, wet bar, powder room, and laundry area. Additional enhancements include upgraded plumbing, electrical, and mechanical systems, as well as automatic sprinklers and programmable exterior lighting for effortless maintenance and year round curb appeal. Enjoy the outdoors with an expansive patio with a built in fireplace that sets the stage for year round entertaining, outdoor speakers, and surrounded by generous yard space. A gated driveway and attached garage complete this impressive home. Conveniently located near Metro North, Cross County Pkwy, parks, and an array of shopping and dining options. A rare opportunity to enjoy sophisticated living, effortless entertaining, and timeless architectural beauty in one extraordinary home.
Kenmerken van de woning
Bouwjaar:
1931
Stijl:
Tweedeurs, Meerdere woonlagen
Constructie:
Steen
Beschrijving exterieur:
pleisterwerk, Houten gevelbekleding
Huishoudelijke apparaten:
Koelkast, Vaatwasmachine, Magnetronoven, Wasmachine, Droger
Aantal open haarden:
1
Kenmerken woning:
Open haard, Binnenplaats , Kelder, Vlizotrappen naar de zolder, Oprit, Garage
Outdoor Space Description:
Binnenplaats
Vloeren:
Hardhout
Verwarmingssysteem:
Geforceerde lucht
Koelsysteem:
Centrale A/C
Kavel beschrijving:
tuin, Gedeeltelijk omheind
Kelder and fundering details:
Afgewerkte kelderverdieping
VVE/Gemeenschappelijke faciliteiten::
Park, Clubhuis
Parkeren / Garage
Plaatsen in garage:
1
Carport beschrijving:
Aangebouwde carport
School informatie
Middelbare school district:
Mount Vernon
Lagere school:
Pennington
Middelbare school:
Mt Vernon High School
Middelbare school:
Pennington

Contact me

  • Eric Stein
  • RE/MAX Distinguished Hms.&Prop
  • Kantoor: 914-346-8255
  • Attribution Contact: 914-346-8255