$1,950,000
118 Peconic Bay Boulevard,Riverhead,Suffolk County,뉴욕,11931,미국
MLS 번호
1028043
부동산 종류
거주용 매물, 단독 주택
공간
3,672 스퀘어 피트 (341.129 평방미터)
대지의 크기
0.63 에이커 (0.25 헥타르)
침실
4
화장실의 갯수
4
욕실
5
반 화장실
1
총 방의 개수
12
평방미터당 판매가
5,716.13 $
리스팅 저장
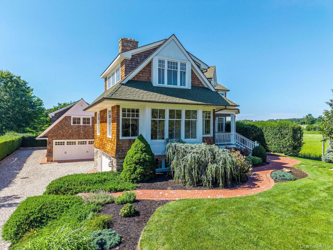
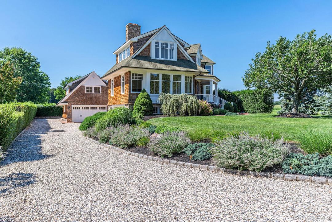
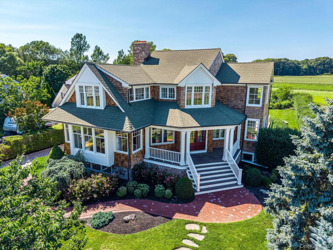
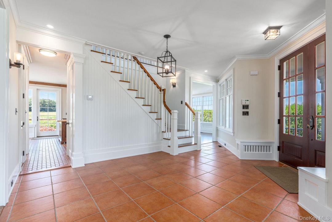
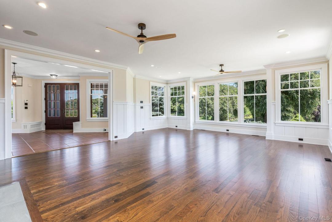
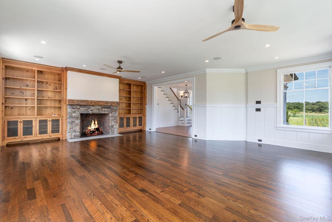
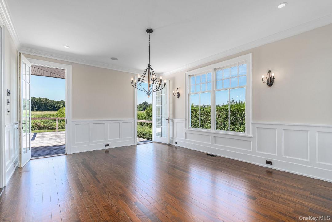
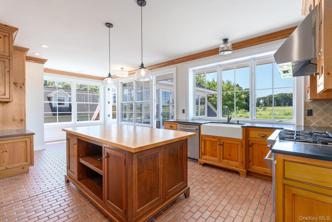
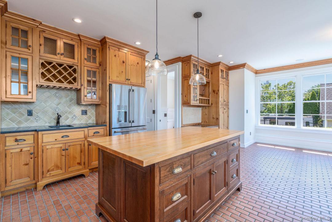
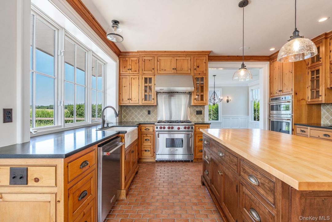
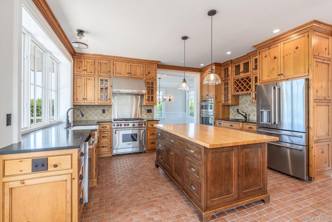
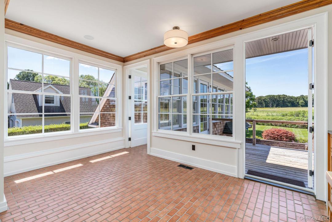
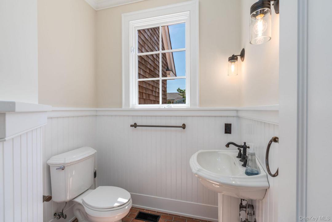
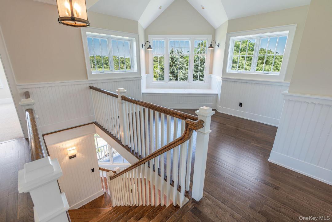
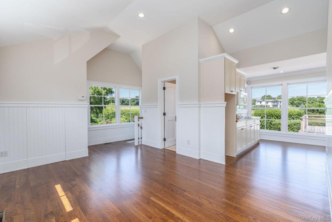
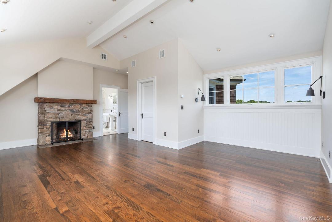
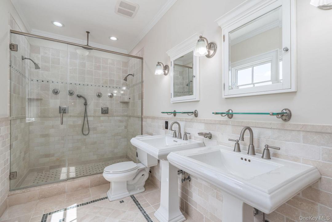
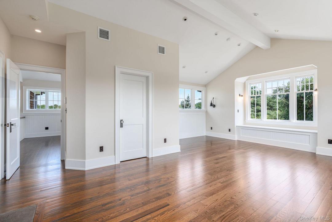
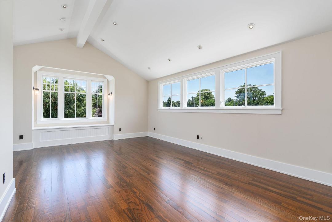
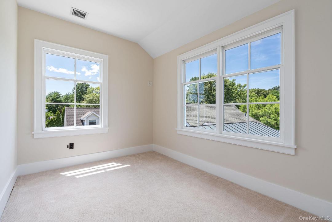
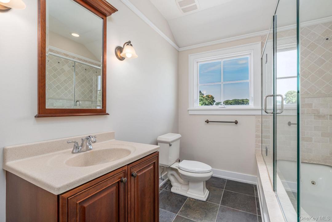
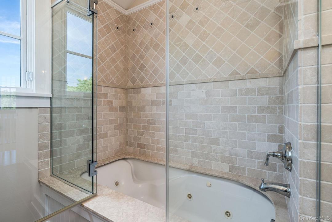
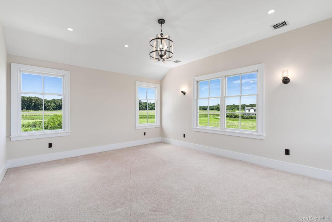
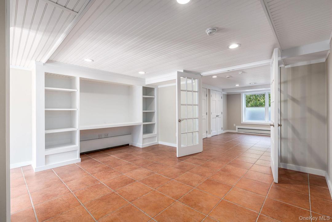
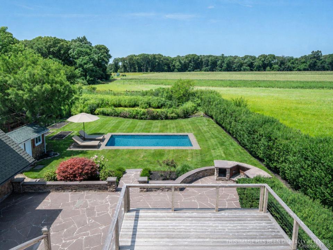
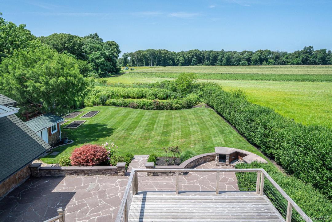
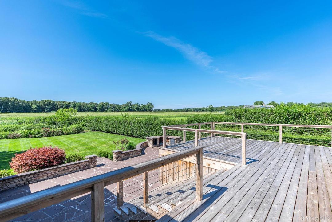
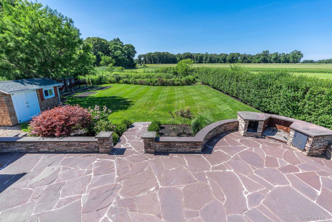
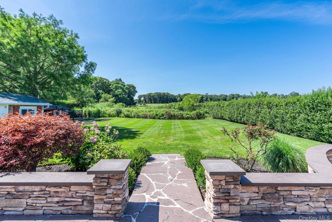
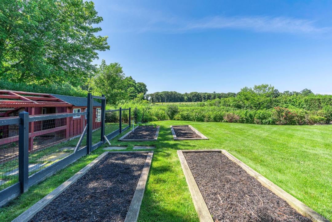
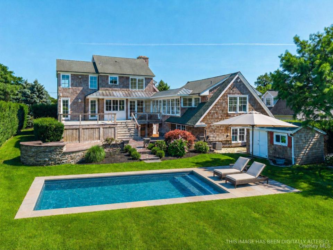
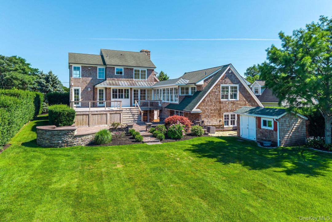
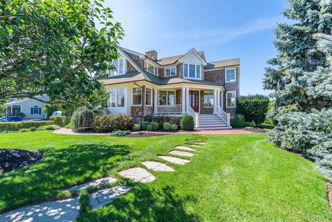
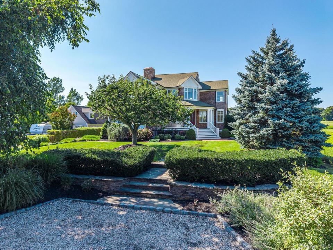
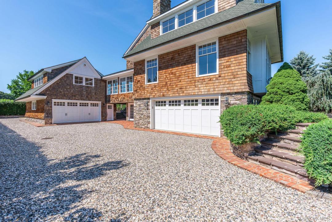
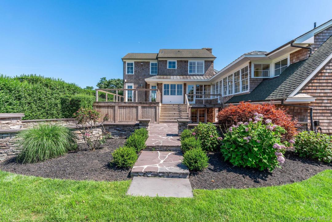
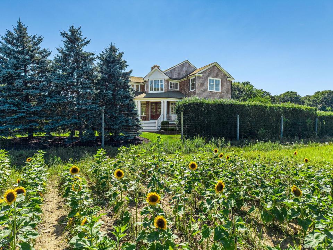
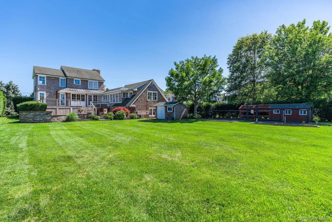
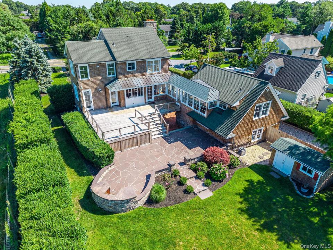
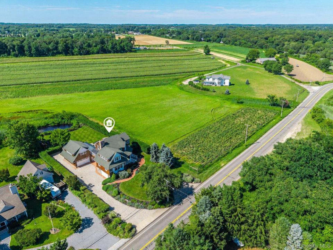
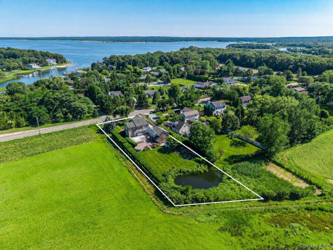
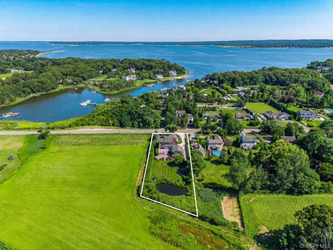
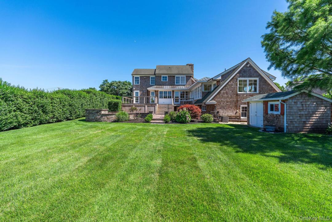
Set on a private 0.63-acre lot, this exceptional Postmodern home offers scenic views of preserved acreage and water views from the second floor. Thoughtfully designed with quality craftsmanship throughout. The chef’s eat-in kitchen is appointed with custom solid East End wood cabinetry, a cherry wood center island, radiant-heated brick ceramic tile flooring, a Wolf propane range with hood, Energy Star Café double convection wall ovens, and Café refrigerator. The living room features a wood-burning fireplace and hardwood flooring that extends throughout the main living areas. The second level is highlighted by a luxurious primary suite and spa-inspired bath. Two additional guest bedrooms, a dedicated home office, loft with water views, and a conveniently located laundry room completes the upper level. The finished walkout lower level offers exceptional flexibility for extended living, recreation, or entertaining and includes a second laundry area, utility room, and direct access to the attached garage. An additional detached heated garage provides expansive space for vehicles, a workshop, or hobby enthusiasts. Designed to embrace both indoor and outdoor living, and room for pool, this property features a welcoming front porch, rear deck, flagstone patio with pavers, barbecue hook up and storage shed . Surrounded by natural beauty and offering exceptional privacy, luxurious amenities, and versatile living spaces, this remarkable residence presents a rare opportunity to enjoy the finest in East End living. POOL PERMIT IN PLACE!
부동산의 자세한 사항
건축 년도:
2006
전망:
물 전망,장관의 전망
스타일:
포스트모던
건축:
석조
외장 설명:
셰이크
벽난로 수:
2
부동산 특징:
페치카,포치,파티오,갑판,지하실,드라이브웨이,주차장
Outdoor Space Description:
갑판,파티오,포치
인테리어 설명:
높은 성당식 천장
마루 종류:
하드우드
안전 특징 사항:
경보 장치
전기, 물세 등:
수채통 (오수 정화조)
난방 시스템:
강제 통풍,온수,기름 태양열
냉각 시스템:
중앙 에어콘
에너지 절약 설비:
이중창/방풍창
대지 설명:
울타리있음-완전
지하층 및 기초공사:
지하실에서 외부로 나갈 수 있는 구조,완전히 마무리됨
주차장 / 차고
차고 공간:
4
차고 설명:
분리된 주차장 ,프라이빗
간이 차고 설명:
부속 차고
학교에 관한 정보
고등학교 학군:
Riverhead
초등학교:
Aquebogue Elementary School
고등학교:
Riverhead Senior High School
중학교:
Riverhead Middle School

저에게 연락하십시오

  • Kristy B. Naddell
  • Douglas Elliman Real Estate
  • 사무실: 631-354-8100
  • Attribution Contact: 631-354-8100