$1,950,000
637 Mountain Road S,Clarkstown,Rockland County,뉴욕,10956,미국
MLS 번호
1014208
부동산 종류
거주용 매물, 단독 주택
공간
5,097 스퀘어 피트 (473.511 평방미터)
대지의 크기
1.82 에이커 (0.74 헥타르)
침실
5
화장실의 갯수
5
욕실
6
반 화장실
1
총 방의 개수
12
평방미터당 판매가
4,118.04 $
리스팅 저장
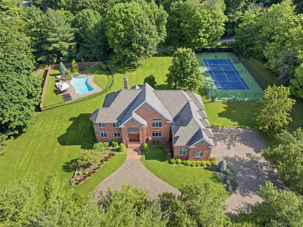
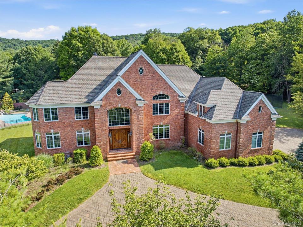
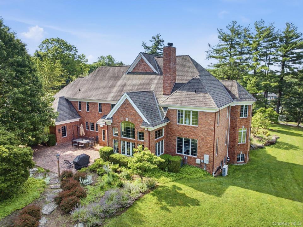
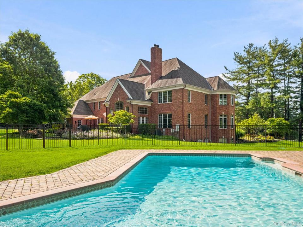
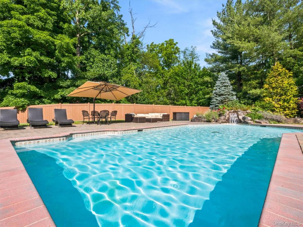
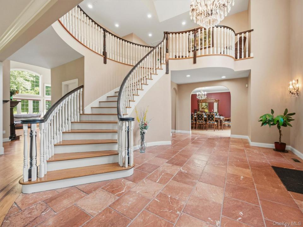
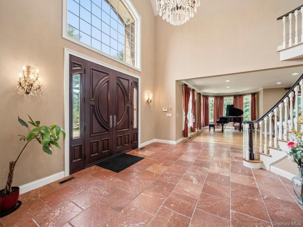
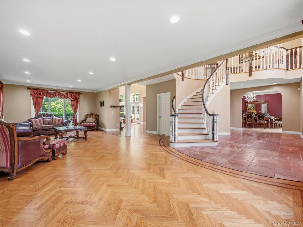
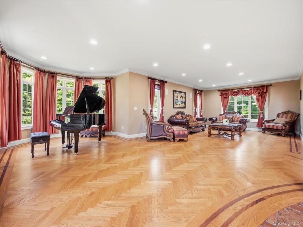
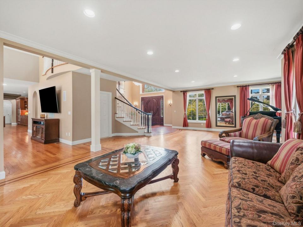
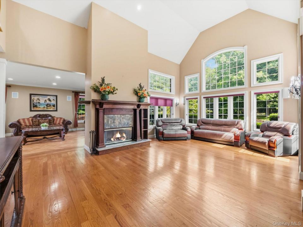
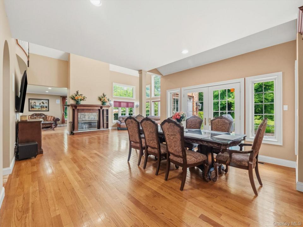
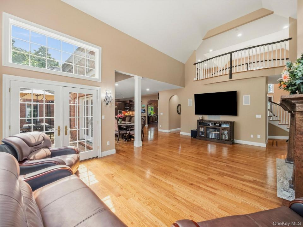
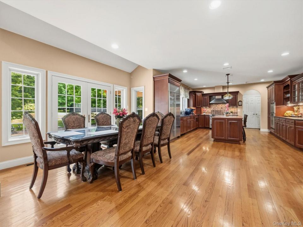
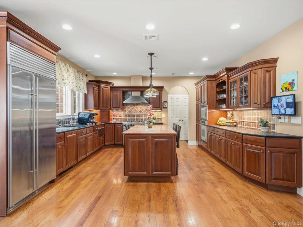
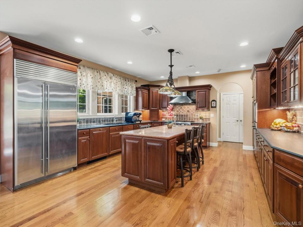
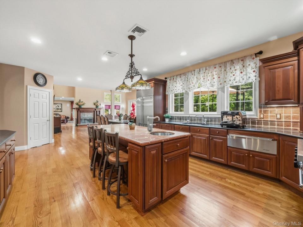
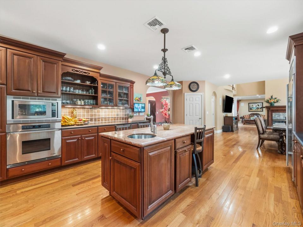
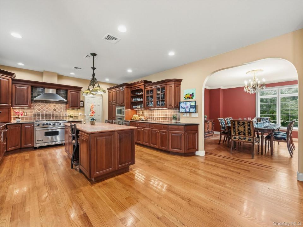
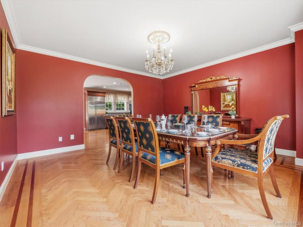
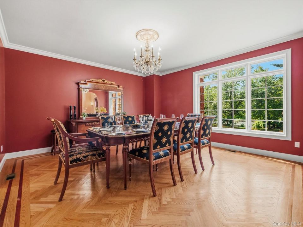
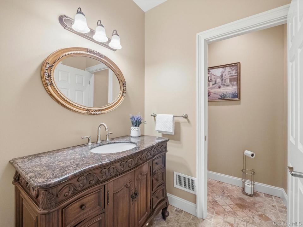
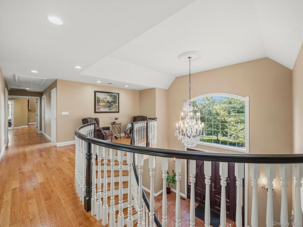
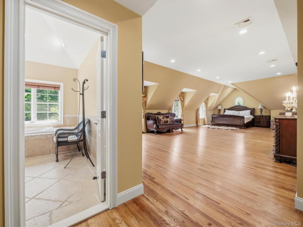
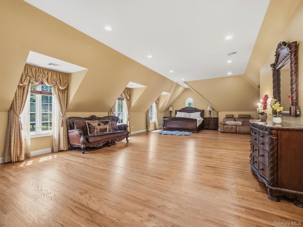
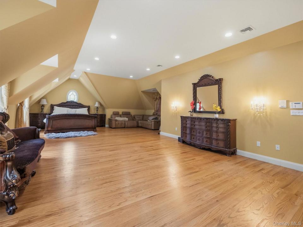
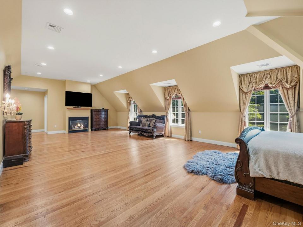
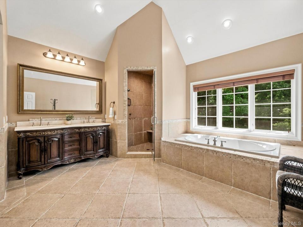
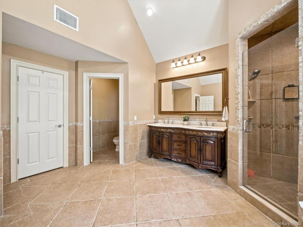
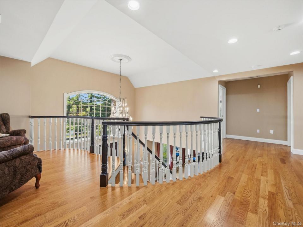
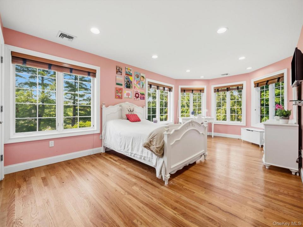
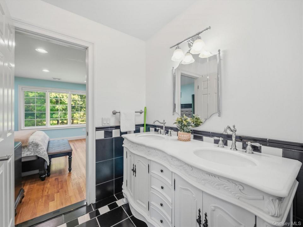
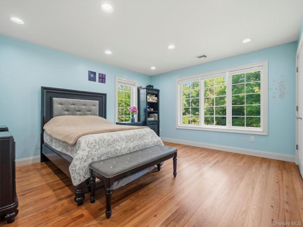
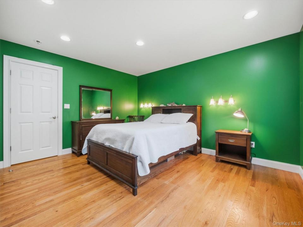
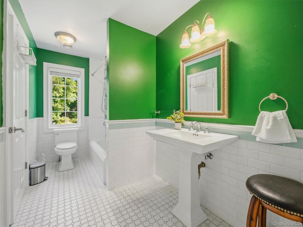
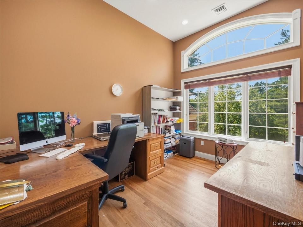
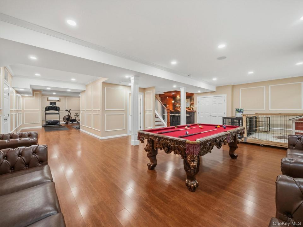
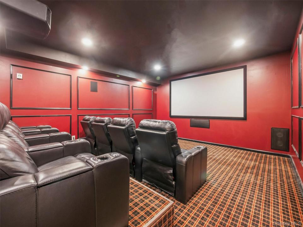
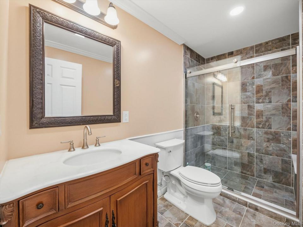
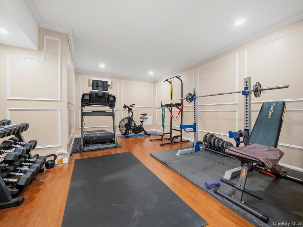
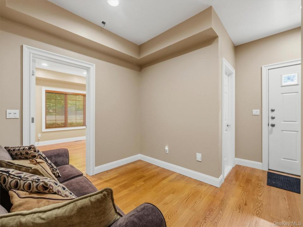
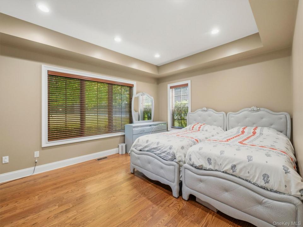
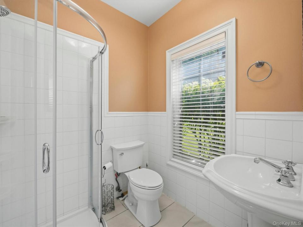
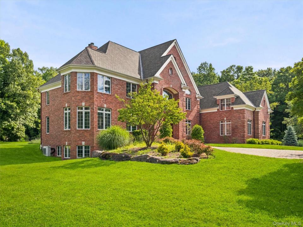
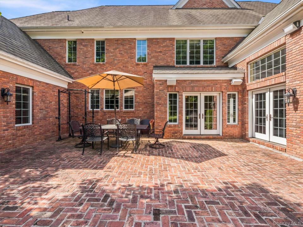
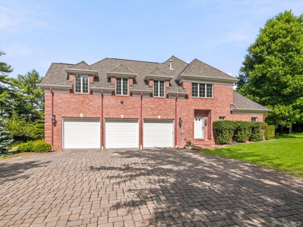
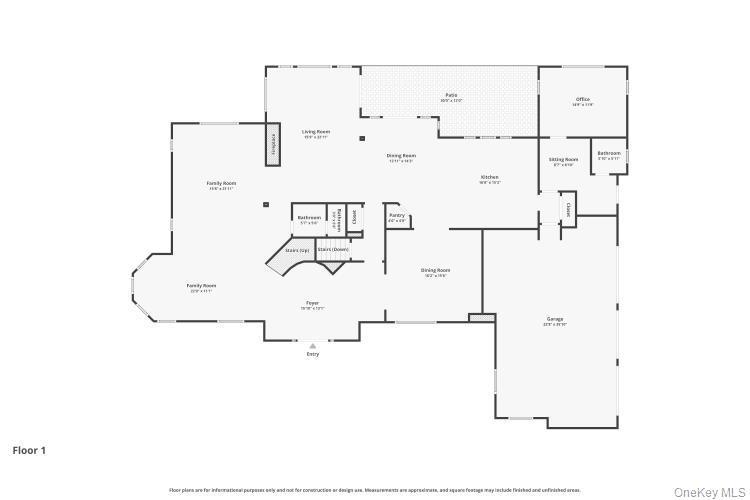
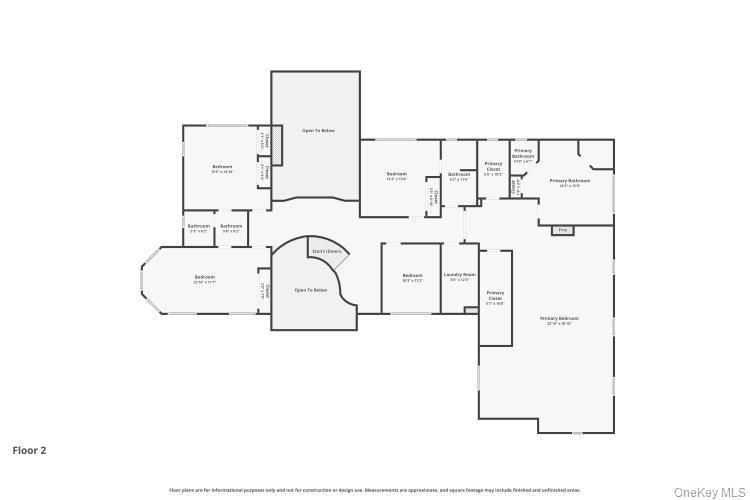
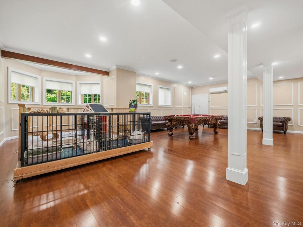
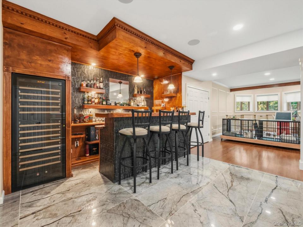
Luxury Living at Its Finest! Welcome to this custom-built Mediterranean-inspired all brick Estate offering nearly 6,000 square feet of luxurious living space on 1.82 private acres. Expertly crafted with exceptional high-end materials, superior craftsmanship, and exquisite architectural details throughout, this magnificent residence combines elegance with modern comfort and resort-style living. Conveniently located close to NYC, this extraordinary residence is perfectly situated on 1.82 acres of flat, park-like property. The spectacular country club type backyard is truly an entertainer's dream, featuring a heated concrete gunite in-ground pool, private tennis court, basketball court, expansive lawn areas, and plenty of room for outdoor entertaining. Imagine hosting unforgettable summer barbecues, pool parties, and family gatherings in this incredible setting. A beautiful circular paver driveway & walkway leads to the grand entrance, where an impressive two-story foyer, and a dramatic curved staircase with marble flooring. Crown molding & elegant herringbone pattern oak floors sets the tone for the elegance found in the home. Oversized windows thought for natural light & 9 ft ceilings. The beautifully appointed formal living w/a circular bonus architectural detail is perfect for a wine/piano nook, creating the perfect setting for entertaining. Formal Dining room with crown flows & pattern flooring with inlay right off the kitchen for Holidays. The heart of the home is the spectacular Chef’s Eat-In Kitchen—a true showpiece thoughtfully designed for both everyday living and entertaining. Featuring high-end custom cabinetry, gleaming granite countertops, and abundant prep space, this stunning kitchen is sure to impress. The marble counter center island is ideal for morning coffee, casual meals. Premium appliances include: Viking 6 burner stovetop & oven, a Sub-Zero fridge, bread warmer, electric stove. Plus a commercial built in espresso machine all this delivering exceptional quality for the most discerning home chef. The kitchen flows seamlessly into the stunning oversized family room, creating the perfect gathering space for everyday living. This impressive room is highlighted by a beautiful wood-burning fireplace, soaring ceilings, and an abundance of oversized windows that flood the space with natural light while showcasing picturesque views of the backyard. Warm, inviting, and spacious, this spectacular family room is ideal for relaxing & enjoying cozy evenings by the fire. The first floor offers a private entrance home office suite, complete with a welcoming sitting area & a full bathroom. Perfect for today's work-from-home lifestyle, this versatile space is ideal for a professional office, client meetings, guest quarters, multi-generational living, or an au pair suite. A beautifully powder room completes the first floor The second floor is thoughtfully designed for comfort and privacy, beginning with a charming reading nook at the top of the staircase—an inviting space to relax with a good book or enjoy a quiet moment. The primary suite spans approximately 500 square feet, creating a true private retreat. This impressive suite features two walk-in closets and a spacious en-suite bathroom designed for relaxation and comfort. 4 additional bedrooms complete this level. Two bedrooms share a convenient Jack-and-Jill bathroom, while a third bedroom enjoys its own private en-suite bathroom. The fourth bedroom offers excellent flexibility and can easily serve as a home office, study, nursery, or hobby room. The full finished basement; you have a media room, a home gym, a play area plus a custom built wet bar with dual zone wine fridge holding up to 120 bottle making it the perfect space for hosting guests, game nights. Additional features include a full bathroom, abundant storage space. This exceptional lower level truly offers something for everyone and elevates the home's luxury lifestyle.
부동산의 자세한 사항
건축 년도:
2002
스타일:
콜로니얼
건축:
벽돌
설비 기구:
냉장고,세척기,세탁기,건조기
풀장 설명:
개인 풀장
벽난로 수:
2
부동산 특징:
페치카,지하실,저장 공간,주차장
인테리어 설명:
높은 성당식 천장
마루 종류:
하드우드
난방 시스템:
강제 통풍
냉각 시스템:
중앙 에어콘
지하층 및 기초공사:
완전히 마무리됨
주차장 / 차고
차고 공간:
3
학교에 관한 정보
고등학교 학군:
Clarkstown
초등학교:
Woodglen Elementary School
고등학교:
Clarkstown North Senior High School
중학교:
Felix Festa Determination Middle Sch

저에게 연락하십시오

  • Linda Fernandez
  • Keller Williams Hudson Valley
  • 사무실: 845-639-0300
  • Attribution Contact: 845-639-0300