$1,100,000
53 Gibson Hill Road,Chester Town,Orange County,뉴욕,10918,미국
MLS 번호
986225
부동산 종류
거주용 매매, 단독 주택
대지의 크기
3.1 에이커 (1.25 헥타르)
침실
5
화장실의 갯수
4
욕실
4
총 방의 개수
16
평방미터당 판매가
0 $
리스팅 저장
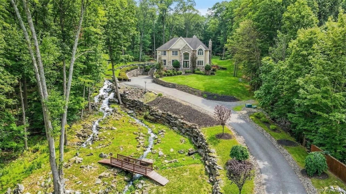
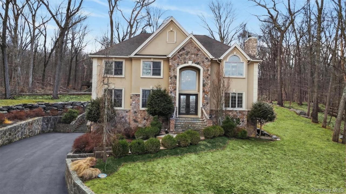
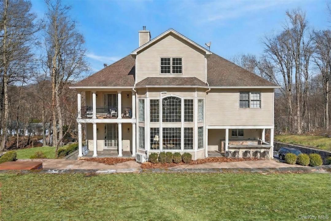
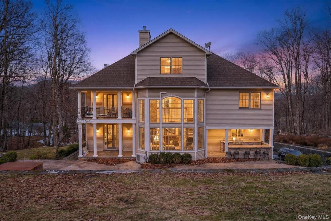
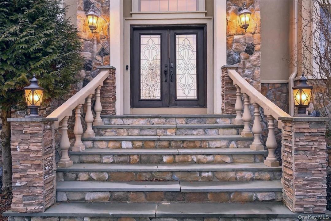
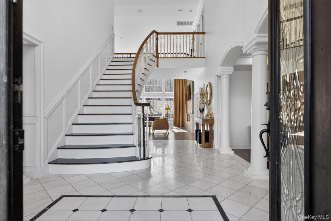
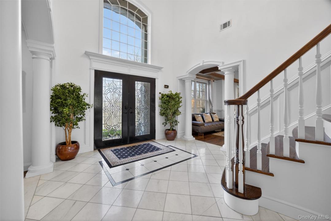
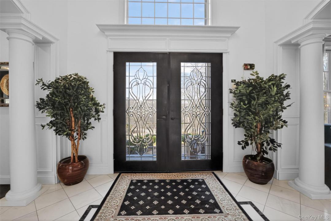
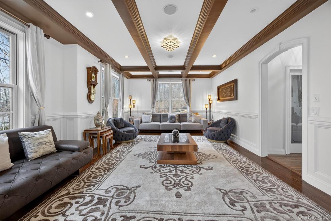
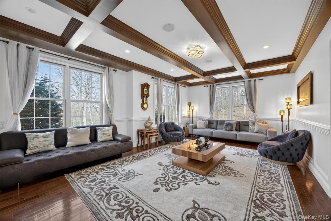
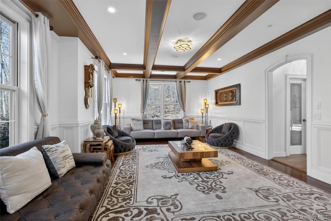
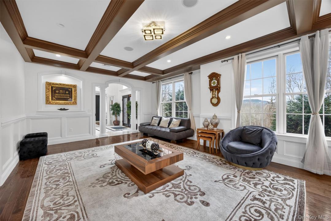
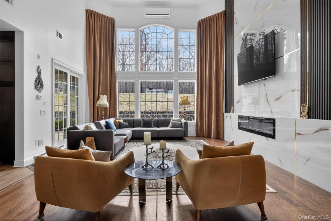
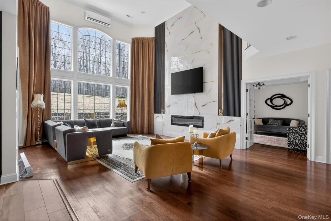
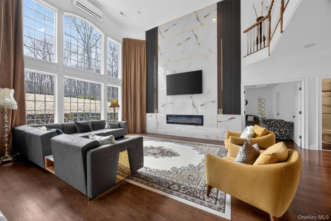
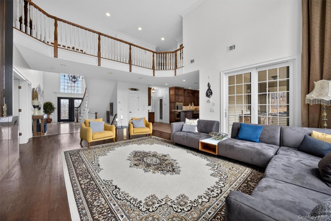
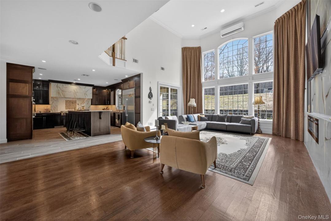
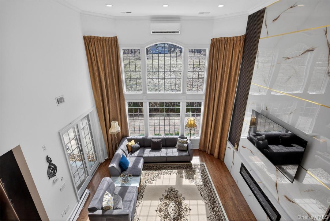
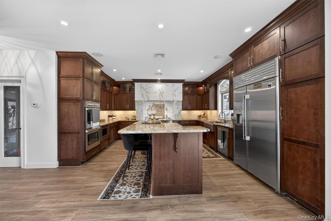
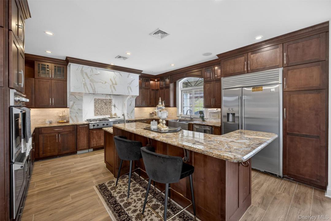
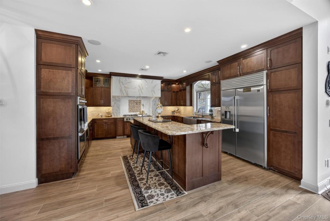
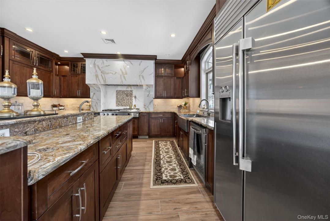
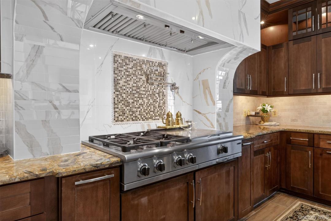
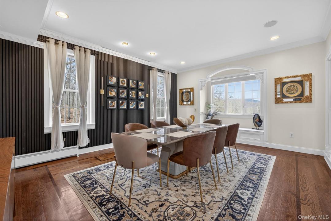
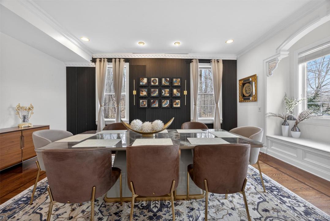
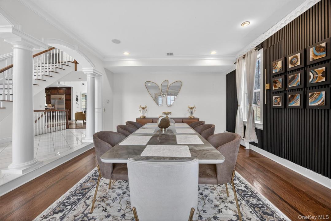
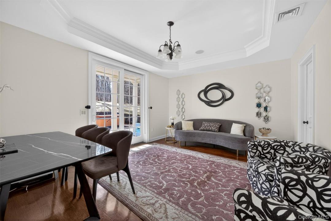
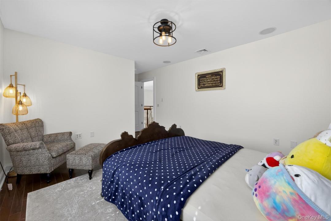
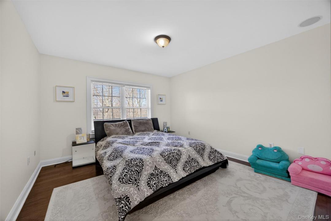
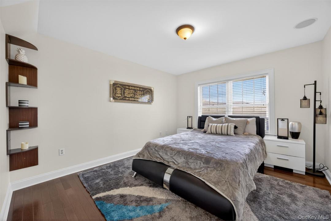
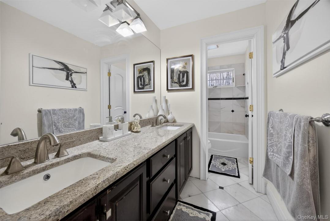
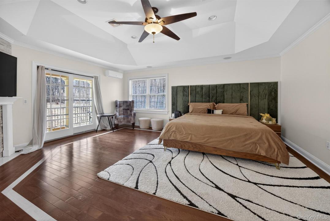
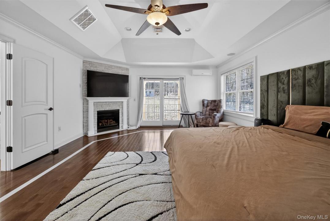
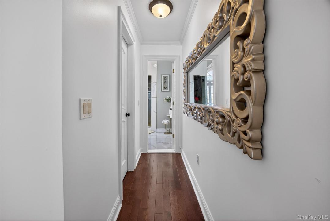
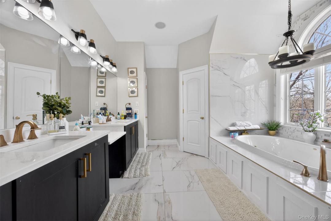
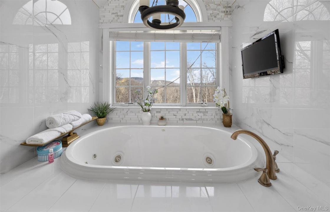
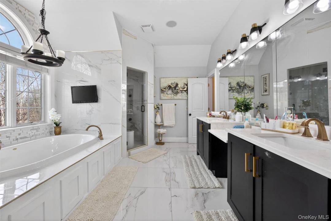
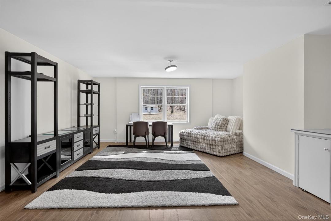
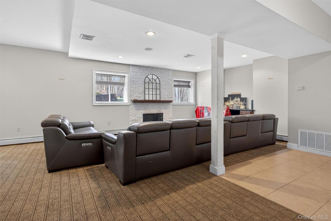
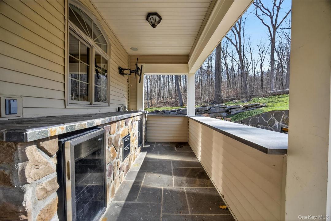
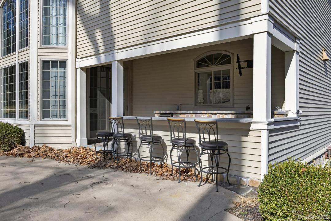
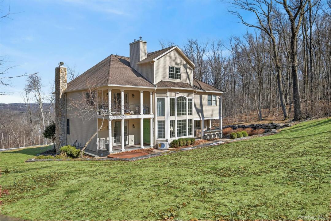
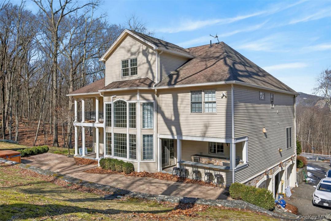
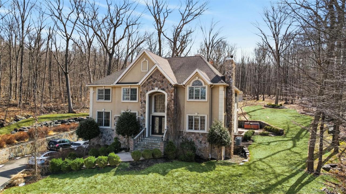
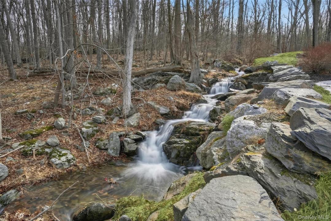
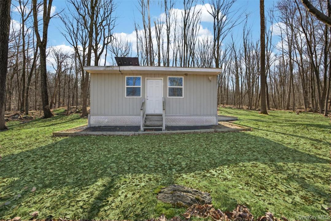
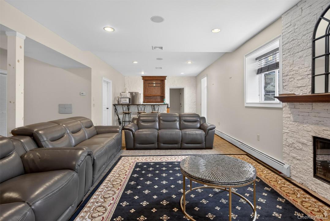
Tucked away on over 3 private acres, this recently renovated custom residence offers a rare blend of seclusion, craftsmanship, and elevated living. Surrounded by hundreds of acres of protected state land, the setting ensures unmatched privacy with direct access to nature, including trails that connect to the Appalachian Trail just beyond your backyard. A natural waterfall adds to the serene landscape, creating a truly one-of-a-kind backdrop. A dramatic entry introduces the home with soaring ceilings and heated marble floors, setting the tone for the refined interiors throughout. The layout flows effortlessly into expansive formal living and dining spaces, ideal for both everyday living and entertaining. At the heart of the home is a thoughtfully designed chef’s kitchen featuring premium appliances, custom stone and tile finishes, a gas range with griddle, double ovens, and an oversized two-tier island with prep sink. A walk-in pantry and elegant butler’s area provide both function and style. The family room is a standout space, offering scale, natural light, and architectural character, making it the perfect gathering area. Designed with entertaining in mind, the outdoor living experience is just as impressive, complete with a full stone kitchen and bar, a spacious stamped concrete patio, and a private hot tub retreat, all surrounded by custom masonry. Upstairs, the primary suite serves as a private sanctuary with its own balcony and spa-inspired bath featuring a soaking tub, custom shower setup with steam capability, and refined finishes throughout. Additional bedrooms are generously sized, offering comfort and flexibility for guests or extended living. The fully finished lower level expands the living space with a recreational area, full gym, and wet bar, perfect for hosting or unwinding. Throughout the home, hardwood flooring, an integrated sound system, and high-efficiency construction with spray foam insulation and multiple heating zones enhance both comfort and performance. Completing the property is a spacious three-car garage, a beautifully maintained yard with room to enjoy, and infrastructure already in place for a future gated entrance. A truly exceptional offering where design, privacy, and lifestyle come together seamlessly.
부동산의 자세한 사항
건축 년도:
2007
스타일:
콜로니얼
건축:
석조
외장 설명:
스터코(치장 벽토)
설비 기구:
냉장고,세척기,오븐,레인지
부동산 특징:
페치카,지하실,드라이브웨이,주차장
인테리어 설명:
높은 성당식 천장
마루 종류:
하드우드
전기, 물세 등:
우물,오수 정화조
난방 시스템:
열 펌프
냉각 시스템:
중앙 에어콘
지하층 및 기초공사:
지하실에서 외부로 나갈 수 있는 구조,완전히 마무리됨
주차장 / 차고
차고 공간:
3
간이 차고 설명:
부속 차고
학교에 관한 정보
고등학교 학군:
Monroe-Woodbury
초등학교:
North Main Street
고등학교:
Monroe-Woodbury High School
중학교:
Monroe-Woodbury Middle School

저에게 연락하십시오

  • Ammar Iqbal
  • eXp Realty
  • 사무실: 888-276-0630