$1,399,777
145 Kings Highway Bypass,Chester Town,Orange County,뉴욕,10918,미국
MLS 번호
982708
부동산 종류
거주용 매매, 단독 주택
대지의 크기
3.8 에이커 (1.54 헥타르)
침실
4
화장실의 갯수
4
욕실
4
총 방의 개수
12
평방미터당 판매가
0 $
리스팅 저장
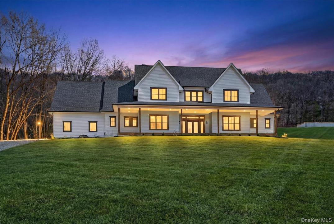
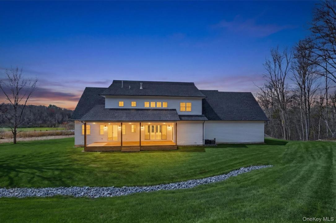
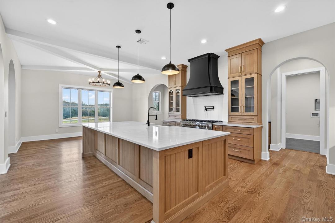
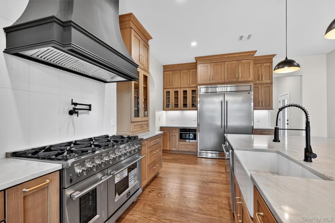
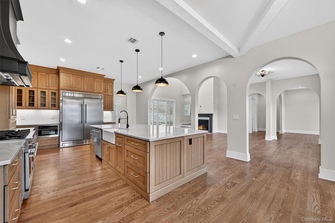
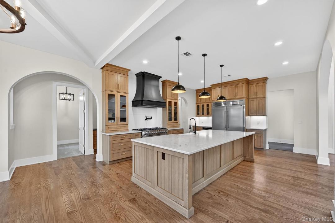
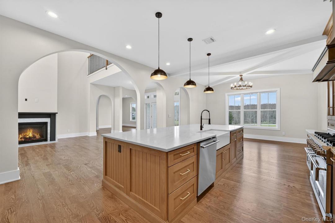
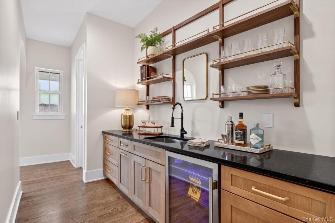
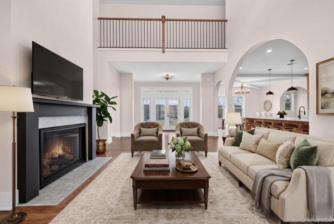
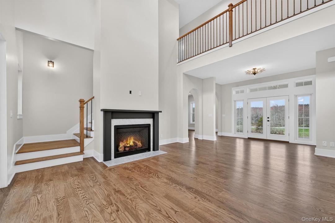
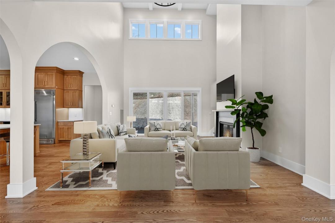
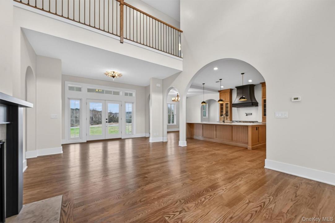
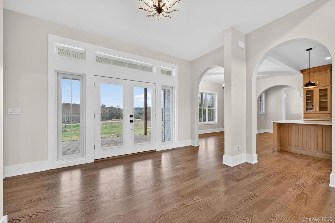
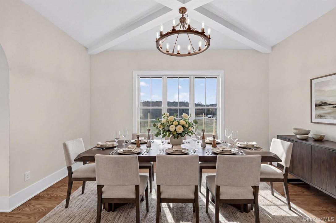
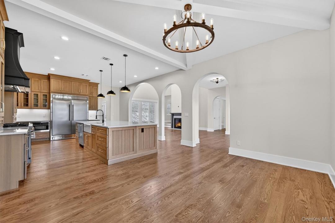
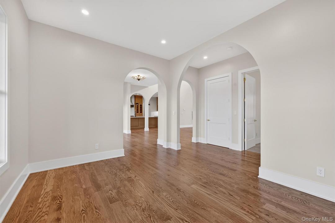
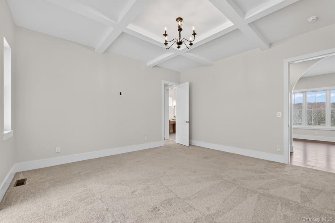
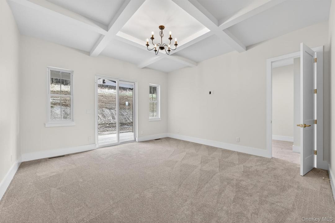
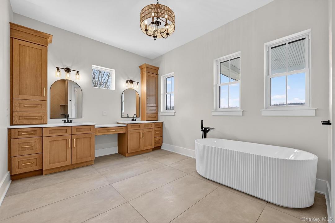
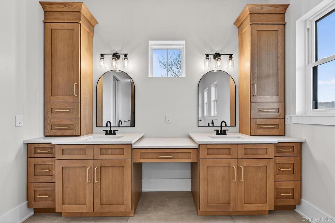
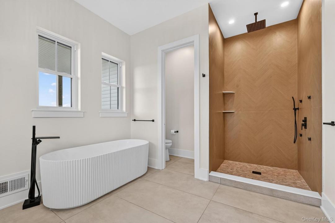
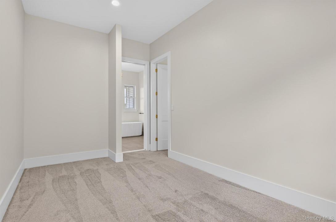
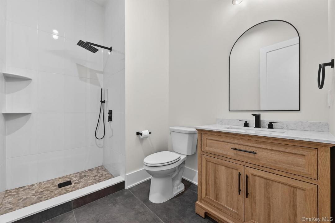
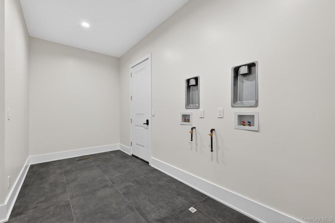
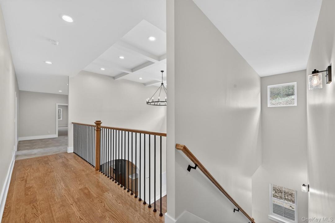
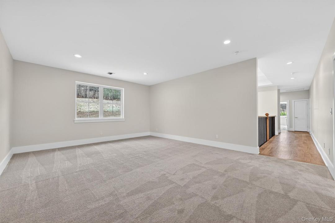
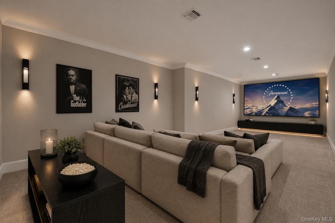
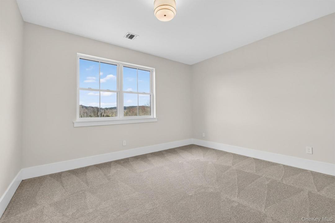
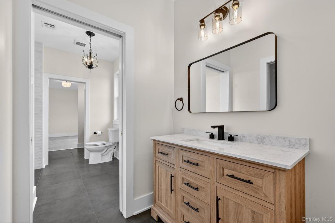
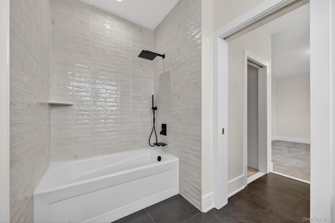
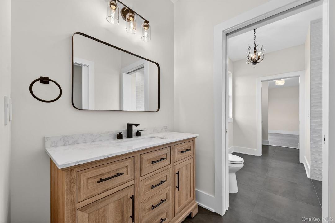
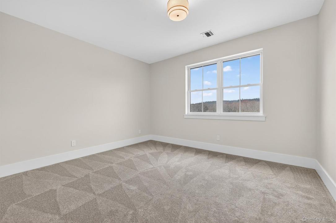
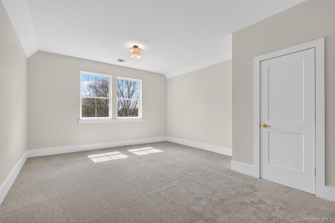
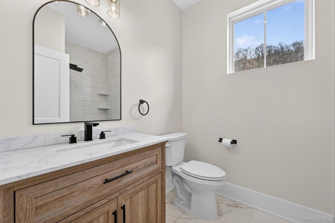
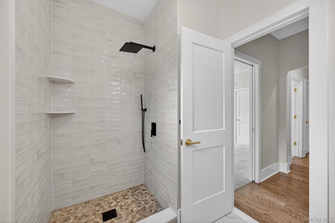
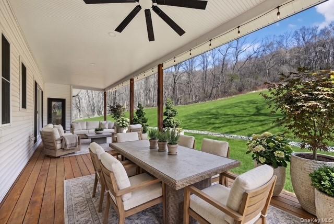
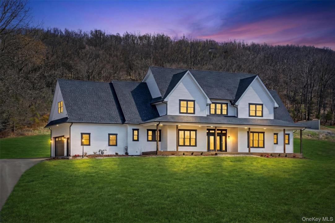
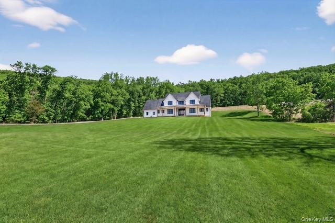
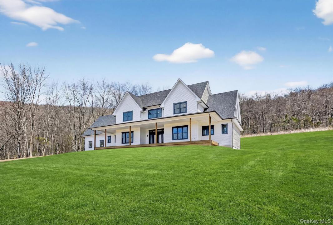
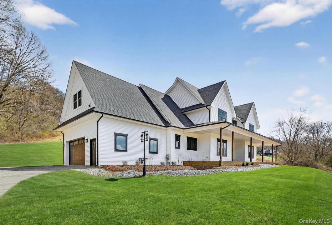
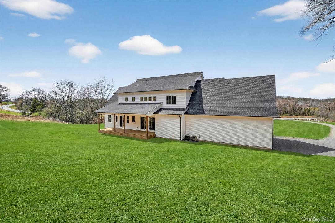
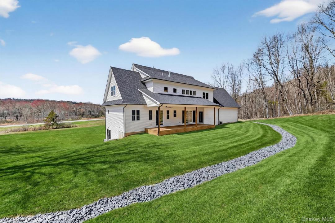
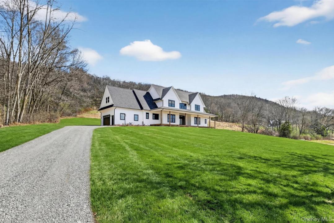
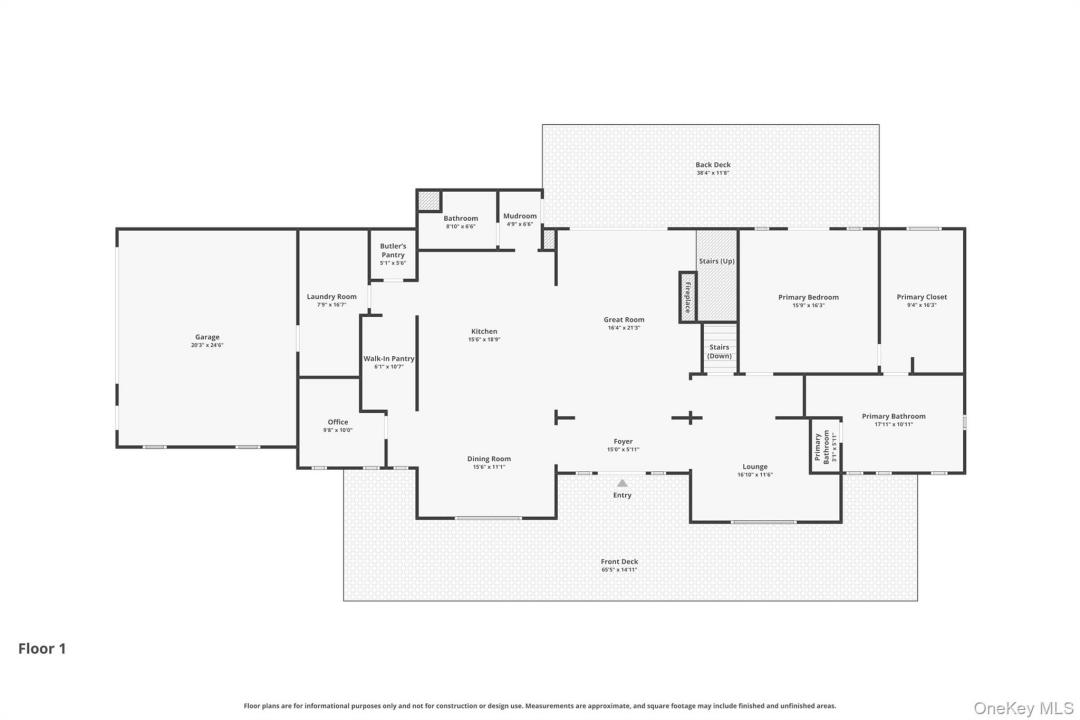
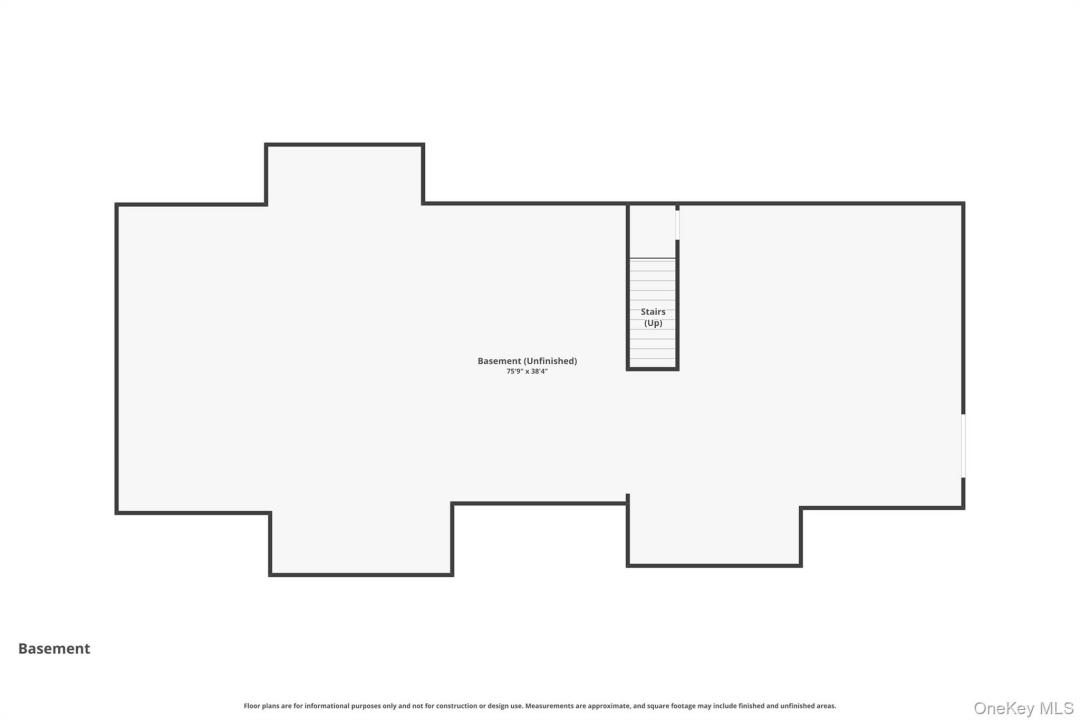
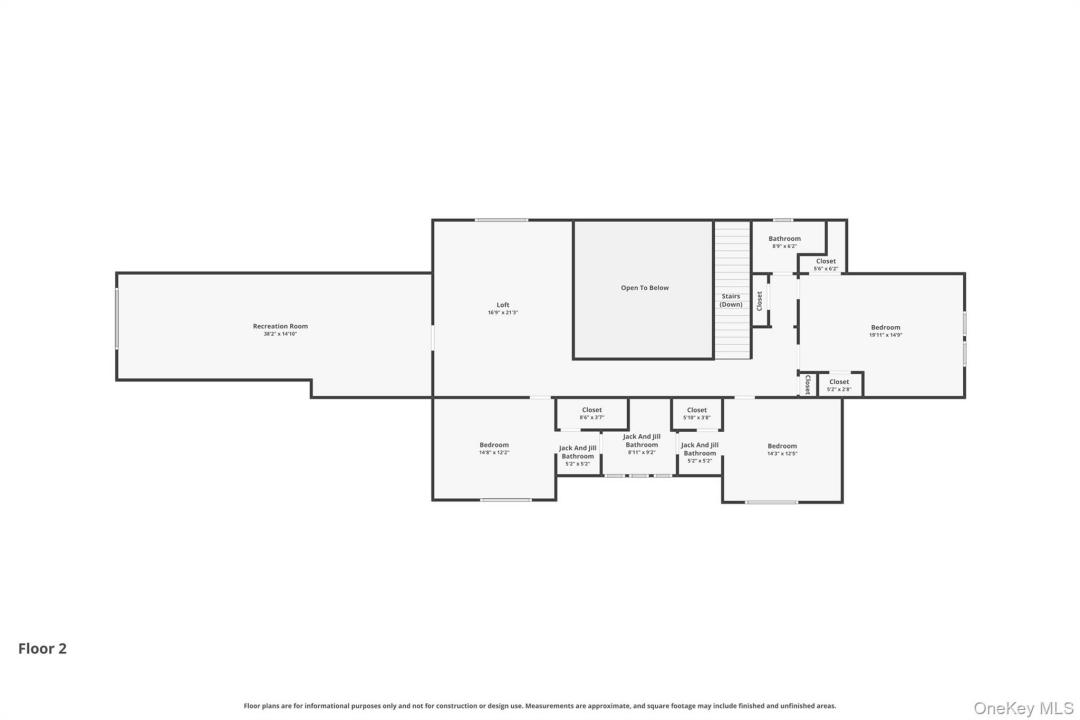
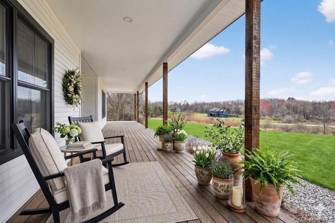
Set gracefully on 3.8 private acres within the highly coveted Warwick School District, this exceptional custom home offers a rare blend of architectural elegance and refined living. Surrounded by a collection of equally distinguished residences, the property provides an expansive, park-like sanctuary while remaining nestled in the heart of one of the region’s most sought-after communities. Spanning over 4,500 square feet of meticulously finished living space, with more than 6,800 total square feet including an expansive unfinished lower level, the residence showcases thoughtful design and elevated craftsmanship at every turn. A dramatic double-height great room anchored by a striking gas fireplace creates a grand yet inviting focal point, while graceful arched openings and upgraded black windows lend a timeless, sophisticated aesthetic. The main-level primary suite is thoughtfully positioned as a private retreat, complete with a spa-inspired bath and exclusive access to a deck overlooking the serene, park-like grounds. Designed with both everyday living and entertaining in mind, the home features a well-appointed butler’s pantry, media room, elegant lounge areas, a dedicated office nook, and an upper-level catwalk and loft that further enhance its architectural character. The unfinished lower level presents a blank canvas for customization—ideal for a private fitness studio, wine cellar, or full-scale entertainment space. Outdoors, a classic rocking-chair front porch welcomes you, while the surrounding acreage offers exceptional privacy without sacrificing accessibility. Natural gas availability adds both convenience and long-term value. Perfectly situated for commuters, the property is moments from major roadways and within walking distance to Tin Barn Brewing, while also enjoying close proximity to Warwick’s renowned wineries, farm markets, and dining destinations.
부동산의 자세한 사항
건축 년도:
2026
스타일:
농장 하우스,콜로니얼,다층
외장 설명:
비닐 사이딩
설비 기구:
냉장고,세척기,마이크로웨이브,오븐
벽난로 수:
1
부동산 특징:
페치카,파티오,지하실,다락으로 들어가는 풀다운 계단,드라이브웨이,주차장
Outdoor Space Description:
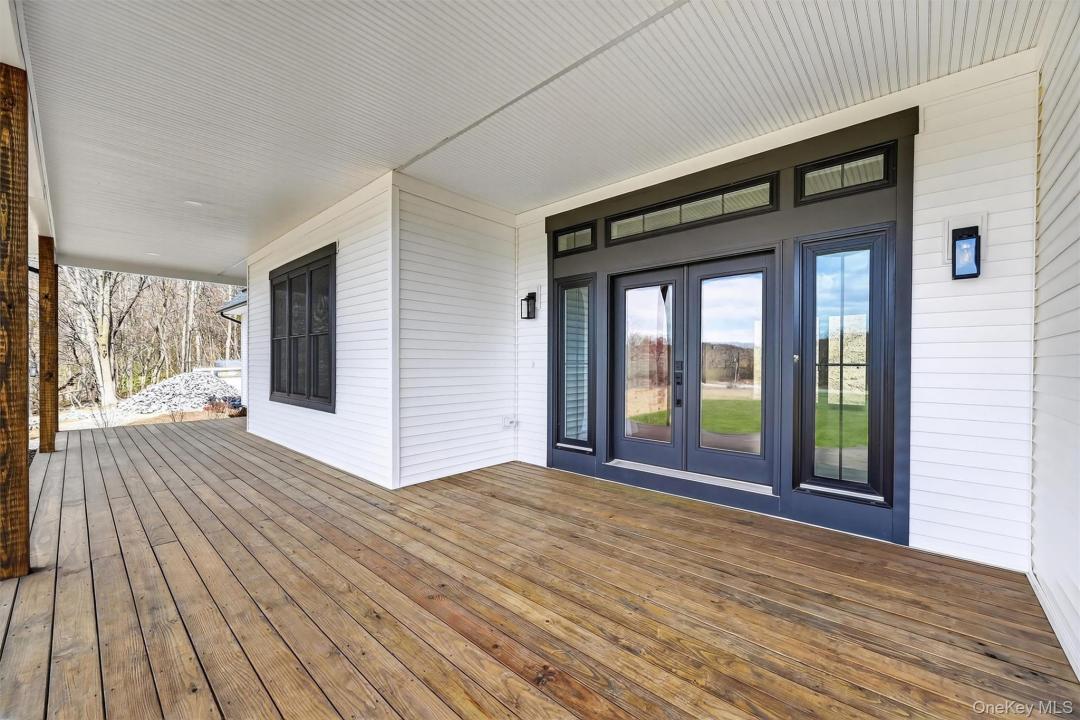
파티오
인테리어 설명:
높은 성당식 천장
마루 종류:
하드우드
전기, 물세 등:
우물,오수 정화조,자연 가스,전기 - 대지 내에
난방 시스템:
강제 통풍,자연 가스
냉각 시스템:
중앙 에어콘
통신설비:
케이블 이용 가능
지하층 및 기초공사:
지하실에서 외부로 나갈 수 있는 구조
주차장 / 차고
차고 공간:
2
간이 차고 설명:
부속 차고
학교에 관한 정보
고등학교 학군:
Warwick Valley
초등학교:
Park Avenue Elementary School
고등학교:
Warwick Valley High School
중학교:
Warwick Valley Middle School

저에게 연락하십시오

  • Courtney Tablante
  • Keller Williams Realty
  • 사무실: 845-928-8000
  • Attribution Contact: 845-928-8000