$1,300,000
2948 State Route 94,Chester Town,Orange County,뉴욕,10918,미국
MLS 번호
940751
부동산 종류
거주용 매매, 단독 주택
대지의 크기
5.2 에이커 (2.1 헥타르)
침실
4
화장실의 갯수
2
욕실
3
반 화장실
1
총 방의 개수
11
평방미터당 판매가
0 $
리스팅 저장
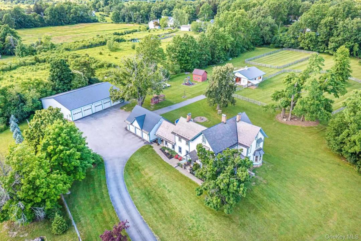
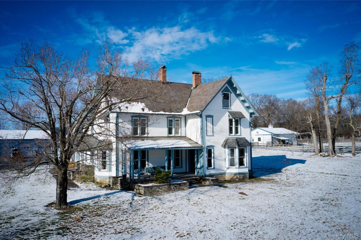
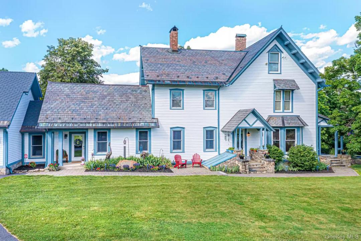
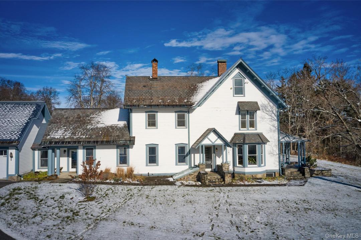
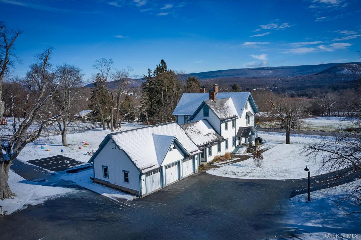
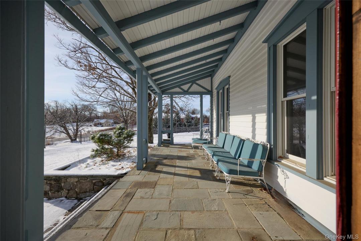
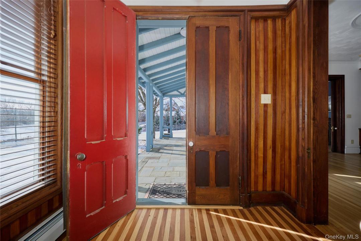
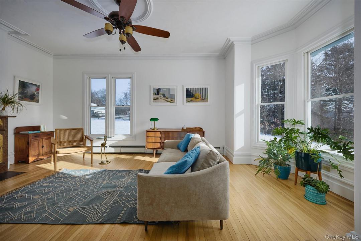
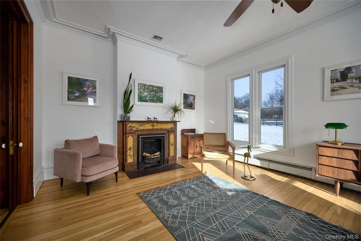
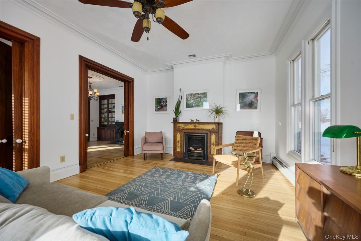
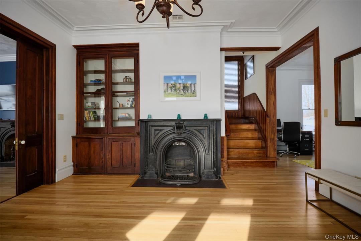
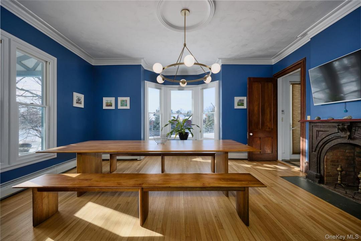
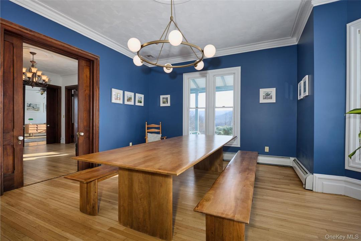
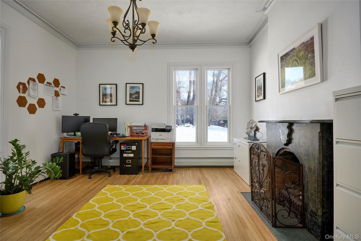
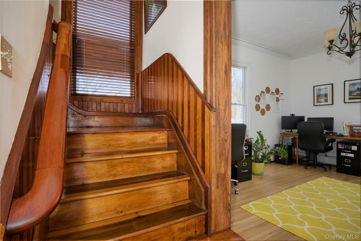
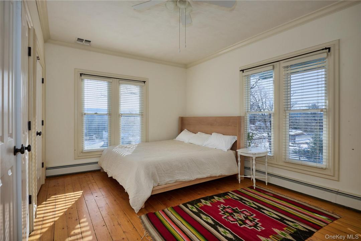
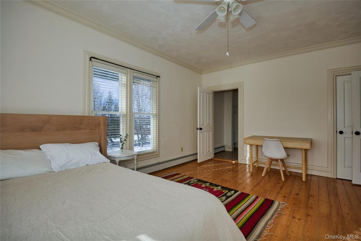
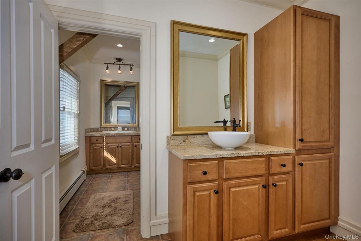
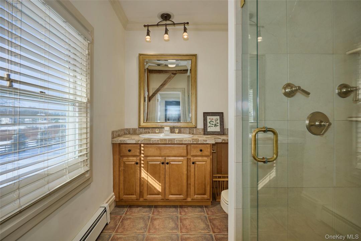
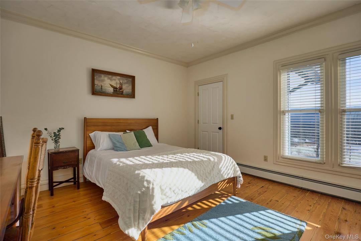
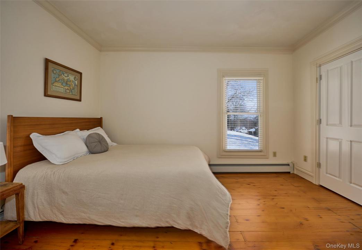
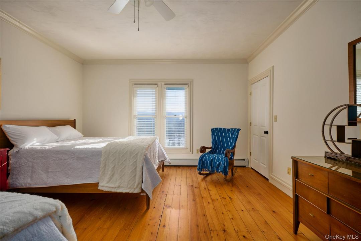
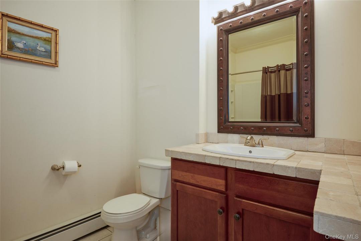
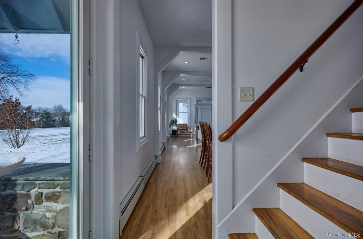
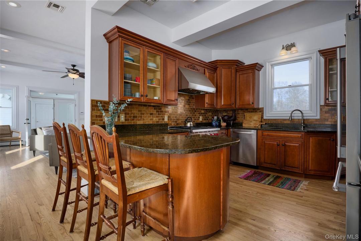
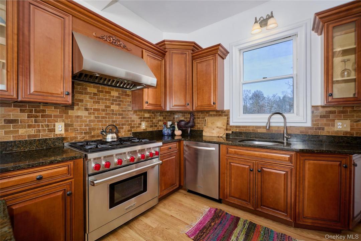
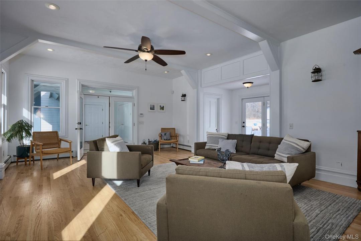
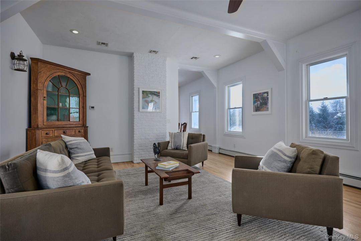
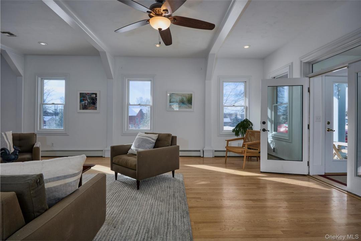
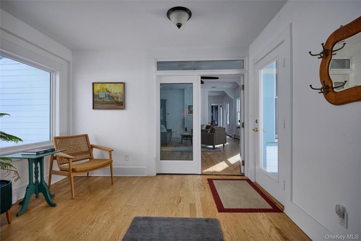
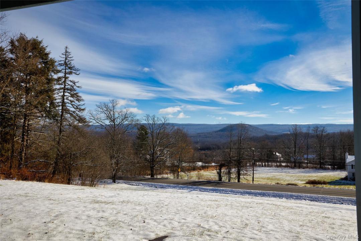
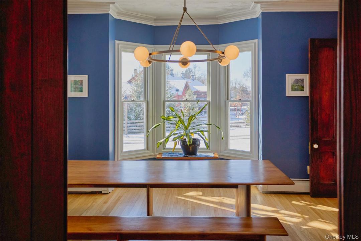
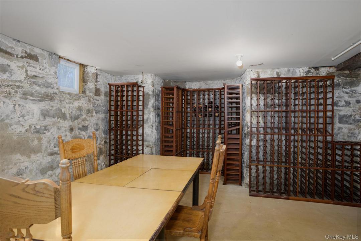
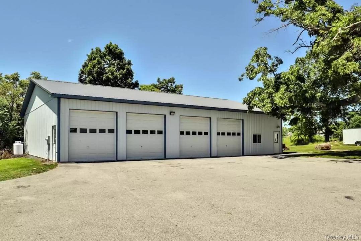
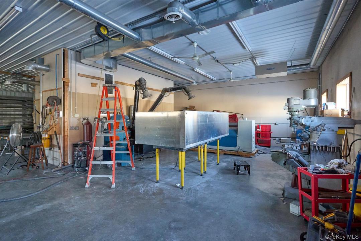
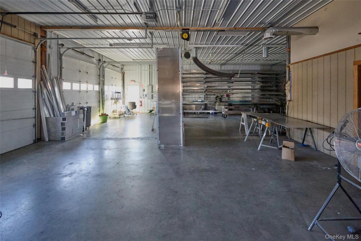
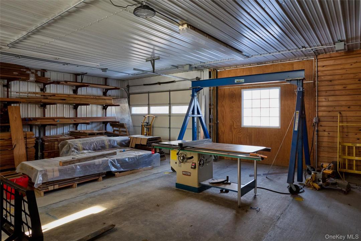
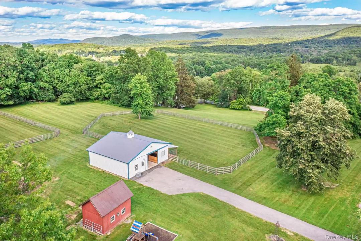
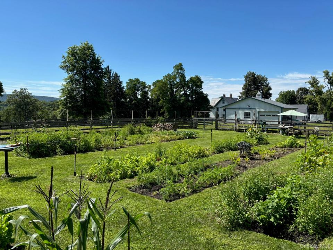
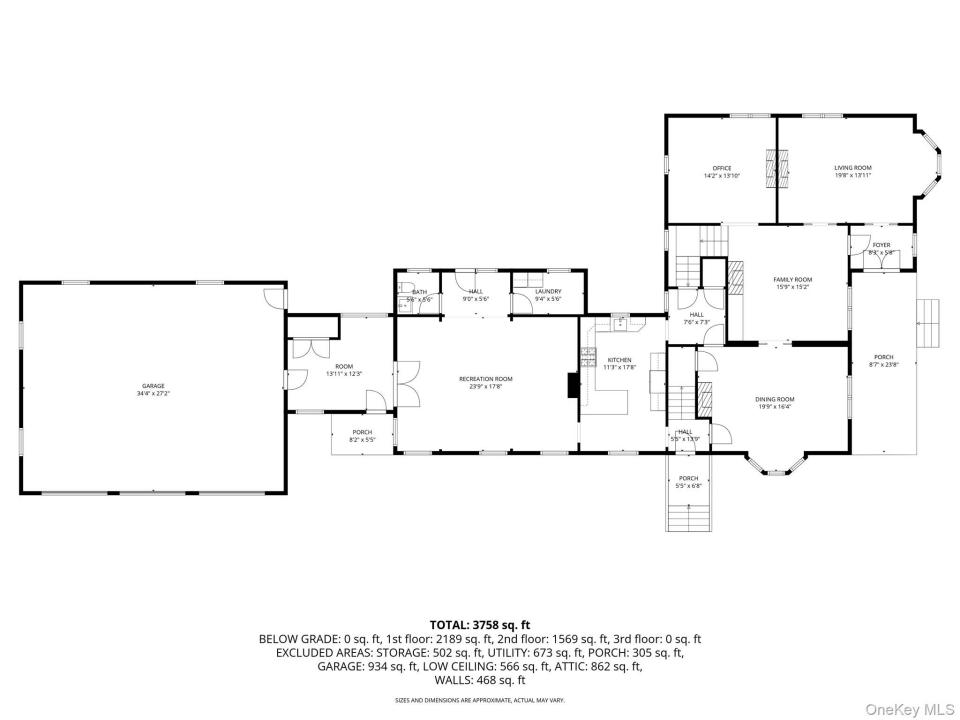
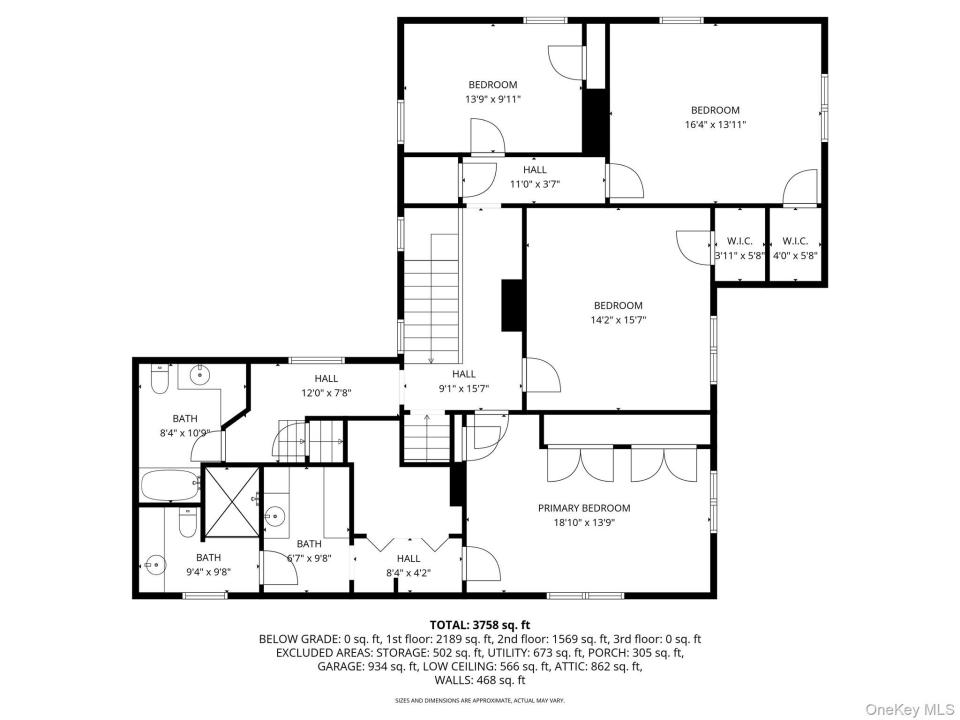
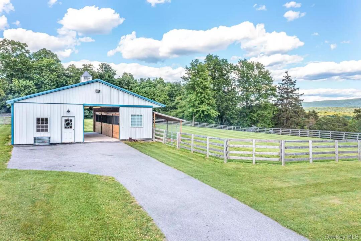

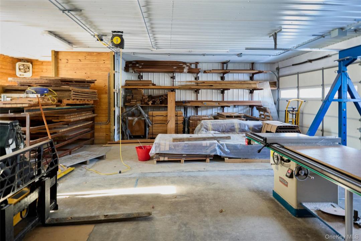
Set atop a gentle hill with sweeping eastern views of Round Hill and Schunnemunk Ridge, this pristine 1860 farmhouse blends preserved historic character with thoughtful modern updates. Originally part of the Sears family dairy pasture, the 3,866 sq ft home has been meticulously maintained and features original wide-plank hardwood floors, a striking hand-carved banister, five fireplaces with original wooden and stone mantles, 10' ceilings, and large sun-filled windows throughout. The main level offers two gracious living rooms, a formal dining room, a dedicated office, and an updated kitchen outfitted with a Wolf range, cherry cabinetry, generous storage, and a walk-in pantry. A dedicated first-floor laundry room adds convenience. Upstairs are four spacious bedrooms and two full bathrooms, including a generous primary suite with a large walk-in closet and a 5-piece ensuite bath. These spaces reflect the thoughtful renovation completed in 2014 by previous owners, which also included a living room extension, upgraded kitchen, and a 1,250 sq ft three-car garage designed to complement the home’s historic profile. The lower level is just as impressive. The dry, clean basement contains a unique wine-tasting room set against the original hand-stacked stone foundation, offering a charming and unexpected entertaining space. The 5-acre property offers level, usable land framed by mature native trees—including two historic Linden trees dating to the late 1800s—and expansive lawn. In 2022, the owners installed an 8,000 sq ft organic vegetable garden complete with deer fencing and a full irrigation system, creating a highly productive and beautiful outdoor space. Additional improvements include new trees and screening, newly added parking, a ground-floor repaint, refinished wood floors, an EV charger (CCS), and the conversion of the former stable into a functional workshop. Three outbuildings expand the estate’s potential for creative, professional, or commercial work. The 3,036 sq ft workshop is fully equipped with 6" concrete floors for heavy machinery, 220V power, propane heat, ventilation systems, a bathroom with independent septic, and a four-bay garage. The 1,300 sq ft former stable has been transformed into another heated workspace with 220V power, a kitchenette, a sink, and large sliding barn doors for easy access. The charming 144 sq ft red barn, believed to predate the house and possibly dating back to the 1700s, features traditional mortise-and-tenon joinery and hand-tooled beams. Today it serves as a functional landscape shed while retaining its historic character. History runs deep on the property. The grounds include the historic Sears Cemetery, an 11-memorial family graveyard with stones predating the home's construction. Among those buried here is Hector Craig, a U.S. Congressman and father-in-law to William Havemeyer, part of a family central to the development of early Washingtonville. A rare opportunity to own a fully modernized historic estate, this property seamlessly merges historic integrity, architectural detail, and contemporary comfort across home, land, and workspaces. One Hour to NYC, Close to All Transportations, Dining, Hiking, Shopping and other Conveniences.
부동산의 자세한 사항
건축 년도:
1860
전망:
산 전망
스타일:
빅토리안 형,농장 하우스
오락용 설비:
수영장
설비 기구:
냉장고,세척기,세탁기,건조기
풀장 설명:
대지 위,개인 풀장
벽난로 수:
4
부동산 특징:
페치카,포치,파티오,지하실,고미다락방-미완성,드라이브웨이,주차장
Outdoor Space Description:
파티오,포치
마루 종류:
하드우드
전기, 물세 등:
우물,오수 정화조
난방 시스템:
기름 태양열,소유
냉각 시스템:
중앙 에어콘
대지 설명:
말 기를 수 있음
기타 건물/건축물:
곳간
지하층 및 기초공사:
미완공
주차장 / 차고
주차장의 종류:
주차장
차고 공간:
15
학교에 관한 정보
고등학교 학군:
Washingtonville
초등학교:
Taft Elementary School
고등학교:
Washingtonville Senior High School
중학교:
Washingtonville Middle School

저에게 연락하십시오

  • Elizabeth Broderick
  • Tuxedo Hudson Realty Corp
  • 사무실: 845-915-4567
  • Attribution Contact: 845-915-4567