$1.250.000
3 Dover Court, Riverhead, Suffolk County, New York, 11792, USA
Numero MLS
1028845
Tipo di immobile
Residenziale, Residenza monofamiliare
Superficie
3.979 piedi quadrati (369,649 mq)
Superficie di terreno
0,88 acri (0,36 ettaro)
Camere da letto
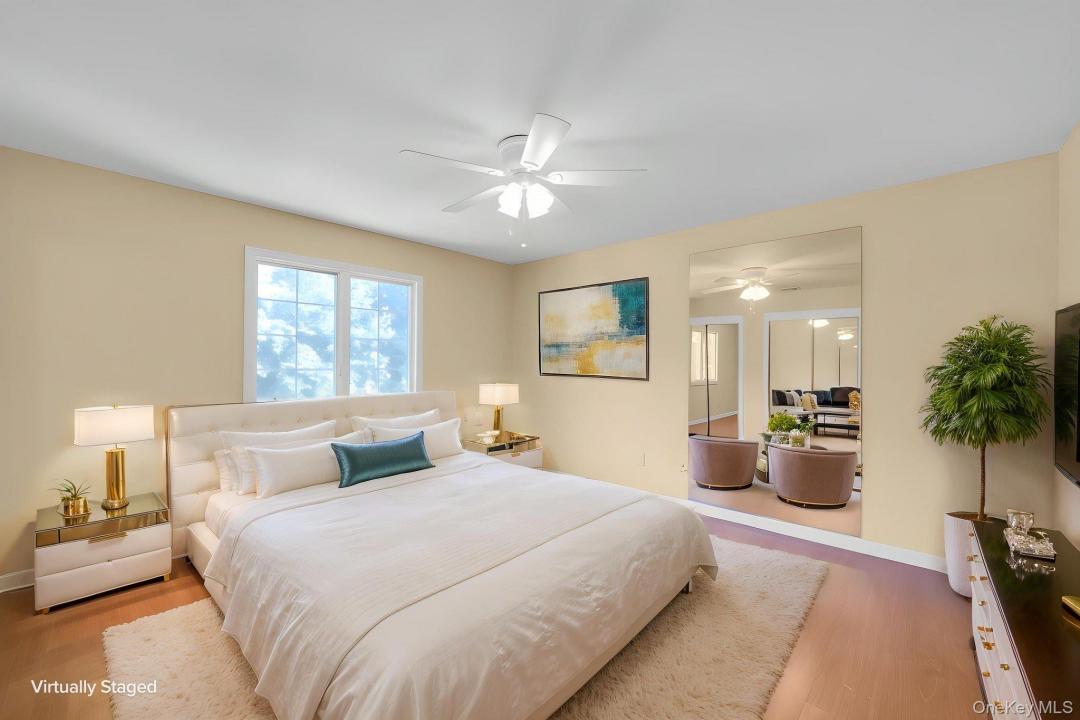
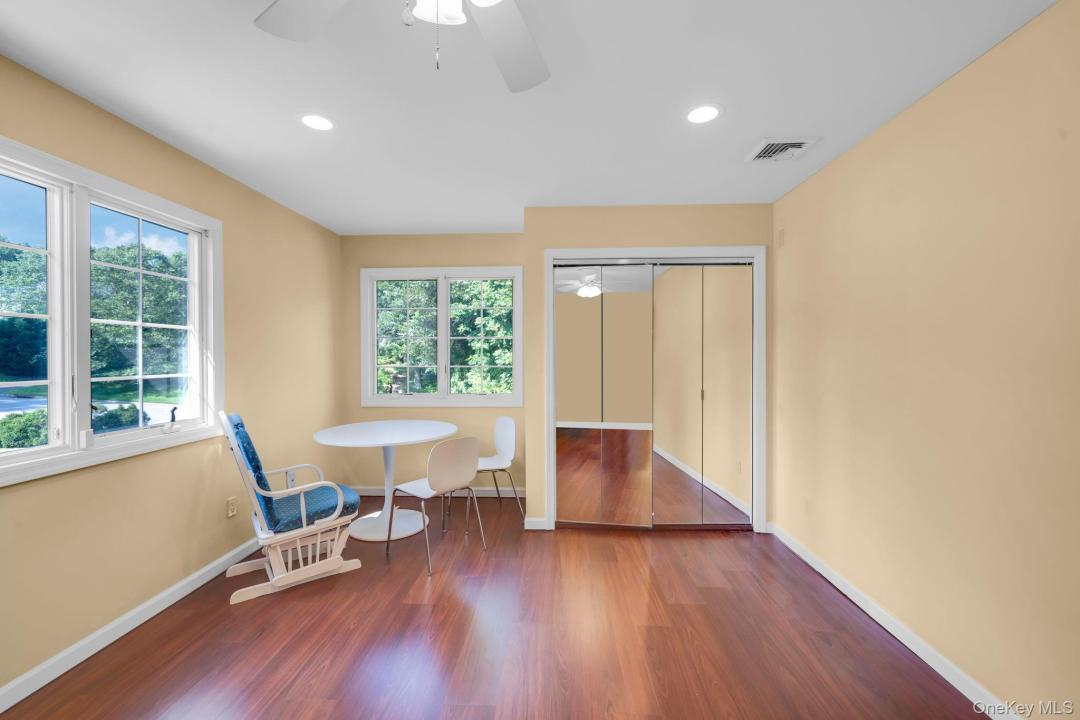
5
Bagni
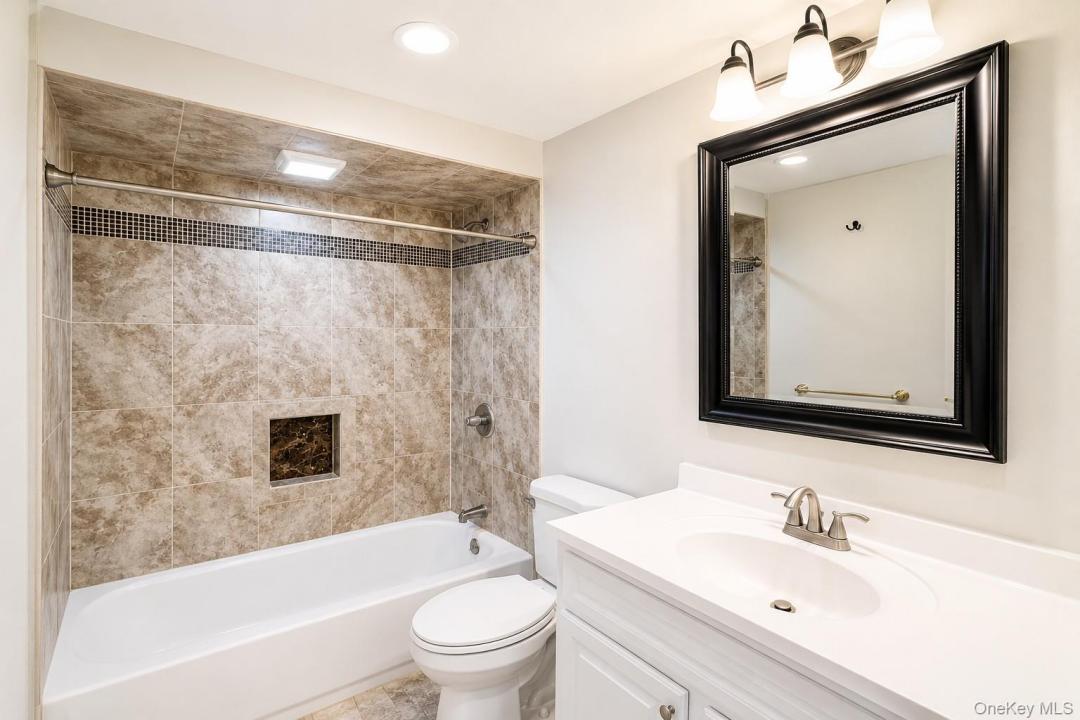
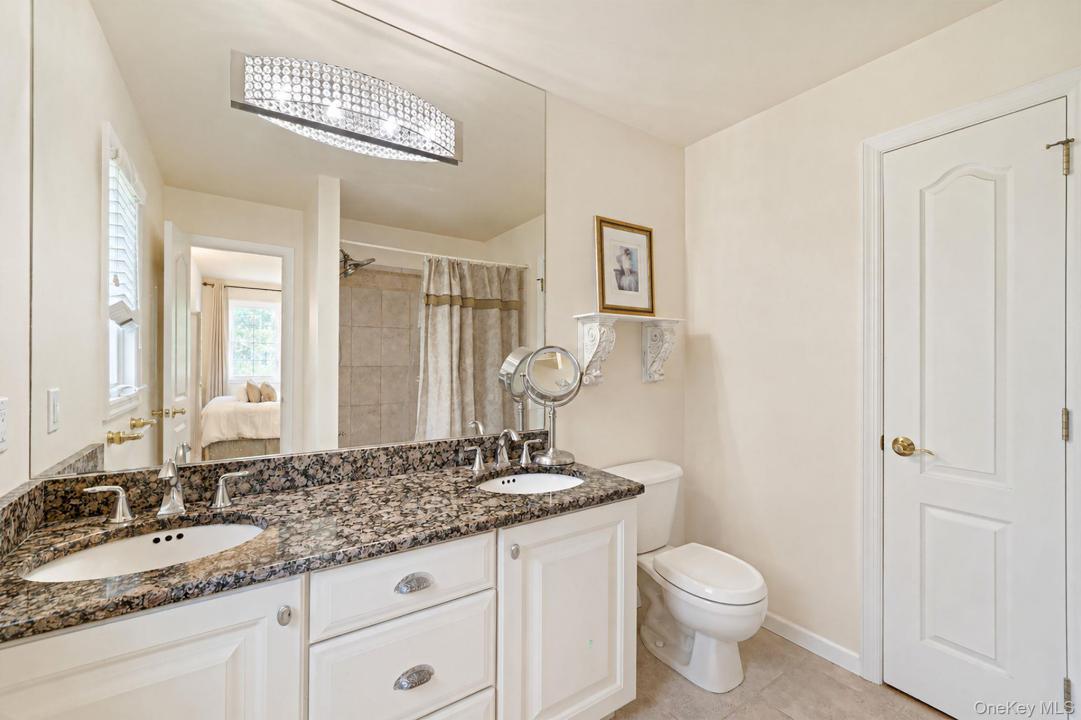
3
Stanze da bagno
4
Bagno di servizio
1
Totale numero di vani
9
Prezzo di vendita per mq
3.381,47 $
Salva offerte
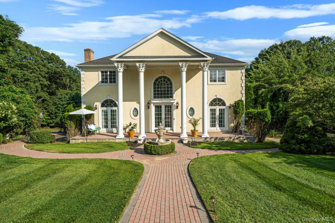
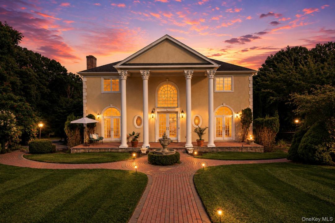
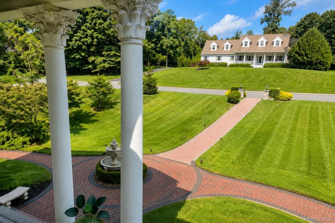

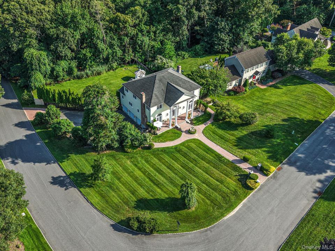
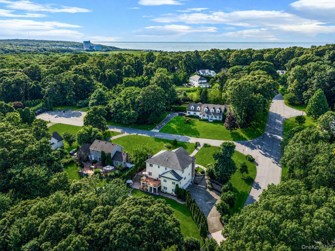
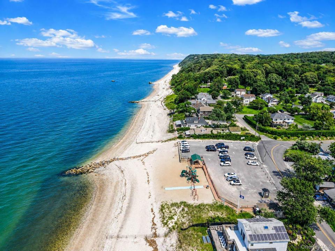
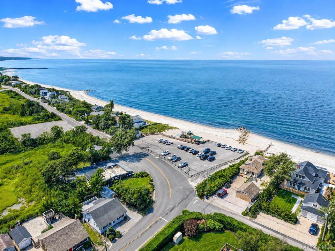
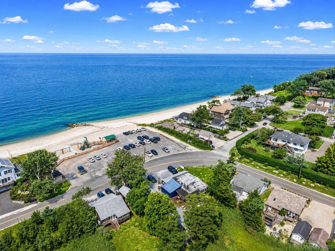
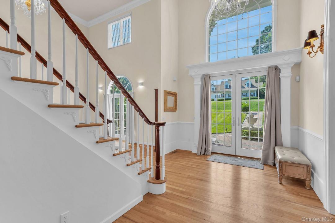
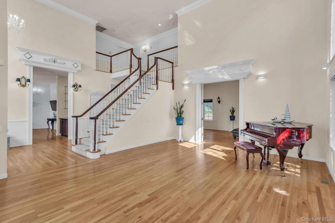
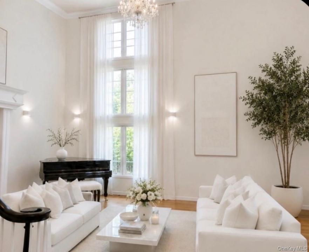
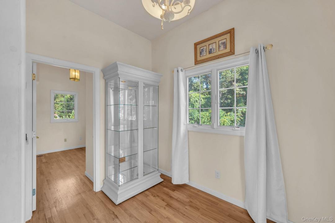
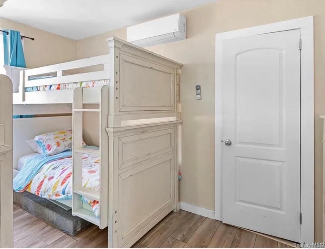
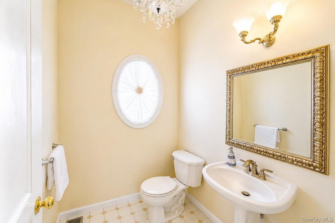
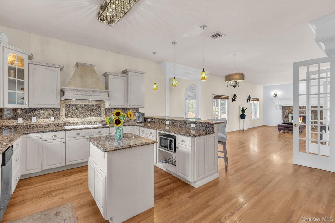
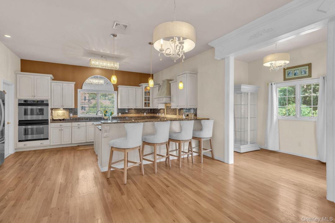
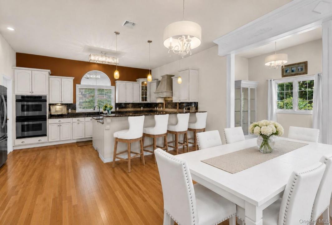
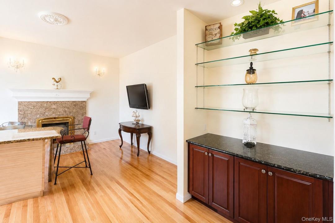
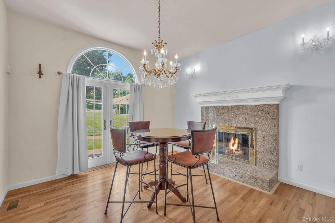
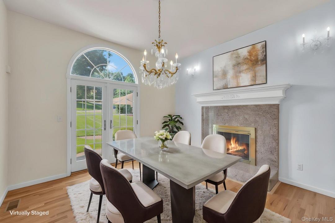
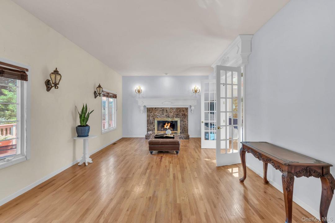
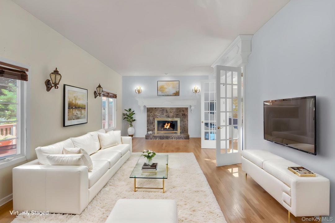
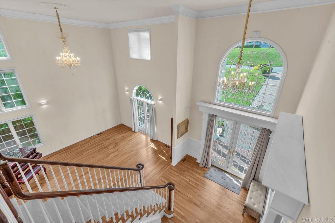
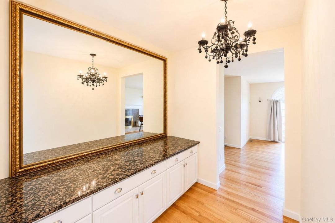
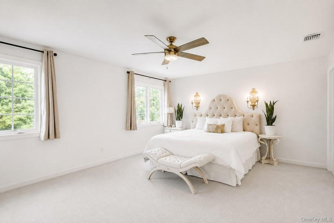
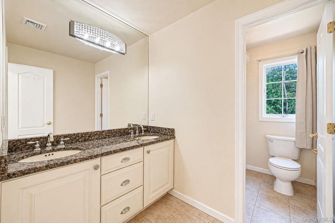
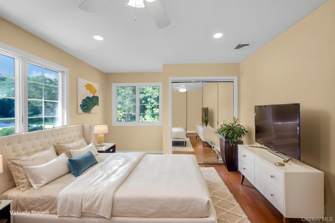
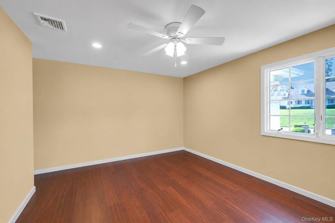
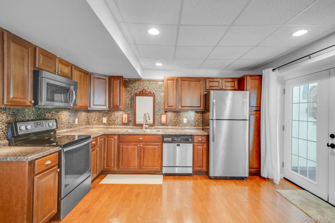
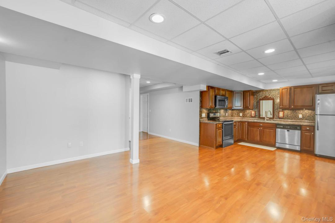
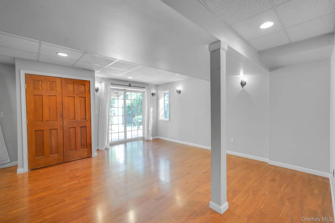
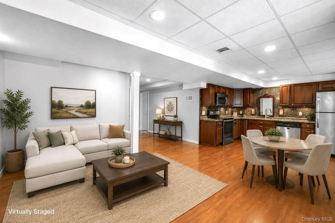
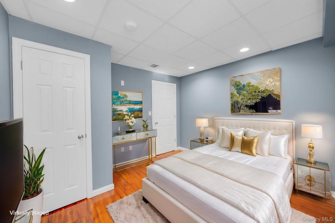
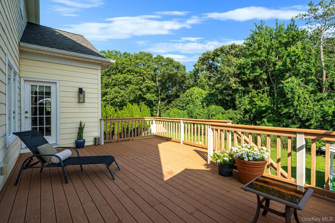
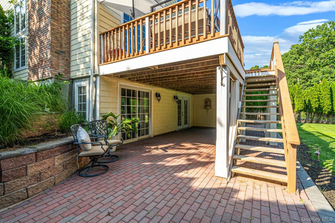
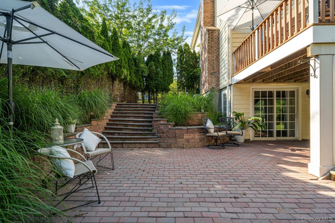
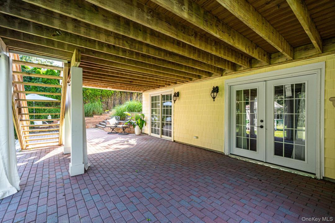
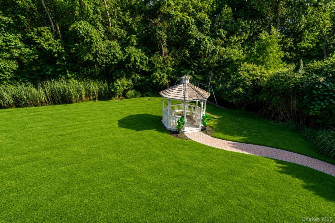
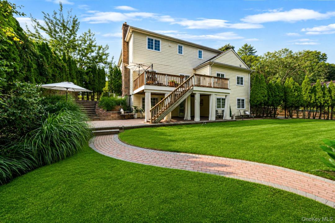
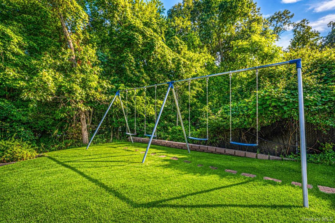
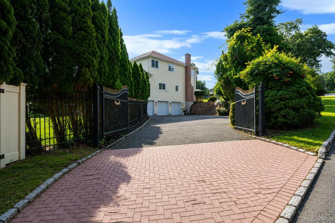
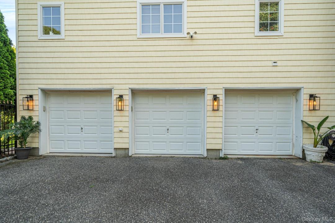
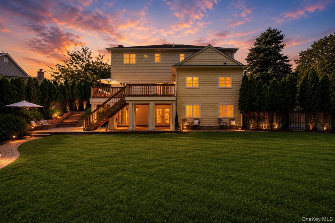
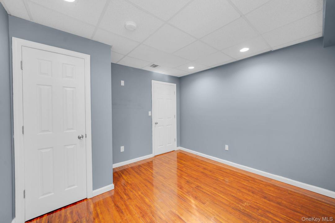
Welcome to this truly one of a kind custom-built Island Estates inspired residence, privately located on a cl-de-sac with wide paved roads in the highly sought-after Wading River community. Located north of Route 25A, just 1.3 miles from the beach and within the acclaimed Shoreham-Wading River School District, this exceptional home is set on a beautifully landscaped .88-acre property. Offering 5 bedrooms and 3.5 baths, this remarkable home showcases quality craftsmanship throughout. A dramatic 8-foot custom front door opens to a breathtaking two-story foyer and grand room with soaring 20-foot ceilings, an elegant staircase, abundant natural light, hardwood floors, high-end custom finishes and custom moldings. The spacious open-concept layout flows seamlessly into the beautifully appointed eat-in-kitchen, complete with a Butler’s pantry for added storage, preparation space, and effortless entertaining, creating the perfect setting for both everyday living and entertaining. One of this home’s most valuable and desirable features is the legal accessory apartment, providing exceptional flexibility and offering potential rental income. Built with premium materials, the exterior features a striking stucco facade, CertainTeed Cedar Impressions siding, a multi-layer architectural roof designed for superior durability, underground utilities, a full in-ground sprinkler system, and a fully insulated attic. Additional amenities include two fireplaces, hydronic forced-air heating, central air conditioning, two fireplaces, generous closet space, and an oversized 3.5-car garage. Outdoor living is equally impressive with Trex decking overlooking the private backyard, custom brickwork patio and walkways, multiple brick patios, a welcoming front loggia, custom fencing, and an oversized wrought-iron gated driveway that enhances both privacy and curb appeal & Gazebo with electric wiring in place. A rare opportunity to own a truly exceptional home where timeless craftsmanship, luxurious finishes, flexible living spaces, and an unbeatable coastal location come together.
Descrizione dell'immobile
Anno di costruzione:
2002
Stile:
Vittoriano, A più piani
Descrizione esterni:
Stucco
Elettrodomestici:
Frigorifero, Lavastoviglie , Asciugatrice
N. di caminetti:
2
Caratteristiche delle proprietà:
Caminetto, Patio, Terrazza scoperta, Cantina, Scale pieghevoli per attico, Vialetto di accesso, Garage
Outdoor Space Description:
Terrazza scoperta, Patio
Descrizione interni:
Soffitti a volta
Pavimento:
legno duro
Finestre:
Lucernari
Media:
Fossa settica
Sistema di riscaldamento:
Ad aria forzata
Impianto di climatizzazione:
Impianto centralizzato di condizionamento dell'aria
Telecomunicazione:
Sistema via cavo disponibile, Telefono disponibile in loco
Descrizione del lotto:
giardino, completamente recintato, parzialmente recintato
Seminterrato e fondamenta:
Completamente rifinito, Seminterrato - Parziale
Parcheggio / garage
Posti auto:
3
Tettoia per auto contigua all'immobile
Informazioni sugli istituti scolastici
Distretto scolastico:
Shoreham-Wading River
Scuola elementare:
Miller Avenue School
Scuola media superiore:
Shoreham-Wading River High School
Scuola media:
Albert G Prodell Middle School

Scrivimi al indirizzo

  • Julie Fontanella
  • Signature Premier Properties
  • Ufficio: 631-642-2300
  • Attribution Contact: 631-642-2300