$1.100.000
35 Kroeger Road, Thompson, Sullivan County, New York, 12701, USA
Numero MLS
1022193
Tipo di immobile
Residenziale, Residenza monofamiliare
Superficie di terreno
1,3 acri (0,53 ettaro)
Camere da letto
3
Bagni
4
Stanze da bagno
4
Totale numero di vani
9
Prezzo di vendita per mq
0 $
Salva offerte
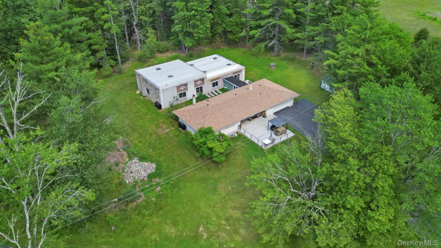
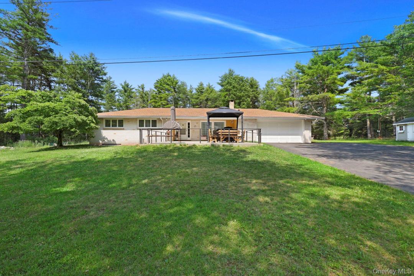
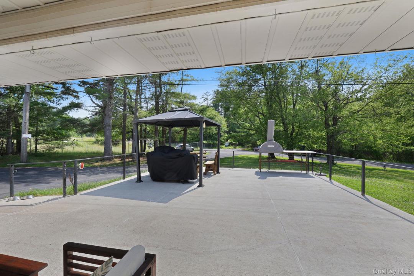
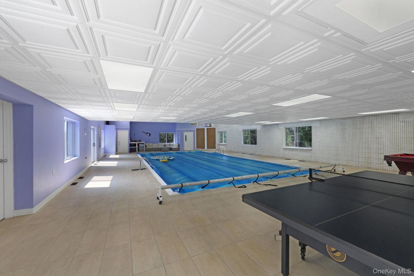
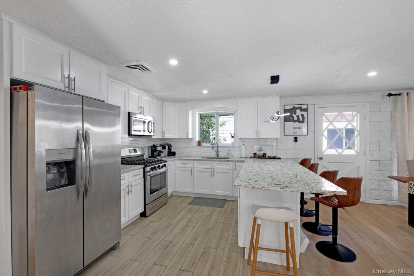
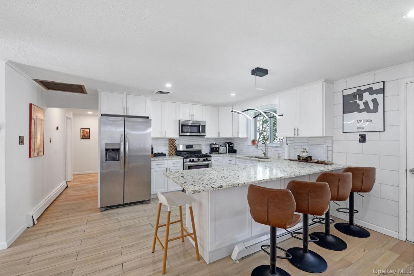
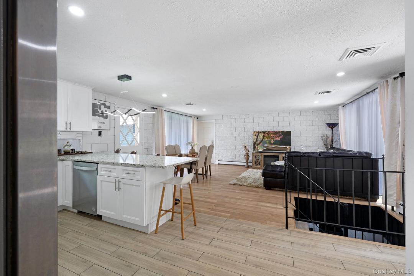
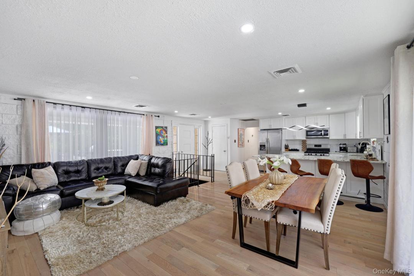
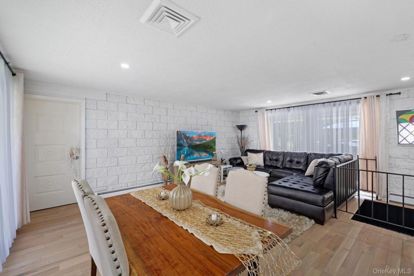
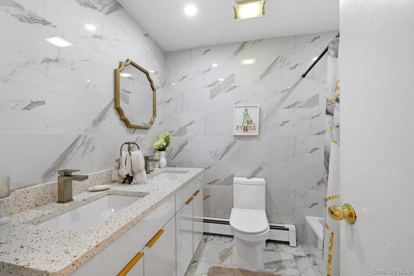
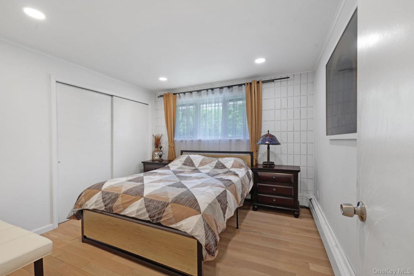
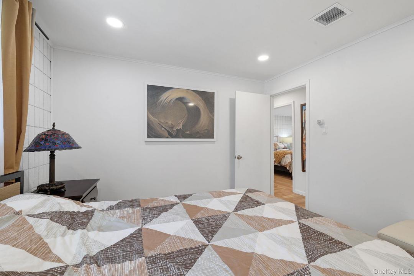
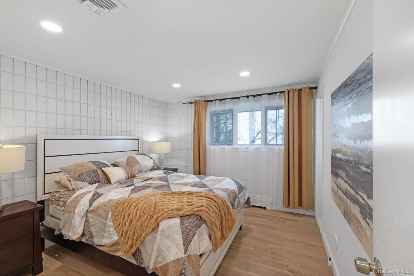
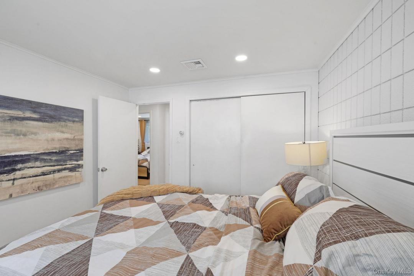
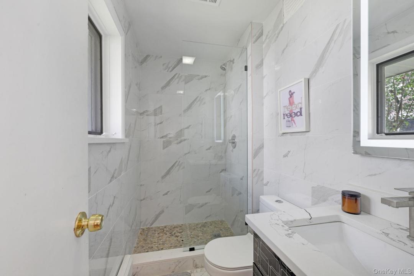
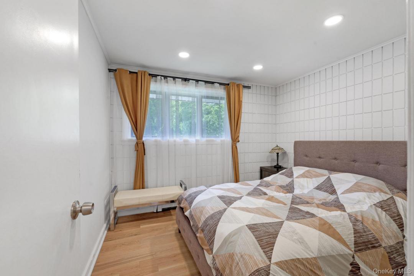
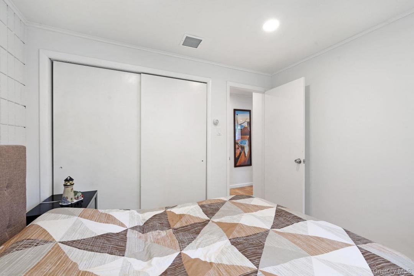
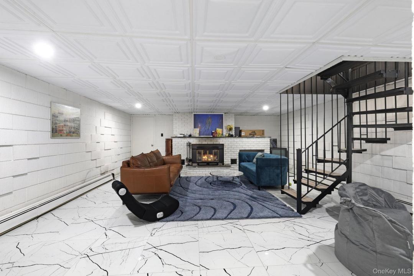
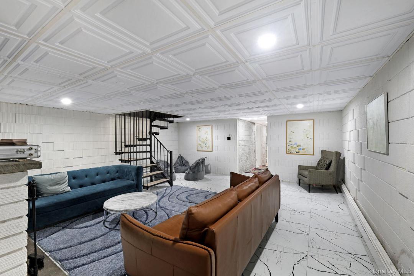
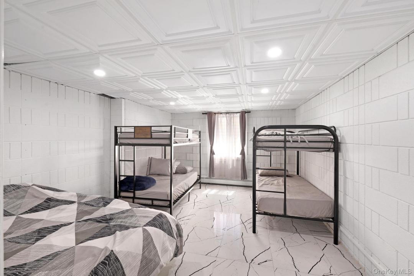
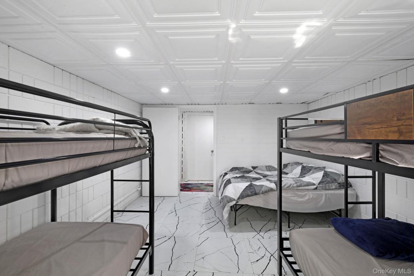
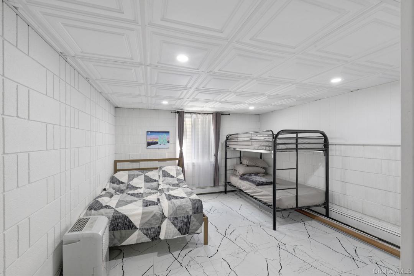
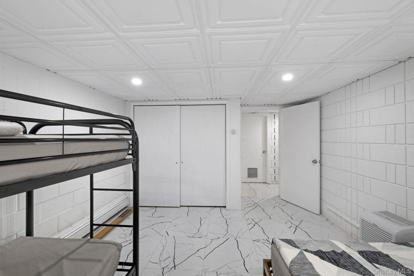
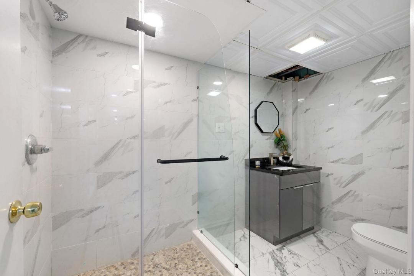
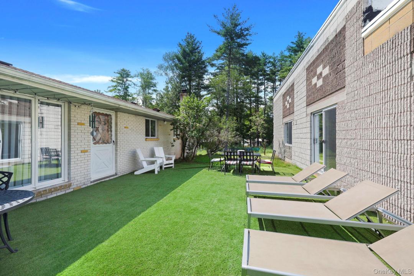
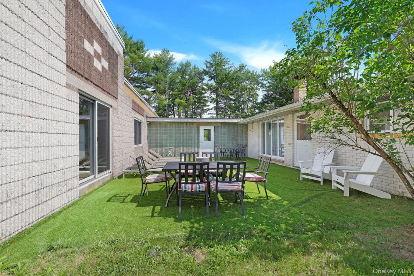
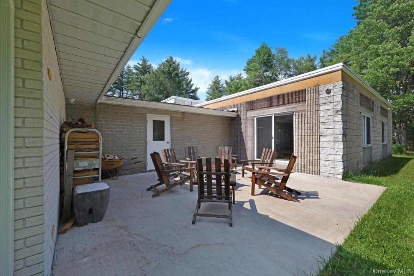
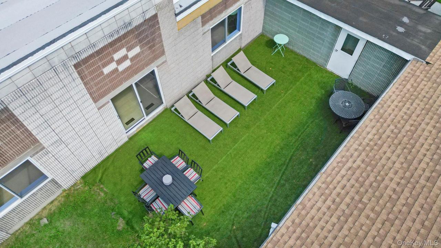
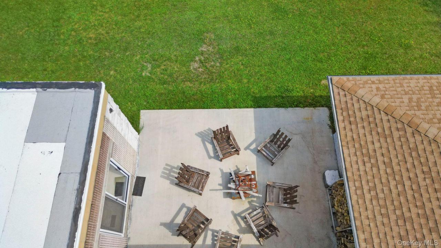
Privately set on 1.3 acre as the last house on a dead end road sits fully renovated Brick Ranch home with 2 car attached garage, featuring its own private indoor pool /pool house. Main house has new hardwood flooring in the living area and kitchen along with marble counter tops, stainless appliances and views out to the private courtyard area with fire pit and tanning area. Three bedrooms all with new hardwood floors and 2 full bathrooms both featuring marble flooring and marble tiled showers, are on the main living level along with access to 2 car garage and heated walkway to the pool. Spiral staircase in living room leads to full finished basement that features marble flooring, wood fireplace, two additional bedrooms with egress windows along with a full bathroom utility room and laundry room. Door that leads to garage from basement as well, home features baseboard heat along with central ac. What truly separates the home is the 2600 sqft indoor pool building. This building has its own heating unit along with full bathroom changing room, 800 sqft in ground pool with cover, speakers for surround sound gaming tables and sliders leading out to courtyard area. Enjoy year round swimming, with easy access to all of the counties amenities. 2 min drive to holiday mountain for both skiing and fun park in summer, 2 mins to monster golf course and casino along with kart rite indoor water park. Would make a great str property with unmatched amenities.
Descrizione dell'immobile
Anno di costruzione:
1970
Tipo di immobile:
rancho
Costruzione:
Mattoni
Elettrodomestici:
Frigorifero, Lavastoviglie , Forno, Fornello
Descrizione piascina:
Piscina privata
N. di caminetti:
1
Caratteristiche delle proprietà:
Caminetto, Cortile, Cantina, Vialetto di accesso, Garage
Outdoor Space Description:
Cortile
Pavimento:
legno duro
Media:
Pozzo, pozzo nero
Sistema di riscaldamento:
Gasolio
Impianto di climatizzazione:
Impianto centralizzato di condizionamento dell'aria
Descrizione del lotto:
piano
Seminterrato e fondamenta:
Completamente rifinito
Parcheggio / garage
Posti auto:
2
Informazioni sugli istituti scolastici
Distretto scolastico:
Monticello
Scuola elementare:
George L Cooke School
Scuola media superiore:
Monticello High School
Scuola media:
Robert J Kaiser Middle School

Scrivimi al indirizzo

  • Jason L. Grossman
  • KW Hudson Valley United
  • Ufficio: 845-791-8648
  • Attribution Contact: 845-791-8648