$1.350.000
130 Cedar Street E, Mount Vernon, Westchester County, New York, 10552, USA
Numero MLS
995205
Tipo di immobile
Residenziale, Residenza monofamiliare
Superficie di terreno
7.505 piedi quadrati (697 mq)
Camere da letto
5
Bagni
3
Stanze da bagno
4
Bagno di servizio
1
Totale numero di vani
9
Prezzo di vendita per mq
0 $
Salva offerte
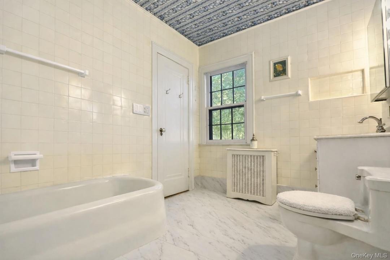
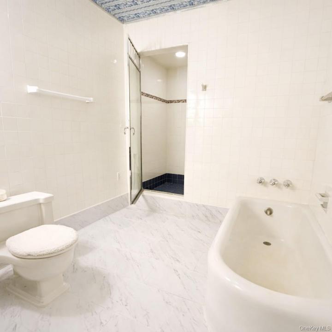
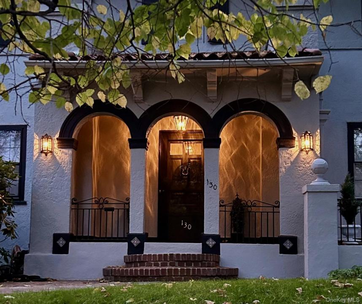
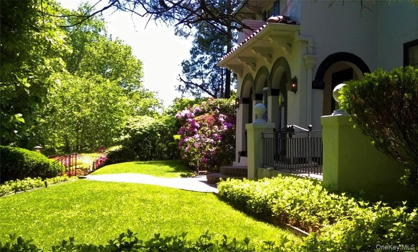
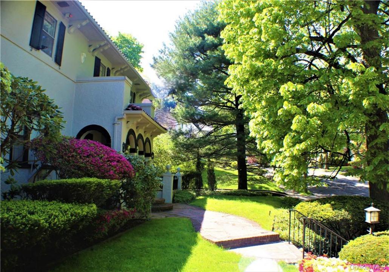
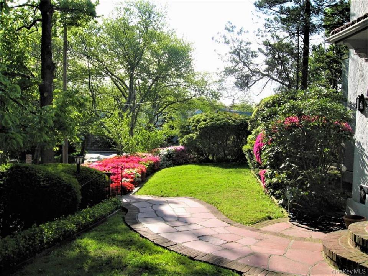
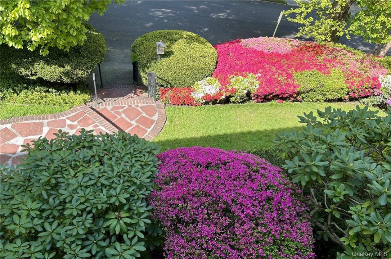
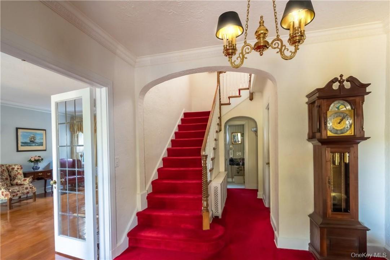
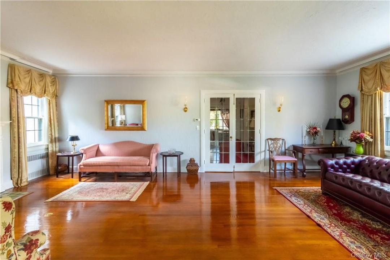
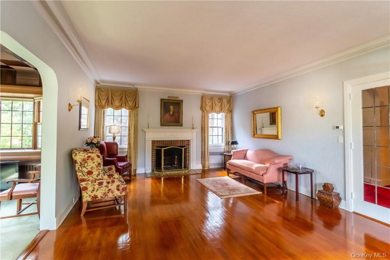
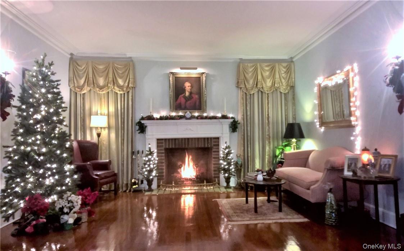
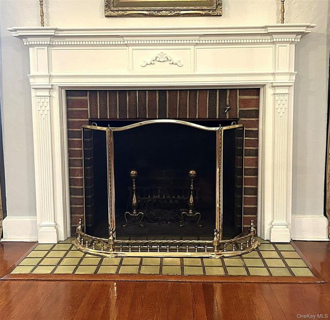
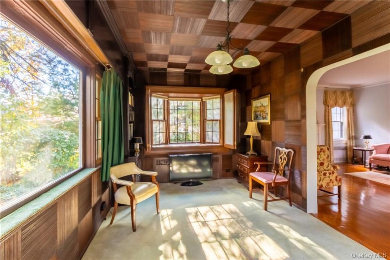
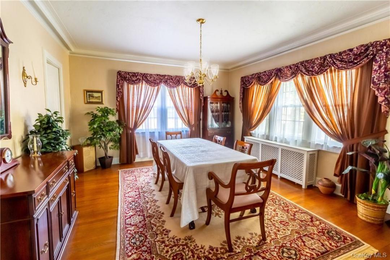
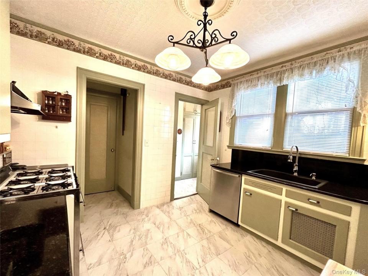
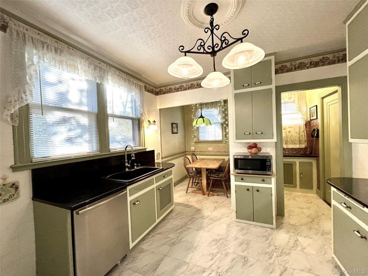
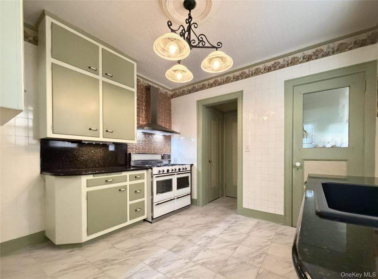
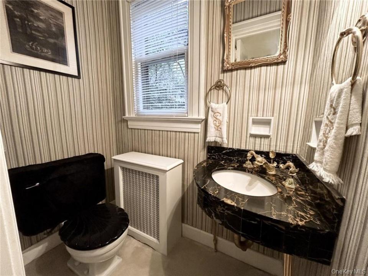
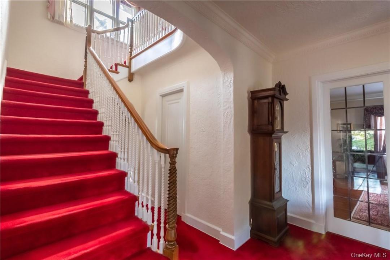
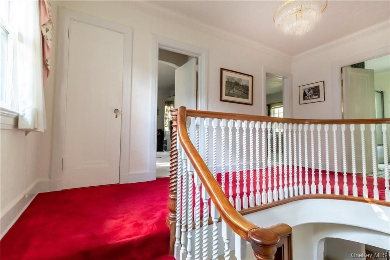
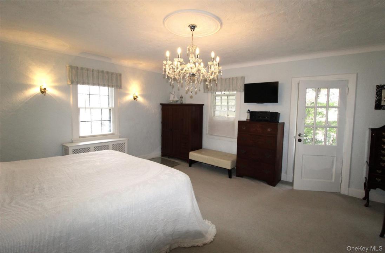
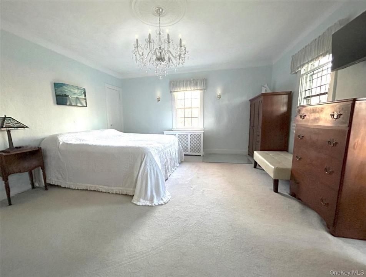
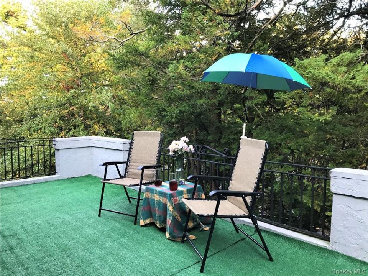
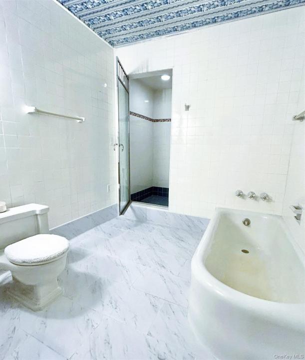
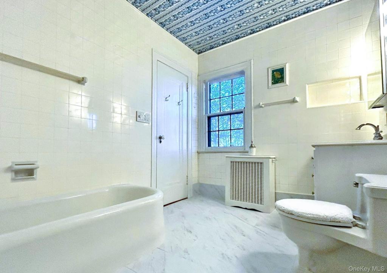
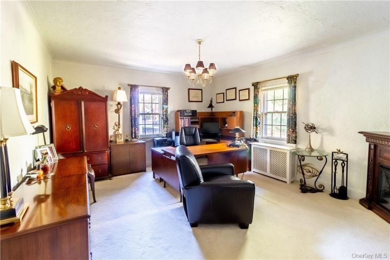
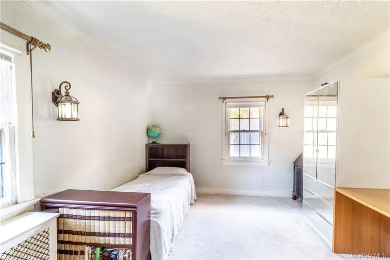
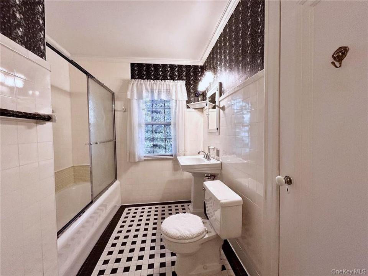
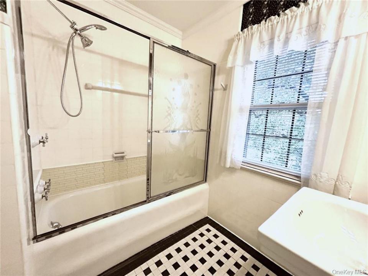
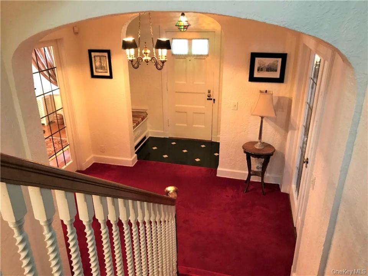
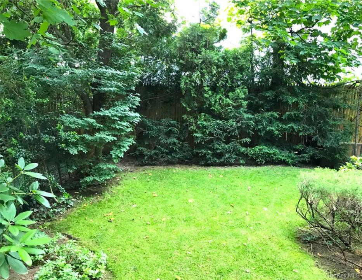
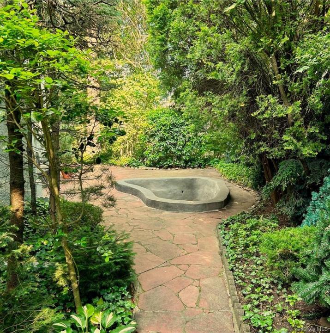
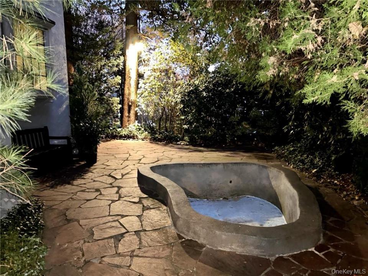
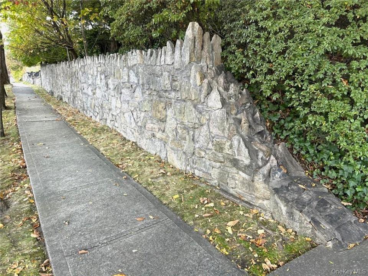
This stately Mediterranean villa near Bronxville is set high on a private, lushly landscaped large corner property. NEWLY LISTED -- TAXES SHOWN IN PRIOR LISTING WERE INCORRECT. The flagstone walkway leads to a refined entry door with brass lion-head knocker and into the grand foyer featuring a sweeping curved staircase with distinctive balustrades. Center hall layout with all oversized rooms is perfect for entertaining and relaxing. Two sets of leaded-glass double French doors open to the ballroom-sized living room and elegant dining room, both with intricate moldings, gleaming hardwood maple floors and custom fireplace. All walls and ceilings are hand-crafted Venetian plaster. Sun-drenched wood paneled home office or first floor bedroom has new bay window and built-ins. A bath with gold fixtures is also on the first floor. The updated kitchen and butler’s pantry have stunning granite counters, designer backsplash, a custom 40" gas range with six burners, double oven and oversized range hood, breakfast nook and mud room with many closets. Amenities include a lower level in-law apartment with full bath, separate access and expansion possibilities. Upstairs, the huge ensuite primary bedroom has its own private 220 SF terrace, cedar closets, and enormous remodeled bath with marble floor and separate shower room. The lower level, with rec room, laundry, full bath with shower, and bedroom, accommodates au pair or in-law. The heated, two-plus car garage is below the house, with direct indoor access. Third floor has additional 1,500 SF with cathedral ceiling (not included in house square footage) with space for 6th and 7th bedroom and full bath. New 200-amp service and new electric throughout. Freshly painted, inside and out. Very private yard has fully operable in-ground gunite mini pool that provides a special outdoor oasis. Massive stone walls, terraces, patios, and full property underground sprinkler system. Ludovici red Spanish tile roof is spectacular. Some furnishings included. Short walk to Metro North. NYC commute is 25-minutes from Fleetwood or Bronxville. Shopping in Fleetwood and Bronxville. Low taxes are before STAR deduction. MOVE-IN READY. Low cost per square foot.
Descrizione dell'immobile
Anno di costruzione:
1929
Località:
Lottizzazione: Fleetwood
Stile:
mediterraneo, A più piani
Elettrodomestici:
Frigorifero, Lavastoviglie , Lavatrice, Asciugatrice
Descrizione piascina:
Piscina privata
N. di caminetti:
1
Caratteristiche delle proprietà:
Caminetto, Porticato, Patio, Terrazzo, balcone, Cantina, Solaio grezzo, Vialetto di accesso, Garage
Outdoor Space Description:
balcone, Patio, Porticato, Terrazzo
Pavimento:
legno duro
Caratteristiche di sicurezza:
Sistema di sicurezza
Sistema di riscaldamento:
A pannelli radianti
Descrizione del lotto:
lotto d'angolo, giardino completamente recintato
Seminterrato e fondamenta:
Parzialmente rifinito
Descrizione caratteristiche associazione/comunità:
Piscina, Campi da tennis, Parco
Parcheggio / garage
Posti auto:
2
Informazioni sugli istituti scolastici
Distretto scolastico:
Mount Vernon
Scuola elementare:
Traphagen
Scuola media superiore:
DENZEL WASHINGTON SCHOOL-ARTS (at Nelie Thornton
Scuola media:
Benjamin Turner Middle School

Scrivimi al indirizzo

  • Steven E. Snyder
  • Windham Associates
  • Ufficio: 347-326-3934