$6.399.000
24 Landview Drive, Huntington, Suffolk County, New York, 11746, USA
Numero MLS
957362
Tipo di immobile
Residenziale, Residenza monofamiliare
Superficie
12.200 piedi quadrati (1.133,38 mq)
Superficie di terreno
1 acri (0,4 ettaro)
Camere da letto
5
Bagni
6
Stanze da bagno
7
Bagno di servizio
1
Totale numero di vani
11
Prezzo di vendita per mq
5.645,76 $
Salva offerte
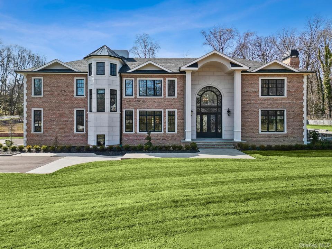
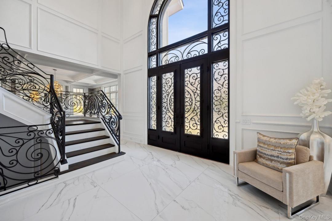
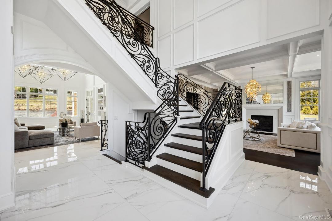
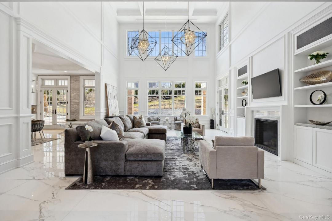

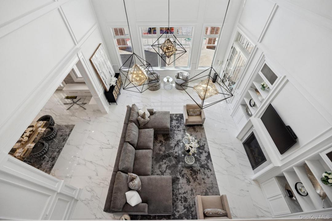
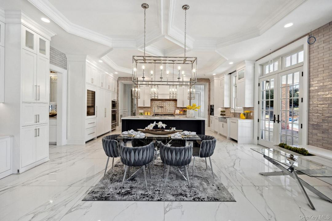
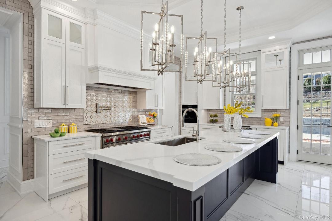
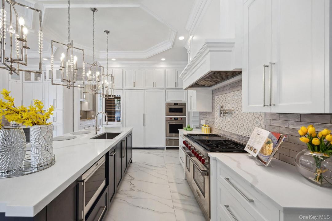
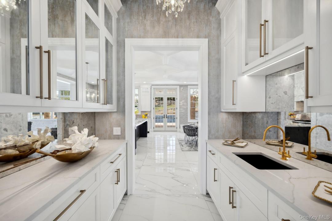
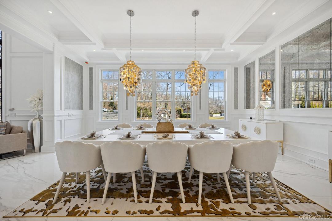
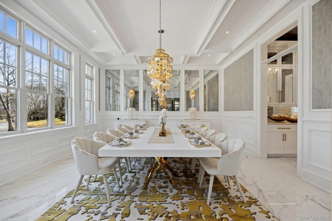
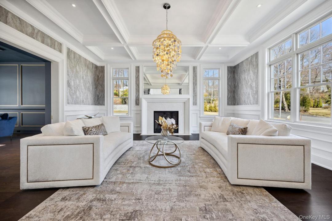
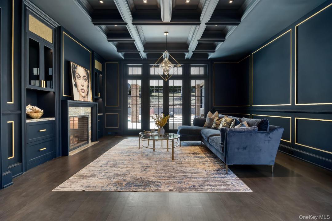
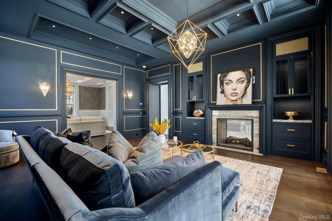
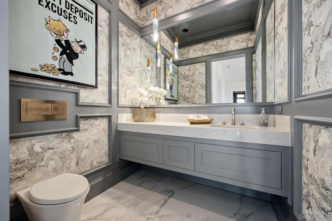
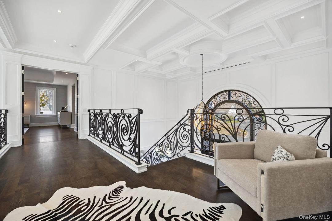
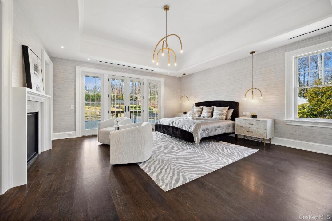
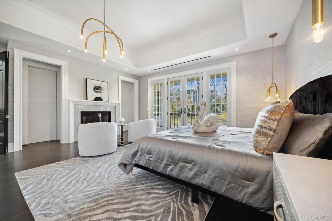
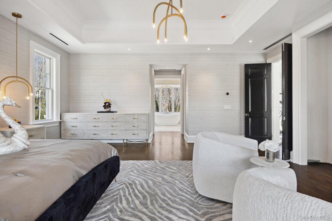

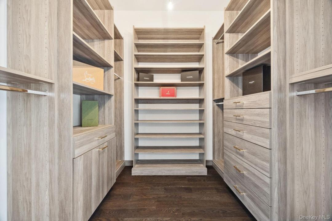
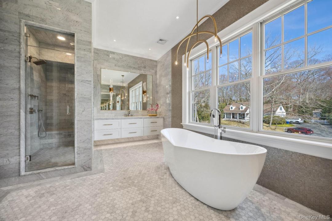
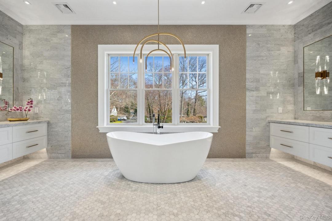
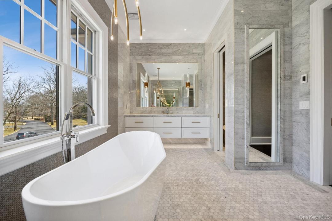
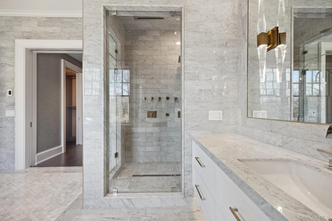
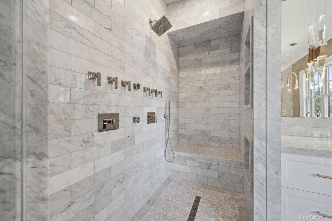
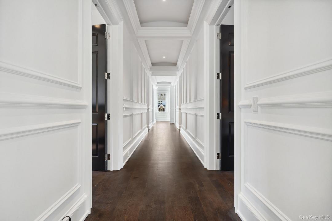
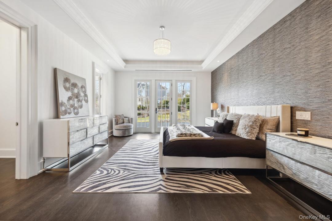
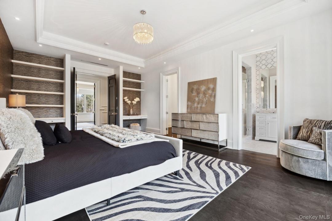
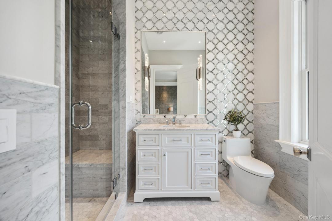
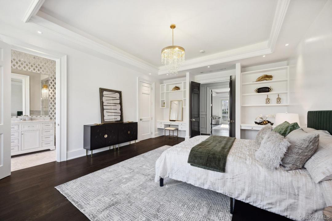
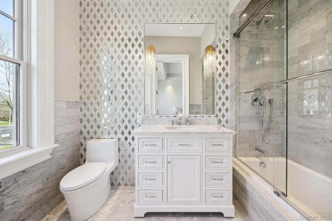
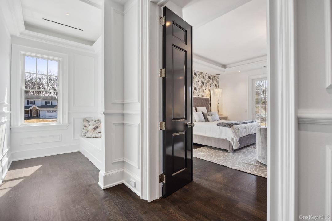
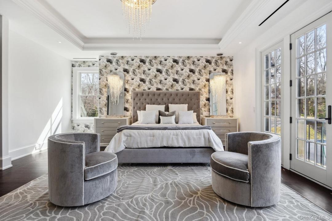
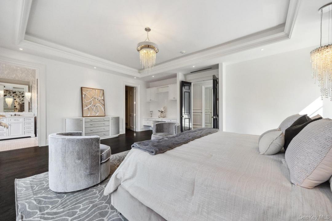

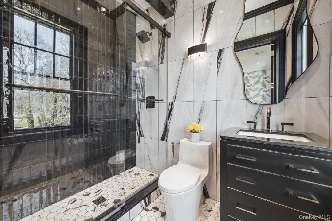
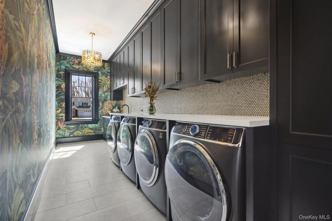
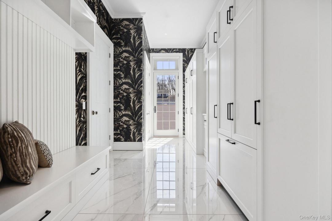

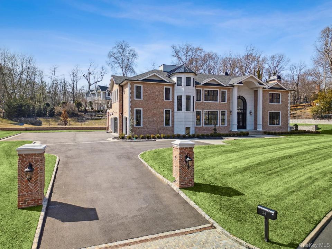
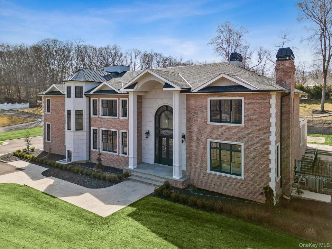
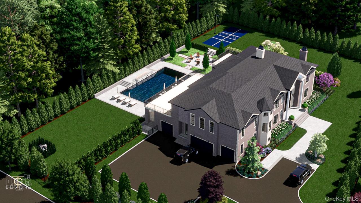

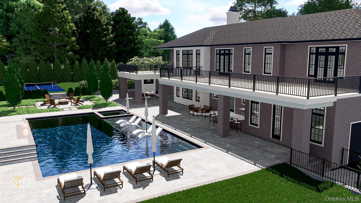
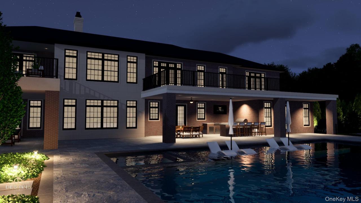
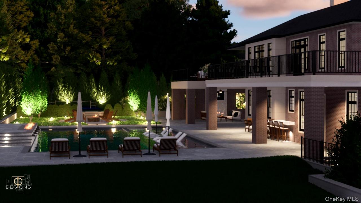
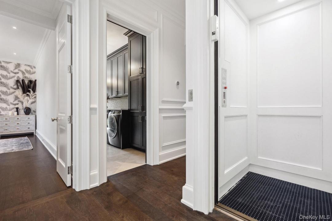
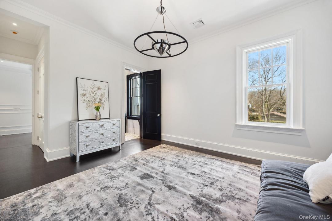
Elevate your lifestyle at 24 Landview Drive, a New Construction Estate that defines Luxury Living in desirable Dix Hills! This new custom-built offers 8,880 sq ft of living space with an additional 3,320 sq ft of unfinished lower level, and features exquisite detail and masterful design throughout. Flawlessly built by TELIA Contracting and artfully designed by BESS DECOR, this Estate is perfection for grand entertaining and family living! Enjoy a Chef's dream gourmet kitchen with Subzero & Wolf appliances, a butler's pantry with wet bar, 5 oversized en-suite bedrooms, 6.5 baths, a luxury library/home office with speakeasy dry bar and a heated legal 4 car garage. This estate features soaring high coffered ceilings, custom moldings, paneling and millwork throughout, 4 gas fireplaces, custom built-ins and vanities, marble tile and slabs throughout, quartz countertops, radiant heat, custom iron railings, two staircases and an elevator spanning from the basement to the 3rd floor walk-in attic. The estate offers 7 heating/cooling zones, a full unfinished basement (prepped for home theater, wine cellar, wet bar and bathroom) with walkout access, central vac, Buderus boiler and full house generator. The palatial rooms, craftmanship and attention to detail in every corner within this estate truly characterizes it as a luxurious masterpiece of unmatched aura that perfectly transitions into the outdoor living space as well. Multiple french doors lead into the majestic backyard which features an incredible outdoor living experience with covered heated patios, oversized second floor balconies from the bedrooms, full outdoor kitchen, outdoor fireplace with lounge/cigar area, full outdoor bathroom with shower, a private fire pit sitting area, along with a 30x50 gunite saltwater heated pool with built-in hot tub spa, fire feature, waterfall feature and sun deck. Entire estate is pre-wired for audio/video and security system. If you are ready to enjoy unparalleled luxury living, then this distinguished estate that seamlessly blends timeless architecture with modern sophistication is ready to offer you the ultimate living experience!!!
Descrizione dell'immobile
Anno di costruzione:
2025
Tipo di immobile:
Residenza
Stile:
coloniale, A più piani
Costruzione:
Mattoni
Descrizione esterni:
Stucco
Caratteristiche supplementari:
piscina, piscina scoperta
Elettrodomestici:
Frigorifero, Congelatore, Lavastoviglie , Micronde, Tritarifiuti, Lavatrice, Asciugatrice
Descrizione piascina:
Piscina privata
N. di caminetti:
4
Caratteristiche delle proprietà:
Ascensore, Caminetto, balcone, Cantina, Vialetto di accesso, Garage
Outdoor Space Description:
balcone
Pavimento:
legno duro
Media:
Servizi sotterranei
Sistema di riscaldamento:
A pannelli radianti
Impianto di climatizzazione:
Impianto centralizzato di condizionamento dell'aria
Dispositivi di risparmio energetico:
Doppi vetri / finestre anti tempesta
Descrizione del lotto:
lotto d'angolo, disboscato
Seminterrato e fondamenta:
Seminterrato con ingresso autonomo, Grezzo
Parcheggio / garage
Posti auto:
4
Informazioni sugli istituti scolastici
Distretto scolastico:
Half Hollow Hills
Scuola elementare:
Vanderbilt Elementary School
Scuola media superiore:
Half Hollow Hills High School West
Scuola media:
Candlewood Middle School

Scrivimi al indirizzo

  • Vasilikoula Moustakis
  • Keller Williams Realty Greater
  • Ufficio: 516-873-7100
  • Attribution Contact: 516-873-7100