$14 995 000
39 Topping Field Court, Southampton, Suffolk County, New York, 11932, États-Unis
#MLS
1017221
Type de propriété
Résidentiel à vendre, Maison Unifamiliale
Superficie de la propriété
9 126 pi2 (847,805 m2)
Superficie du terrain
0,93 acres (0,38 ha)
Chambres
7
Salles de bains
8
Salles de bains
10
Demi-bains
2
Total du nombre de pièces
28
17 686,26 $
Sauvegarder l'inscription
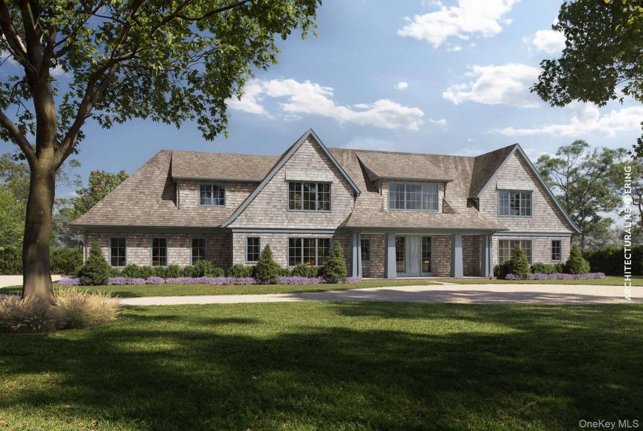
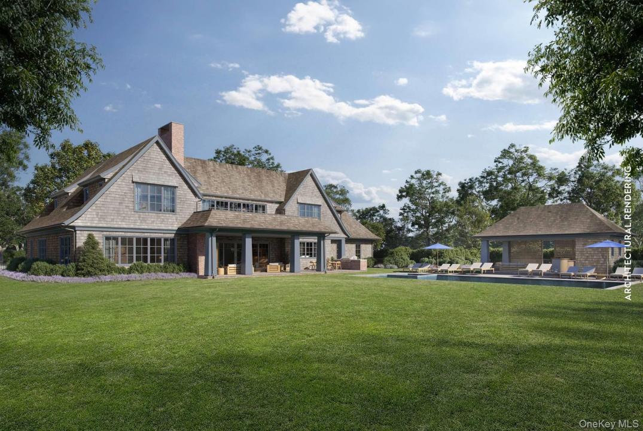
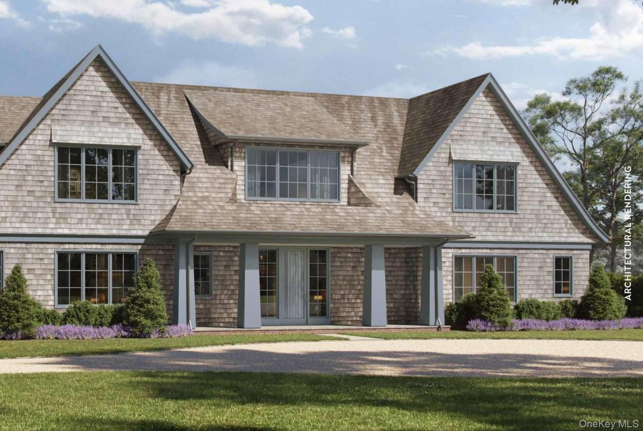
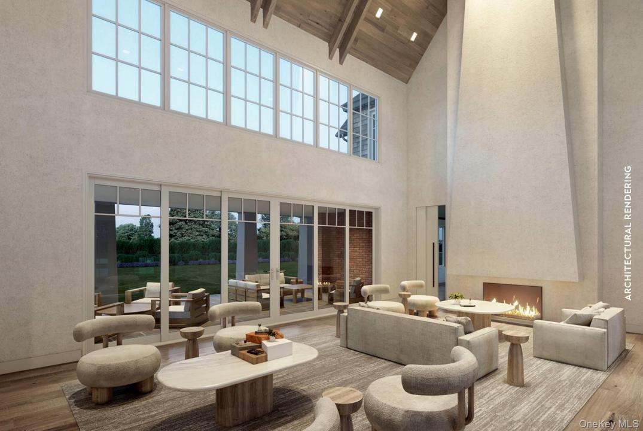
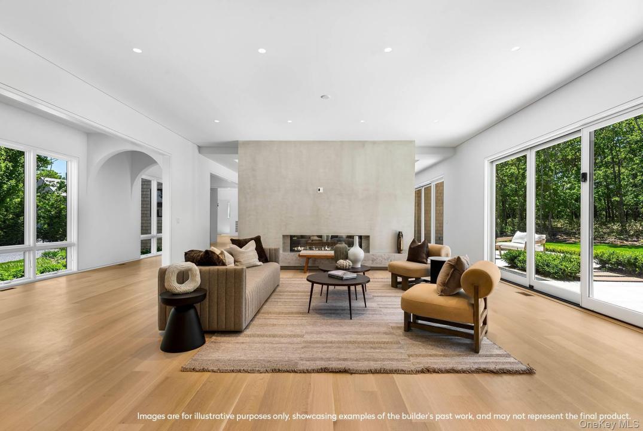
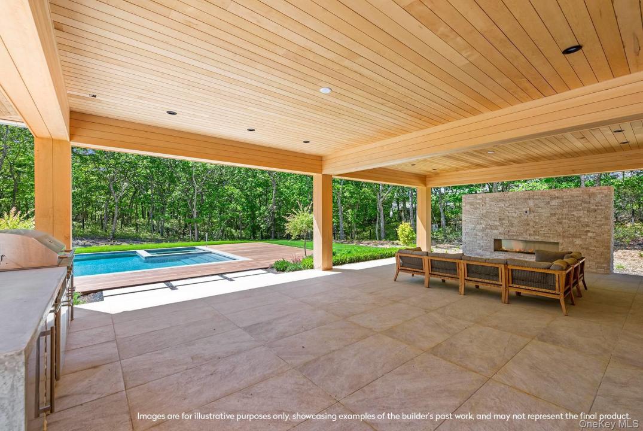
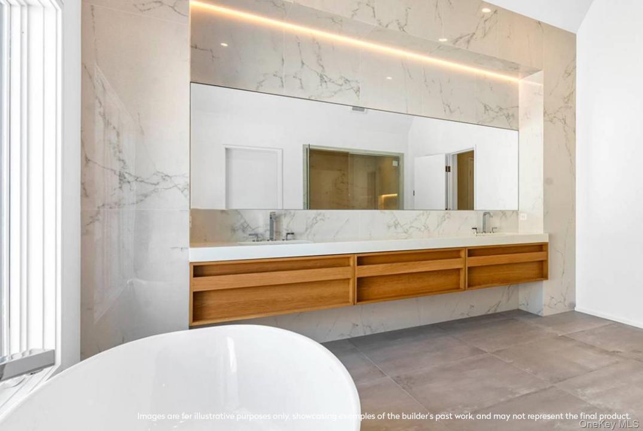
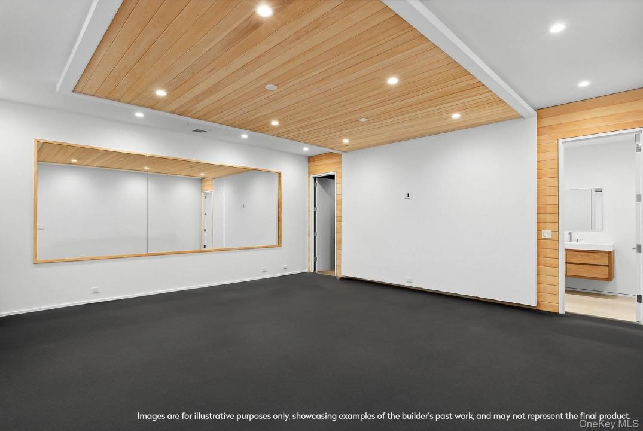
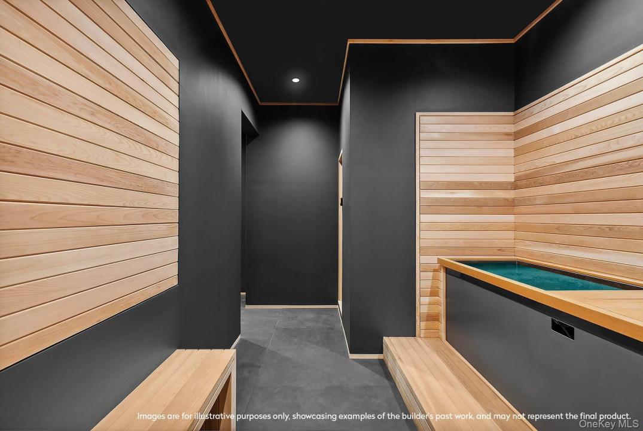
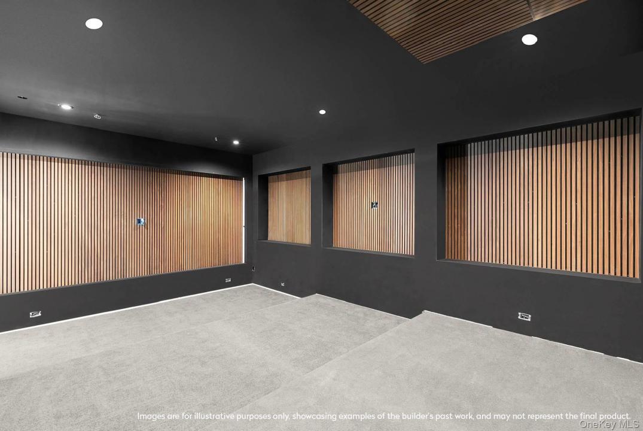
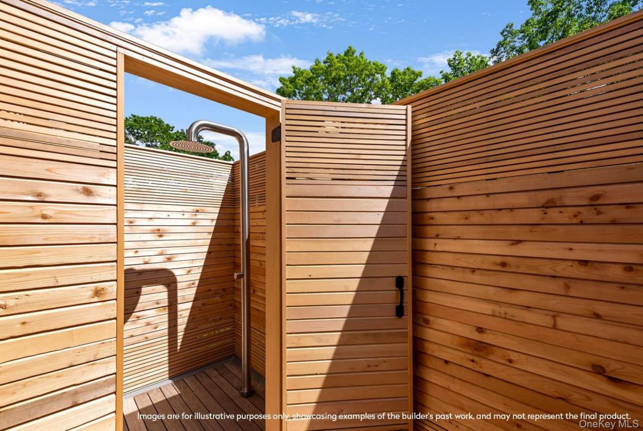
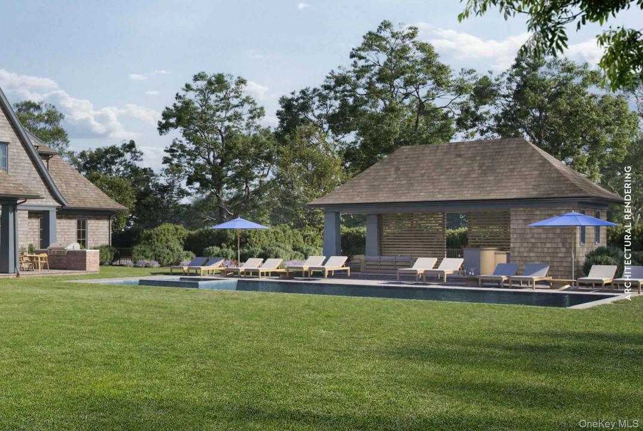
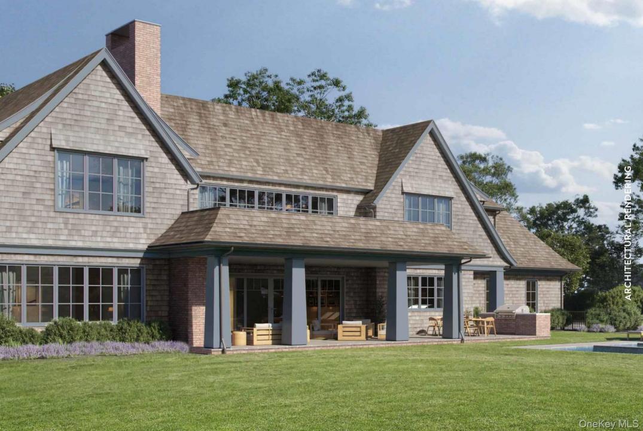
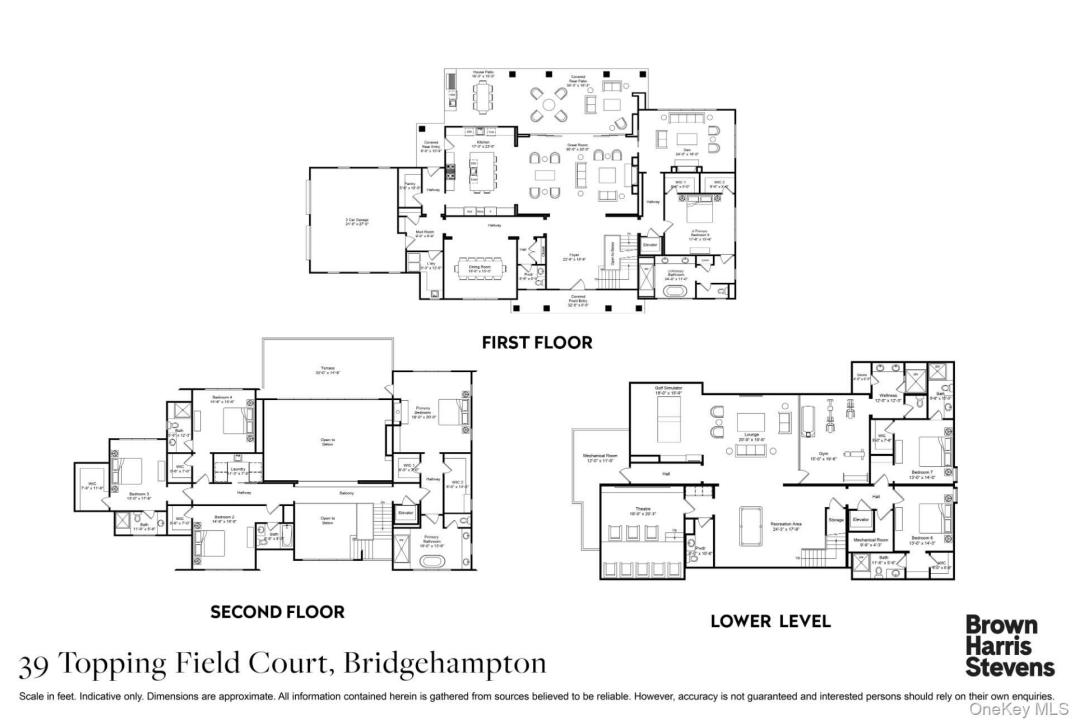
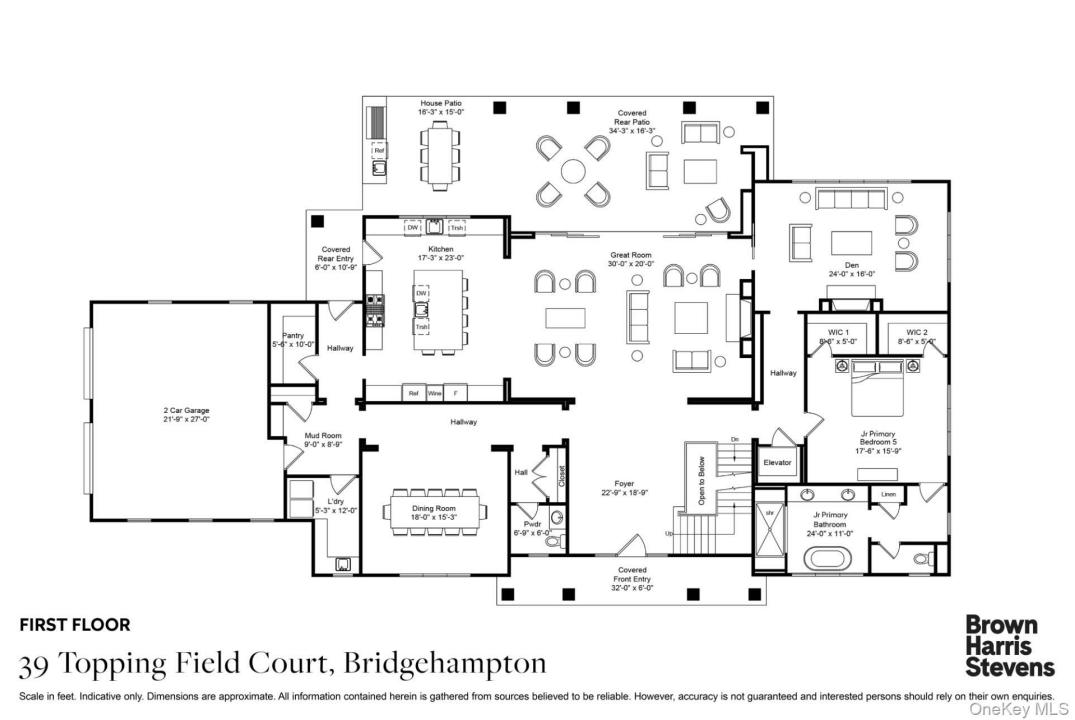
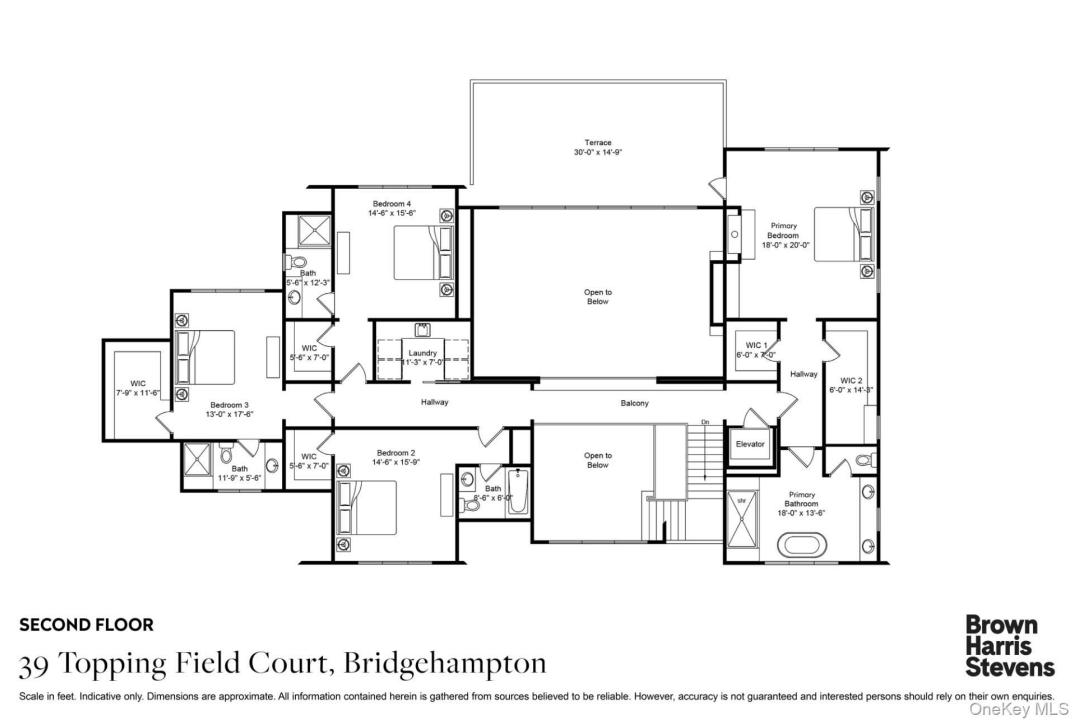
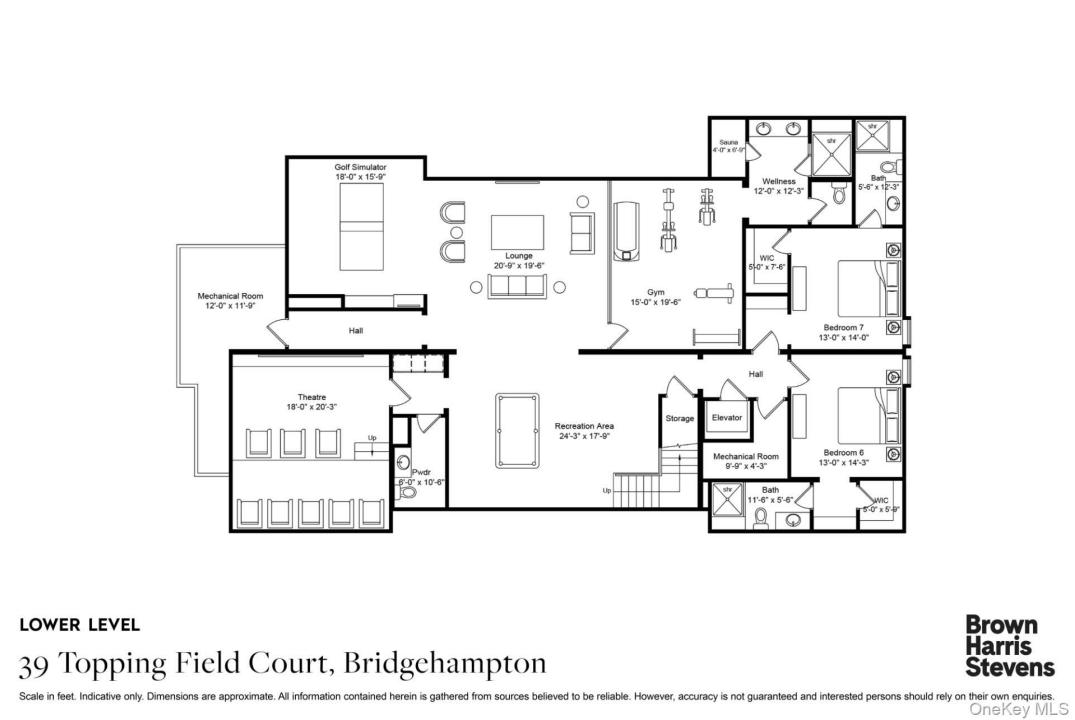
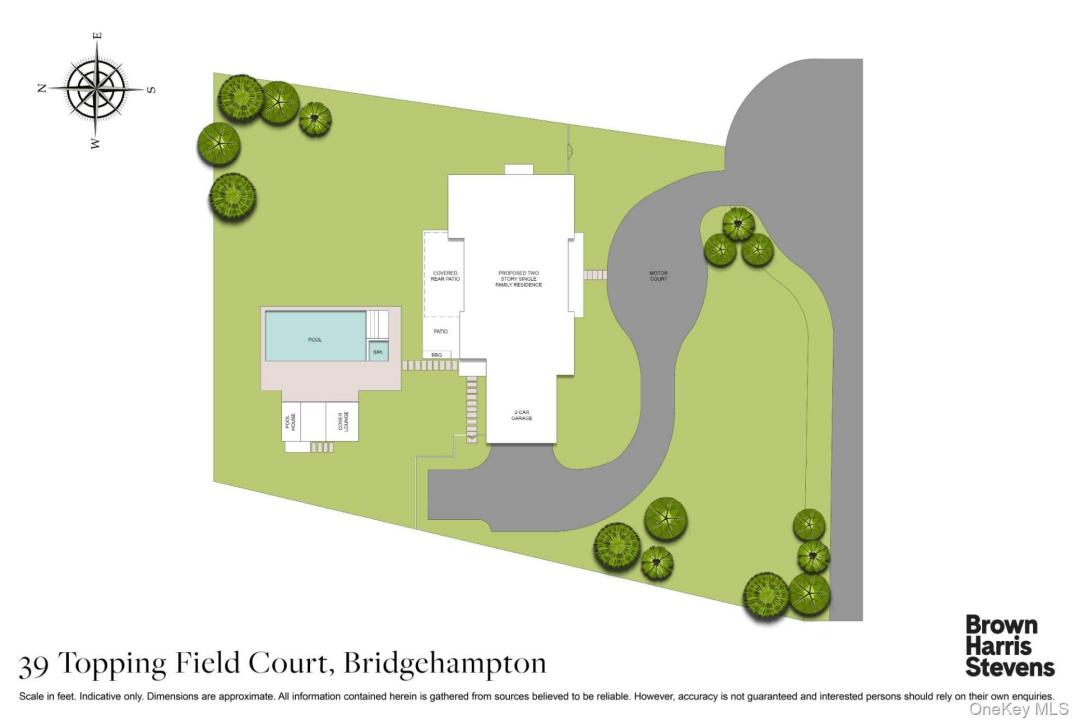
Located on a quiet cul-de-sac South of the Highway, this transitional-style home in Bridgehampton offers exceptional design, scale, and amenities. With 7 bedrooms, 8 full baths, 2 half baths, and over 9,100+/- square feet of living space on 0.93+/- acres, home is thoughtfully crafted for comfort, functionality, and style. An airy entry foyer leads to a bright and open layout that includes a living room, dining room, family room, and a custom open kitchen with a breakfast area. Hardwood flooring, high ceilings, and refined finishes run throughout, creating a cohesive and inviting atmosphere. The expansive primary suite features a spa-like ensuite bath and a generous walk-in closet. A media room, gym, bonus room, den/office, and great room provide multiple spaces for work, wellness, and entertainment across all three levels. An elevator provides easy access to and from each level. Outdoor living is elevated with a 20' x 50' heated gunite pool with spa, patio, covered porch, and cabana/pool house with a full bath, all perfect for enjoying warm summer days or hosting guests. The home also includes a 2-car-attached garage, a pool house with a full bathroom, an outdoor shower, and a pool cabana with outdoor covered lounge space. This is a rare opportunity to own a transitional, move-in-ready residence in one of the Hamptons' most desirable south of the highway locations. Slated for completion in 2026.
Information sur la propriété
Année de construction:
2026
Style:
Moderne
Appareils eléctroménagers:
Réfrigérateur, Congélateur, Lave-vaisselle, Microondes, Table de cuisson, Laveuse, Sécheuse
Description de la piscine:
Piscine privée
Caractéristiques de la propriété:
Foyer, Sous-sol, Entrée privée, Garage
Services publics:
Puit, fausse septique
Système de chauffage:
Air forcé, Propane
Système de refroidissement:
Air climatisé central
Détails sur le sous-sol et la fondation:
Sous-sol aménagé
Stationnement / Garage
Places de stationnement dans le garage:
2
Description du garage:
Privé
Informations sur les établissements scolaires
École secondaire dans le secteur:
Bridgehampton
École primaire:
Bridgehampton School
École secondaire:
Bridgehampton School
École intermédiaire:
Bridgehampton School

Contactez moi

  • Christopher J. Burnside
  • Brown Harris Stevens Hamptons
  • Agence : 631-537-2727
  • Attribution Contact : 631-537-2727