$8 200 000
47 Crane Neck Road, Brookhaven, Suffolk County, New York, 11733, États-Unis
#MLS
1004788
Type de propriété
Résidentiel à vendre, Maison Unifamiliale
Superficie de la propriété
5 000 pi2 (464,5 m2)
Superficie du terrain
2,73 acres (1,1 ha)
Chambres
6
Salles de bains
5
Salles de bains
7
Demi-bains
2
Total du nombre de pièces
15
17 652,81 $
Sauvegarder l'inscription
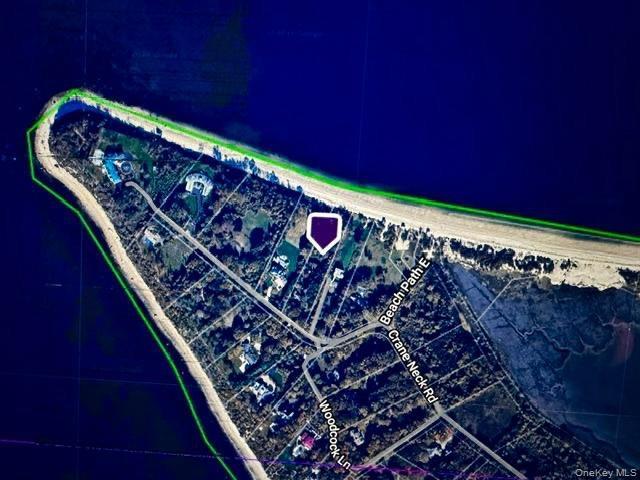
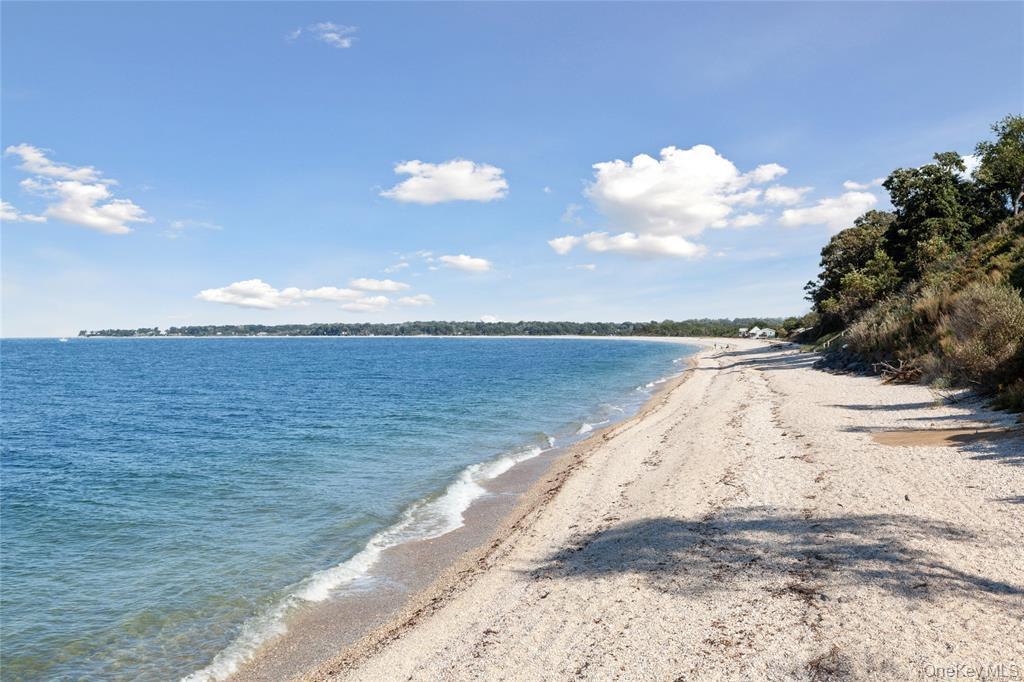
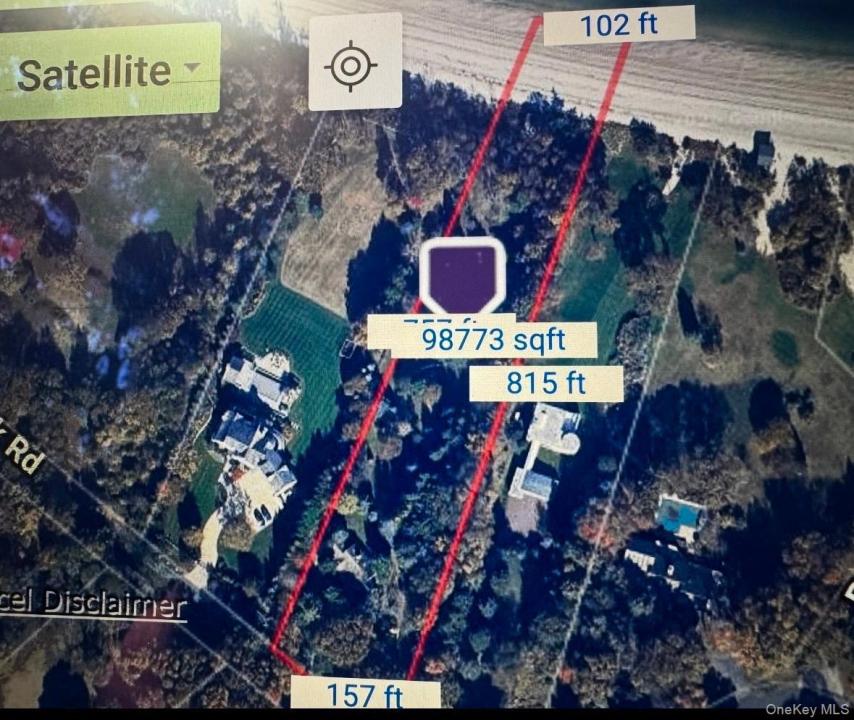
Custom home to be built on a stunning 2.73-acre waterfront property in the prestigious Crane’s Neck area. This exceptionally rare offering features 102 feet of private beachfront and over 5,000 square feet of custom-designed living space, expertly crafted by a respected local builder. Buyers have the unique opportunity to choose or customize a floor plan to create their ideal luxury waterfront retreat..Customize your dream home by selecting either a sophisticated contemporary design or a timeless Hamptons-style layout. Features may include soaring cathedral ceilings, exquisite custom millwork and molding, oak floors, custom kitchen and appliances and dramatic walls of glass designed to maximize natural light and showcase breathtaking waterfront views.Do not miss this exceptional opportunity to build and own your luxury waterfront estate with a private beach in the prestigious Crane’s Neck community** Schedule your private appointment with the Builder/Agent to review plans, layouts, and custom design options for this waterfront estate opportunity. Collaborate on every detail — from California contemporary or Hamptons-style architecture to designer baths, a custom chef's kitchen and dramatic walls of glass— and bring your home to life on 2.73 acres with 102 feet of private beachfront.
Information sur la propriété
Année de construction:
2026
Description de la vue:
Vue sur l'eau, Vue panoramique
Lieu:
Bord de l'eau, Accès à la plage
Bord de l'eau:
Sur la plage, Détroit de Long Island
Style:
Moderne à poteaux, Moderne, Multi-niveaux
Appareils eléctroménagers:
Réfrigérateur, Lave-vaisselle, Sécheuse
Description de la piscine:
Piscine privée
Caractéristiques de la propriété:
Foyer, Sous-sol, Garage
Description de l'intérieur:
Plafonds cathédrale
Planchers:
Bois franc
Services publics:
Fosse septique
Système de refroidissement:
Air climatisé central
Détails sur le sous-sol et la fondation:
Sous-sol avec entrée indépendante, Sous-sol aménagé
Stationnement / Garage
Places de stationnement dans le garage:
3
Description de l'abri auto:
Abri auto attenant
Informations sur les établissements scolaires
École secondaire dans le secteur:
Three Village
École primaire:
Setauket Elementary School
École secondaire:
Ward Melville Senior High School
École intermédiaire:
Paul J Gelinas Junior High School

Contactez moi

  • Brian E. Hickey
  • Hickey & Smith REALTORS
  • Agence : 631-751-4488
  • Attribution Contact : 631-751-4488