$19 000 000
486 Middle Line Highway, Southampton, Suffolk County, New York, 11932, États-Unis
#MLS
997858
Type de propriété
Résidentiel à vendre, Maison Unifamiliale
Superficie de la propriété
10 686 pi2 (992,729 m2)
Superficie du terrain
6,83 acres (2,76 ha)
Chambres
6
Salles de bains
6
Salles de bains
7
Demi-bains
1
Total du nombre de pièces
17
19 138,53 $
Sauvegarder l'inscription
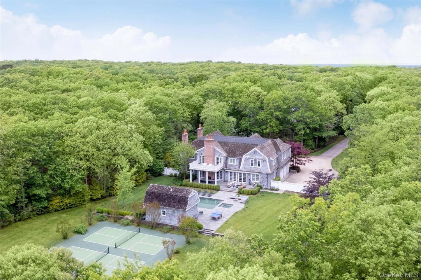
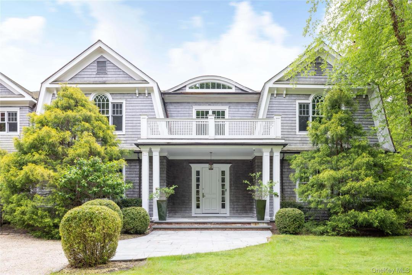
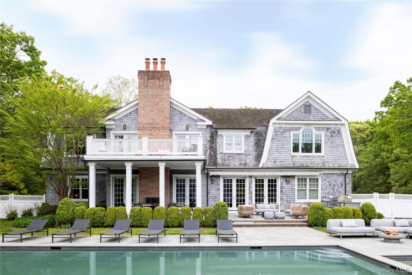
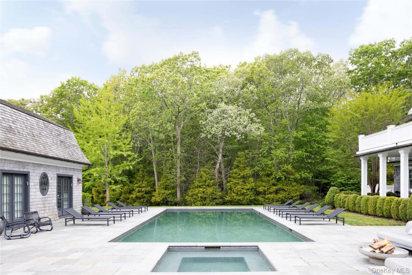
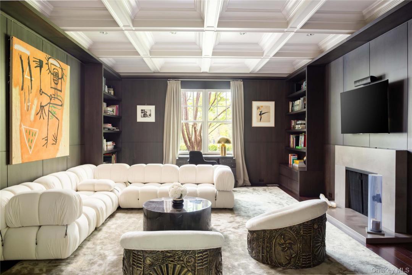
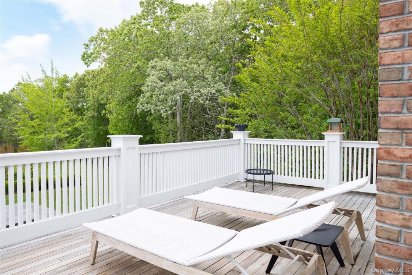
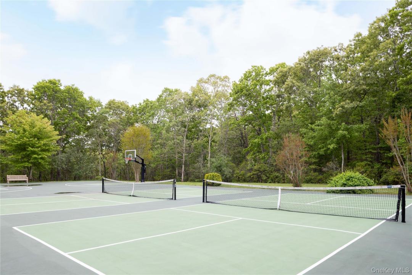
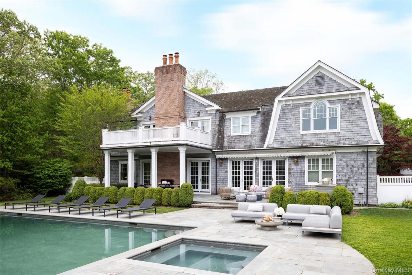
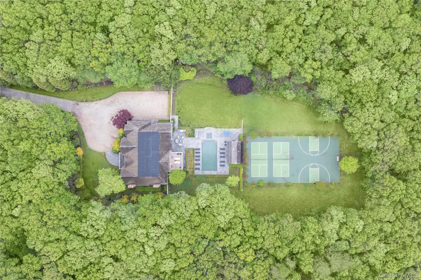
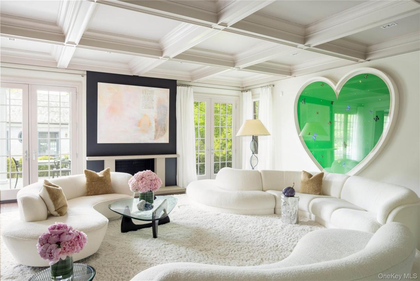
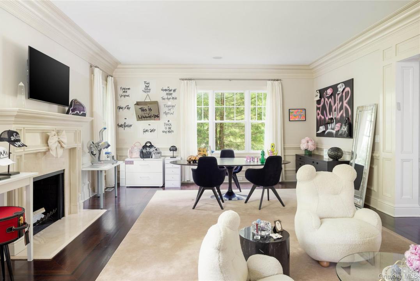
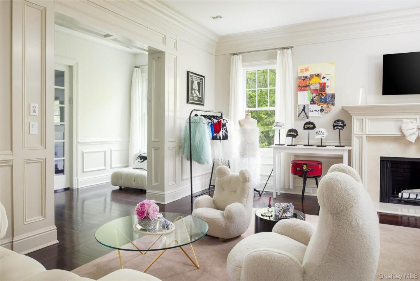
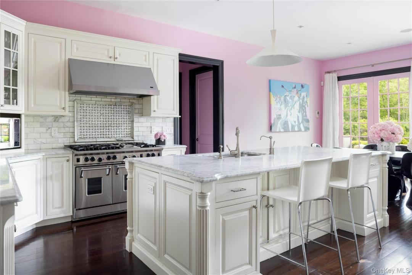
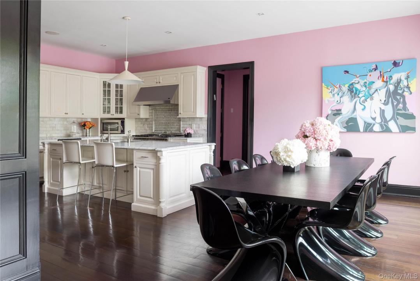
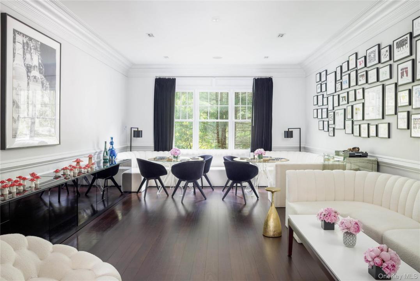
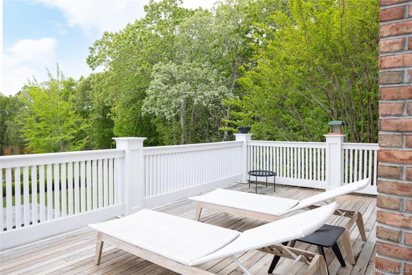
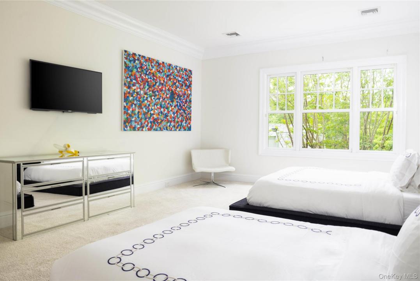
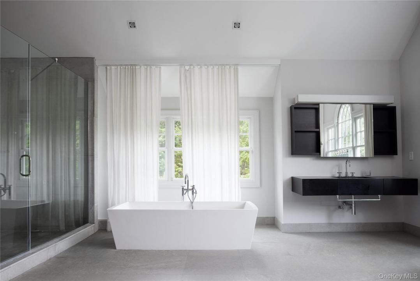
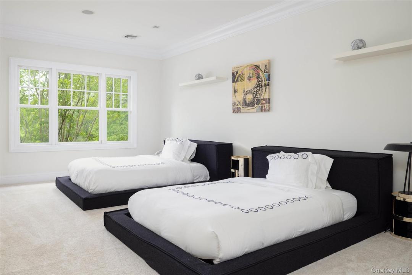
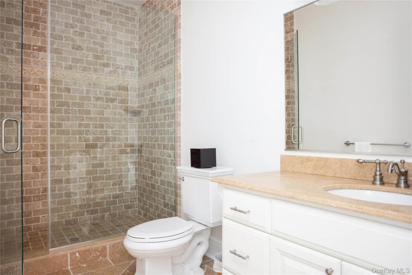
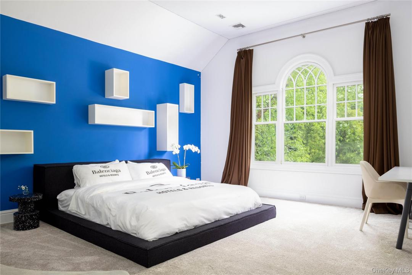
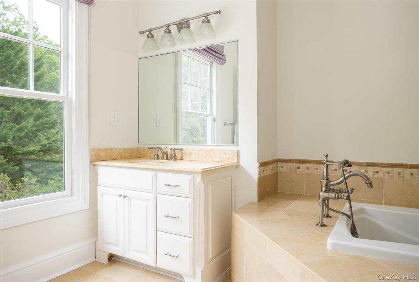
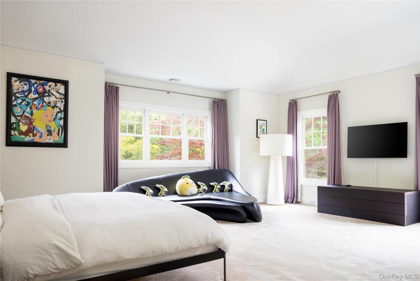
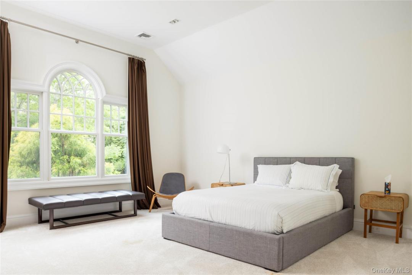
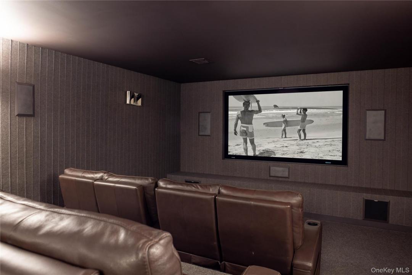
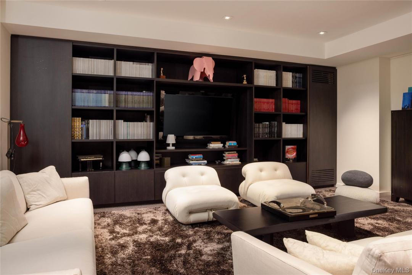
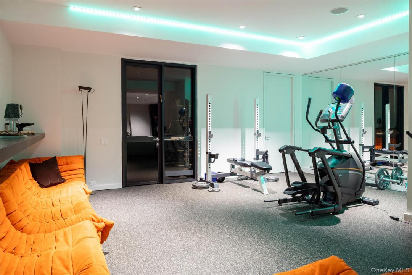
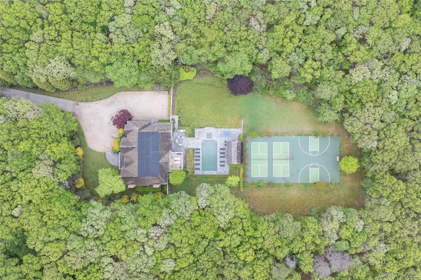
ART. NATURE. PRIVACY. YOURS. Set on seven private acres in the heart of Bridgehampton, this exceptional estate is a rare convergence of art, architecture and nature. Reimagined by acclaimed architect Francis D’Haene for a renowned art collector and internationally recognized fashion designer, the residence was conceived as a living gallery—equally suited to showcasing museum-quality collections and effortless Hamptons living. Dramatic volumes, soaring ceilings, and walls of glass create light-filled interiors that frame sweeping views of the surrounding landscape, tied together by refined finishes throughout. Thoughtfully designed for both intimate living and grand-scale entertaining, the home offers elegant gathering space, comfortable private quarters and every amenity required, including theater, climate-controlled wine cellar, library, office. Resort-inspired grounds include pool and spa, pool house, two pickleball courts, sport court, and expansive lawns, providing exceptional privacy and endless opportunities for recreation and entertaining. Ideally located near The Bridge Golf Club, Foster Memorial Long Beach, Sag Harbor and Southampton Villages, Bridgehampton’s celebrated dining and shopping and renown ocean beaches, this is a truly singular offering—where art, design and lifestyle come together in one of the Hamptons’ most coveted settings.
Information sur la propriété
Année de construction:
2004
Type de propriété:
Domaine
Style:
Multi-niveaux
Équipements de loisirs:
Pavillon de piscine
Commodités du secteur:
Terrains de tennis
Appareils eléctroménagers:
Réfrigérateur, Cuisinière, Laveuse, Sécheuse
Description de la piscine:
Piscine privée
Nombre de foyers:
5
Caractéristiques de la propriété:
Foyer, Patio, Sous-sol, Entrée privée, Garage
Outdoor Space Description:
Patio
Description de l'intérieur:
Plafonds cathédrale
Planchers:
Bois franc
Caractéristiques de sécurité:
Système de sécurité
Services publics:
Fosse septique
Système de chauffage:
Air forcé
Système de refroidissement:
Air climatisé central
Description du terrain:
Défriché, Cour entièrement clôturée, Niveau
Détails sur le sous-sol et la fondation:
Sous-sol aménagé
Stationnement / Garage
Places de stationnement dans le garage:
3
Description du garage:
Privé
Informations sur les établissements scolaires
École secondaire dans le secteur:
Southampton
École primaire:
Southampton Elementary School
École secondaire:
Southampton High School
École intermédiaire:
Southampton Intermediate School

Contactez moi

  • Deborah A. Pirro C2EX
  • Daniel Gale Sothebys Intl Rlty
  • Agence : 631-288-1050
  • Attribution Contact : 631-288-1050