$3 290 000
3172 Sound Avenue, Riverhead, Suffolk County, New York, 11933, États-Unis
#MLS
1001373
Type de propriété
Résidentiel à vendre, Maison Unifamiliale
Superficie du terrain
1 acres (0,4 ha)
Chambres
5
Salles de bain
6
Salles de bain
6
Total du nombre de pièces
15
0 $
Sauvegarder l'inscription
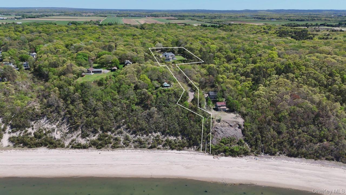
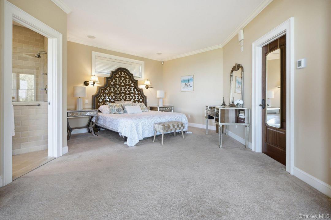
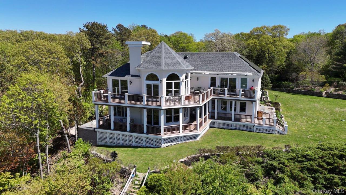
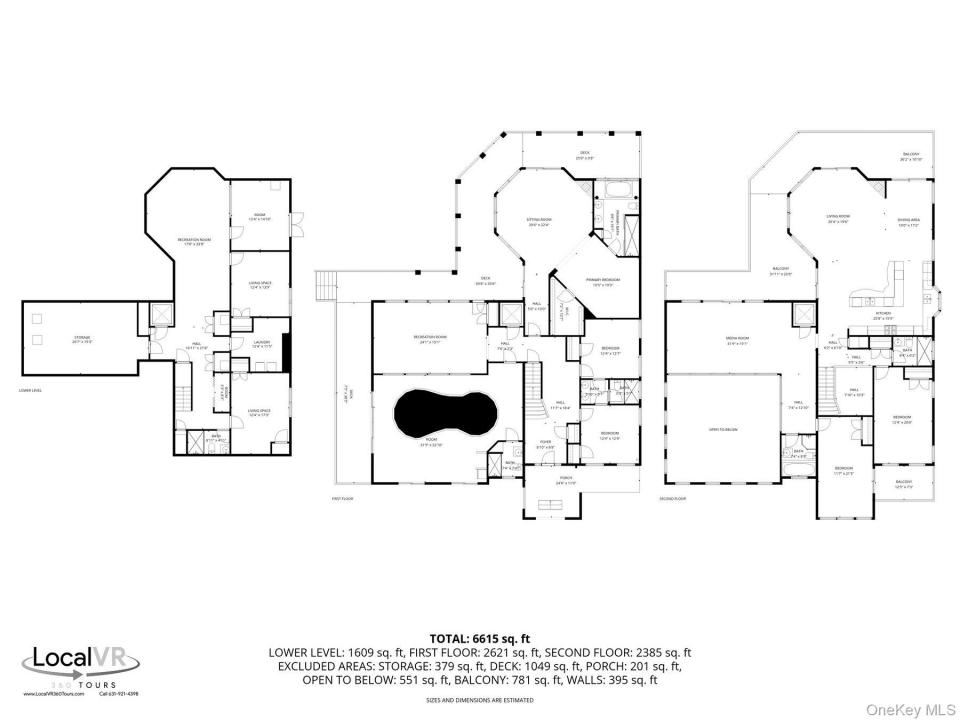
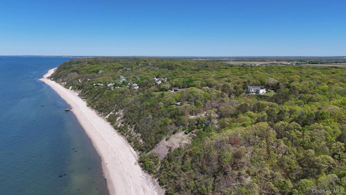
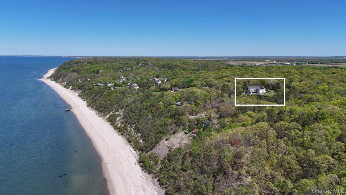
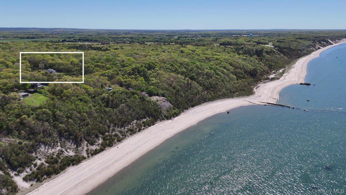
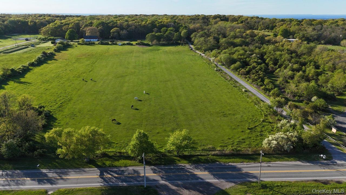
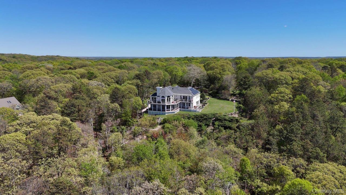
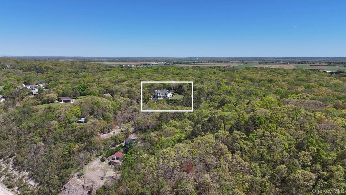
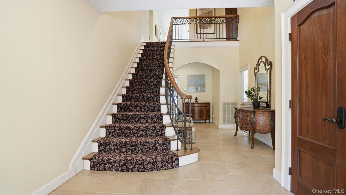
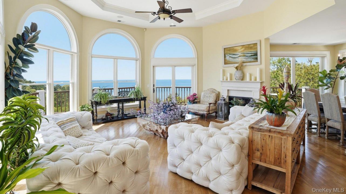
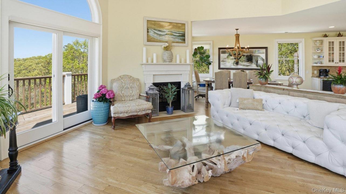
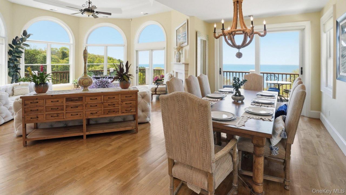
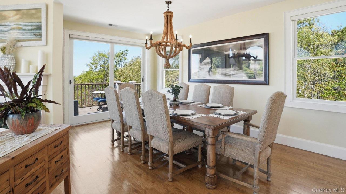
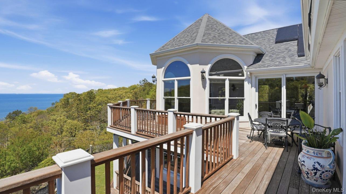
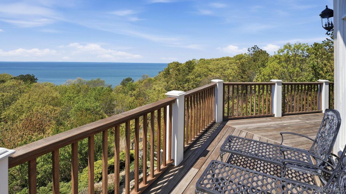
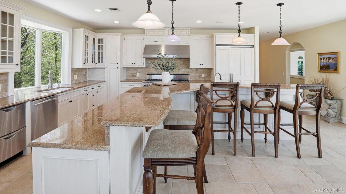
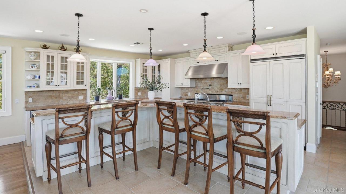
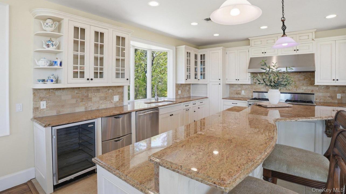
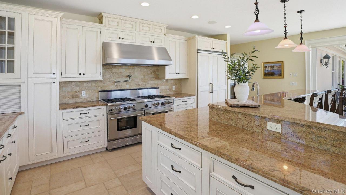
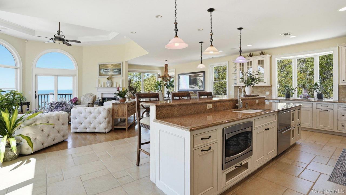
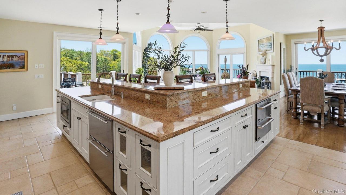
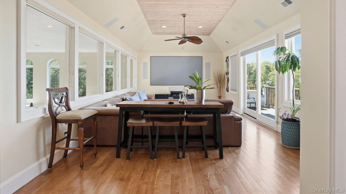
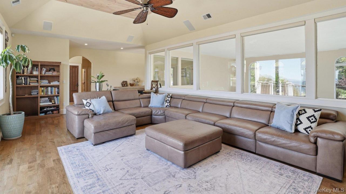
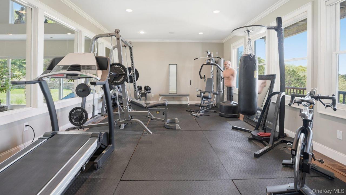
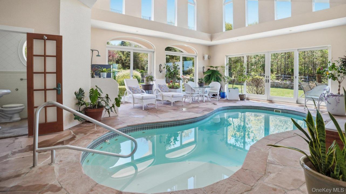
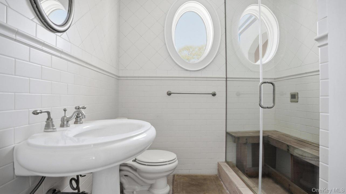
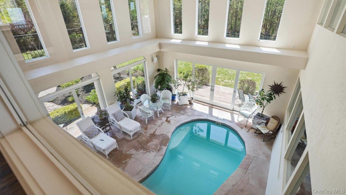
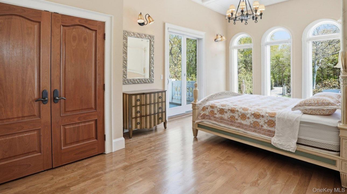
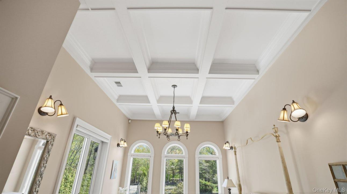
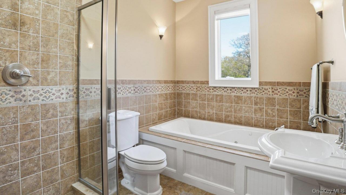
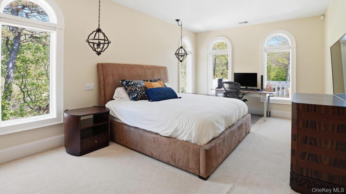
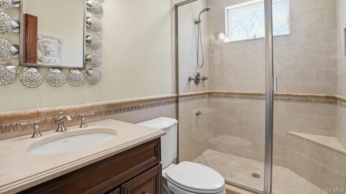
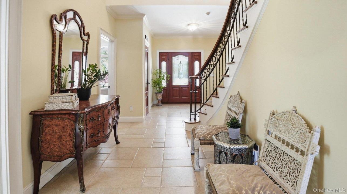
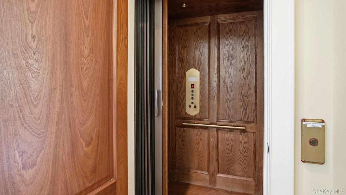
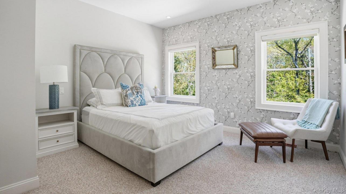
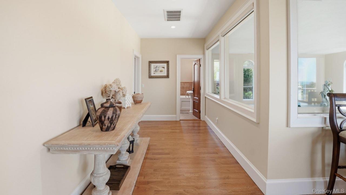
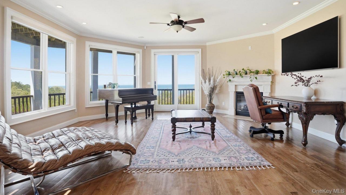
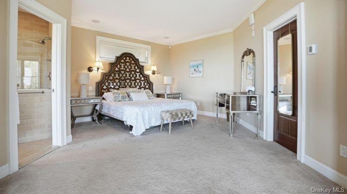
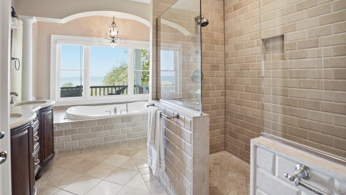
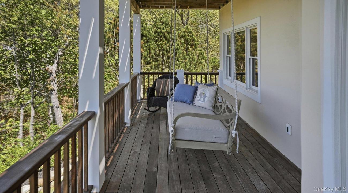
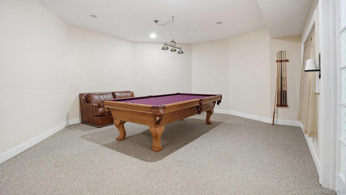
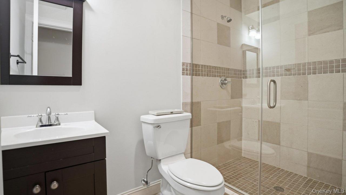
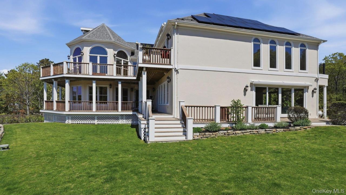
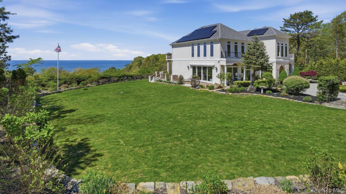
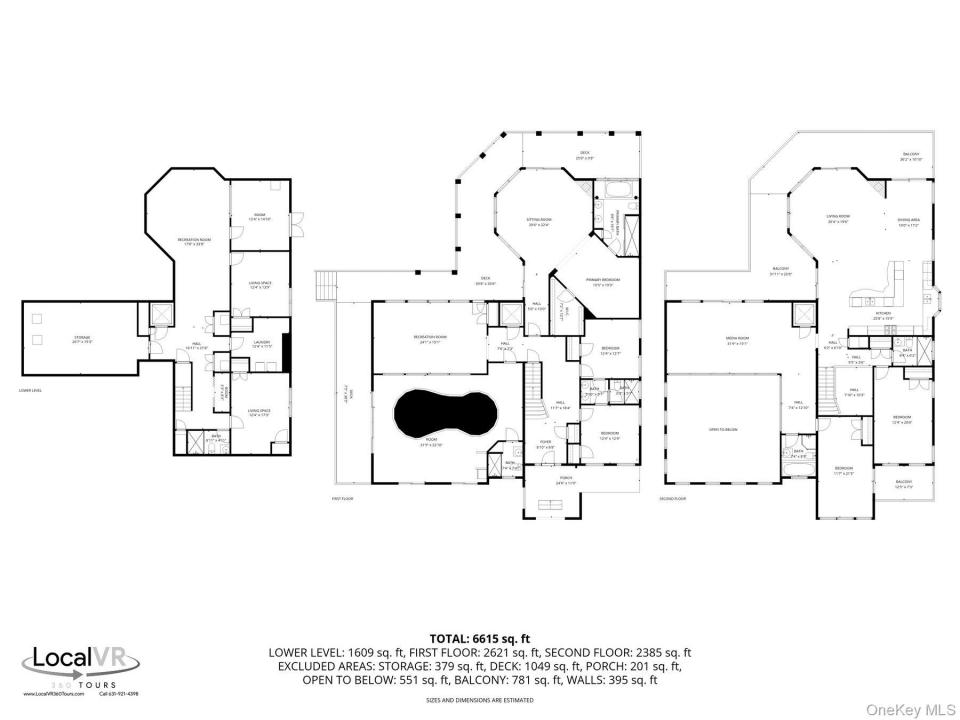
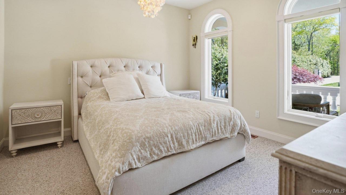
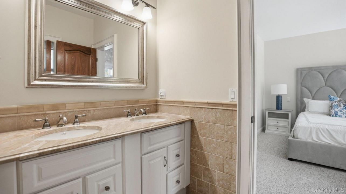
Paradise Found on the Long Island Sound!! Welcome to 3172 Sound Avenue, a luxurious Oasis nestled high above the bluffs on the Long Island Sound. This spacious, 5 Bedroom, 6 Bathroom Residence has been completely updated within the past few years and is turn-key, just awaiting its next fortuitous owner! The home is accessed off Sound Avenue by a long, private road, in a pastoral setting with horses roaming free, surrounded by vast, hundreds of acres of Preserved land and Park land. Nearby golf courses include Friar's Head and the Baiting Hollow Club. In addition, the property features an easement with access to the Long Island Sound. Some of the many improvements include a new Architectural 30 year roof, a new Solar System with 52 panels, newly refinished synthetic stucco to the exterior of the home, a new back-up Generac generator, two Tesla charging stations, a new Pentair pool filtration system, (utilizing Ozone and UV to purify the water), updated HVAC with Wi-Fi controls and a new, on-demand hot water heater. For modern convenience, the home also boasts a fully-updated and security serviced elevator serving all three levels. Inside, the Residence includes an expansive wall of windows and glass sliders in the Living Room, showcasing the magnificent blue water and Connecticut Coastline, leading to an outside, wrap-around IPE deck overlooking the dazzling Sound and grounds. The Living Room also features a fireplace, to add an extra touch of ambience and serenity. The atmosphere is light and bright throughout the entire home, an Entertainer's Delight! The Professional Chef's Kitchen features an oversized Island with granite countertops and boasts dual ovens, dual dishwashers, an eight-burner gas stove with pot filler, a beverage cooler, as well as multiple refrigeration units. The spacious Dining Area off the kitchen sports water views and is ideal for hosting festive gatherings. After a wonderful meal, make your way to the Media Room for Movie Night, which features a new short-throw projector and a 120-inch home theater screen. Or, perhaps, the desire is to take a swim in the Indoor Pool, and afterwards enjoy a relaxing and therapeutic steam shower. The Residence features 2 Bedrooms on the Second Floor, one with its own private balcony and deck. There are an additional 3 Bedrooms on the First Floor, including the sumptuous Primary Suite, with its own fireplace and large sitting room with sliders, leading to another wrap-around IPE Deck with a Garden Swing, to take full advantage of the captivating water and sunset views! The Exercise Room is also located on the first floor, with another wall of windows on either side, both Pool-side and Sound-side. The Lower Level with walk-out features a Recreation Room with a Billiard’s table, additional Living Space, Full Bath, Laundry Room and Storage. Lastly, the property boasts new landscaping and is fully-irrigated, with a new pea gravel driveway, new entrance Pillars and a gated entry. This Residence is as smart as it is beautiful, and offers so much more than just luxury--it offers a Coastal Lifestyle that most can only dream about. Embrace the opportunity to make this dream your reality!
Information sur la Propriété
Année de construction:
2004
Description de la vue:
Vue sur l'eau, Vue panoramique
Style:
style méditerrannéen, Multi niveaux
Description de l'extérieur:
Stucco
Appareils eléctroménagers:
Réfrigérateur, Lave-vaisselle, Microondes, Broyeur de déchets, Laveuse, Sécheuse
Description de la piscine:
Piscine privée
Nombre de foyers:
2
Caractéristiques de la propriété:
Ascenseur, Foyer, Galerie, Galerie entourant la maison , Terrasse, Terrasse, Sous-sol, Grenier non fini, Escalier escamotable pour le grenier, Espace de remisage, Entrée privée
Outdoor Space Description:
Terrasse, Galerie, Terrasse, Galerie entourant la maison
Description de l'intérieur:
Plafonds cathédrale
Planchers:
Bois franc
Services publics:
fausse septique
Système de chauffage:
Air forcé, Propane, Par rayonnement
Système de refroidissement:
Air climatisé central
Description du terrain:
Défriché, Clôturé - Partiellement, Niveau
Détails sur le sous-sol et la fondation:
Sous-sol avec entrée indépendante, Sous-sol aménagé
Stationnement / Garage
Description du garage:
Privé
Informations sur les établissements scolaires
École secondaire dans le secteur:
Riverhead
École primaire:
Riley Avenue School
École secondaire:
Riverhead Senior High School
École secondaire de premier niveau:
Riverhead Middle School

Contactez moi

  • Richard Connelly
  • Douglas Elliman Real Estate
  • Agence : 631-723-2721
  • Attribution Contact : 631-723-2721