$5 750 000
6 Stone Bridge Road, Harrison, Westchester County, New York, 10577, États-Unis
#MLS
990737
Type de propriété
Résidentiel à vendre, Maison Unifamiliale
Superficie du terrain
3,82 acres (1,55 ha)
Chambres
6
Salles de bain
8
Salles de bain
9
Demi-bains
1
Total du nombre de pièces
14
0 $
Sauvegarder l'inscription
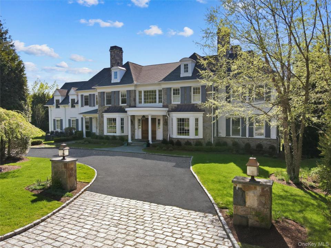
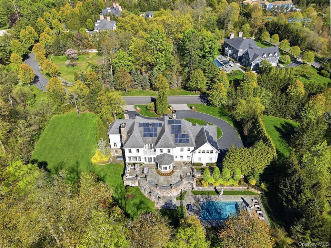
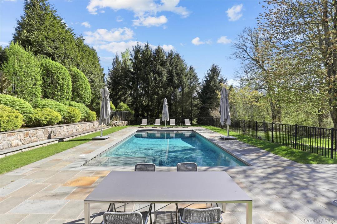
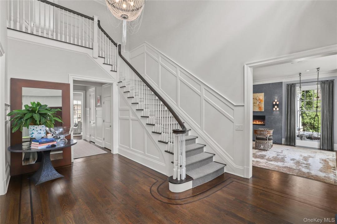
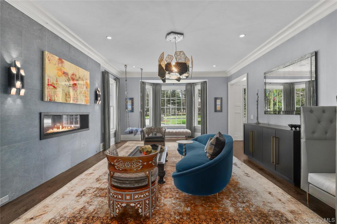
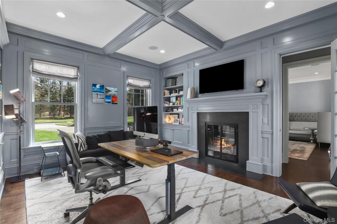
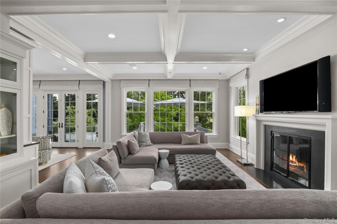
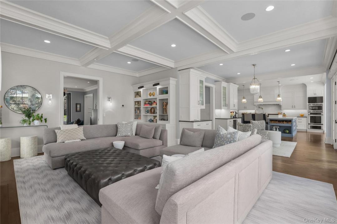
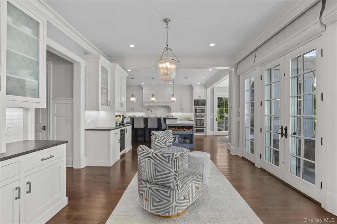
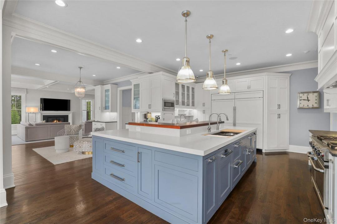
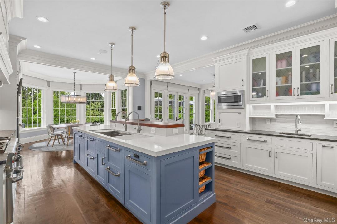
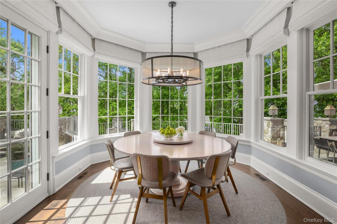
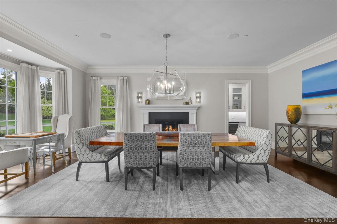
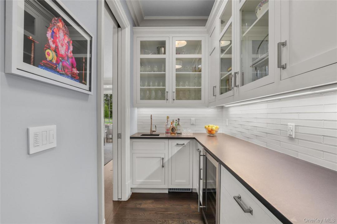
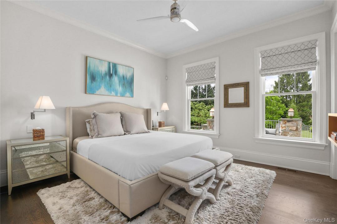
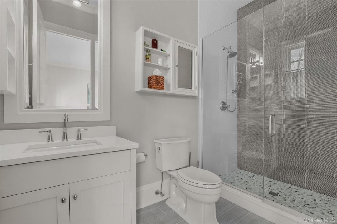
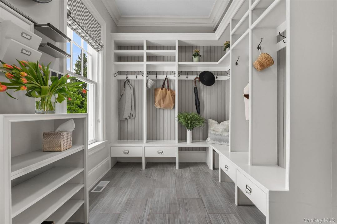
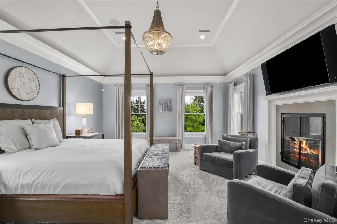
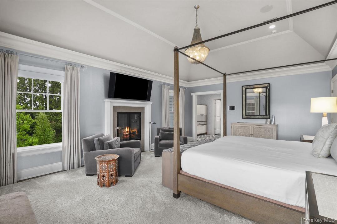
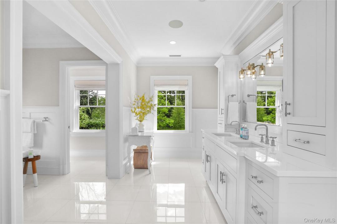
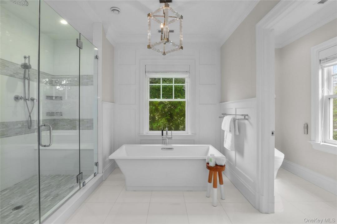
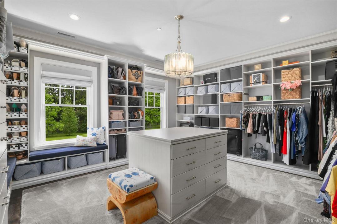
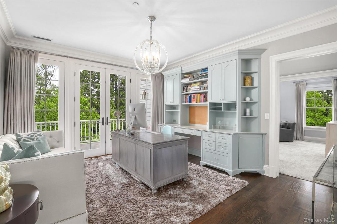
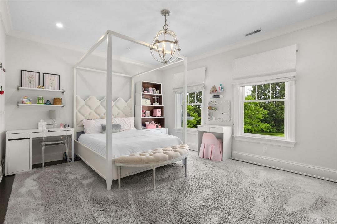
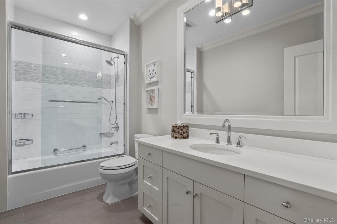
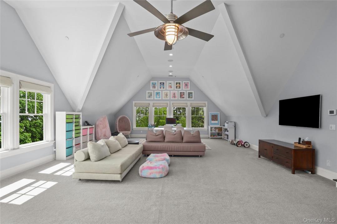
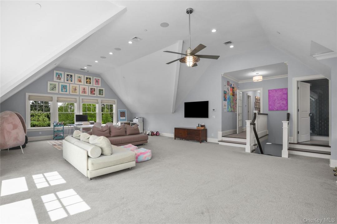
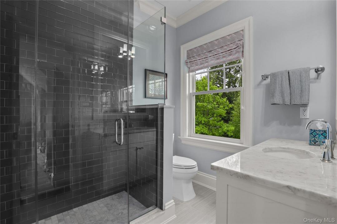
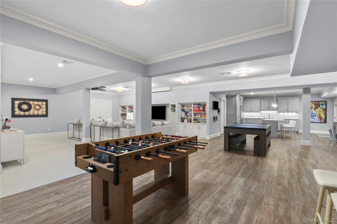
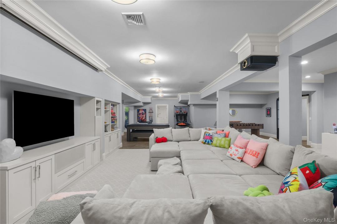
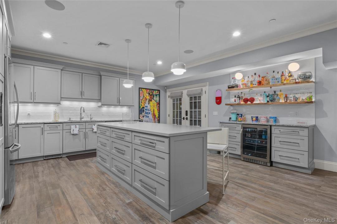
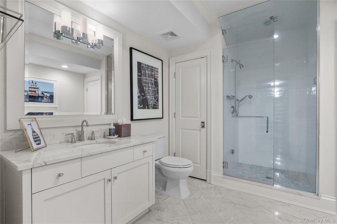
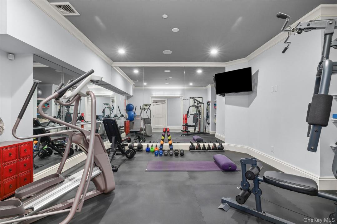
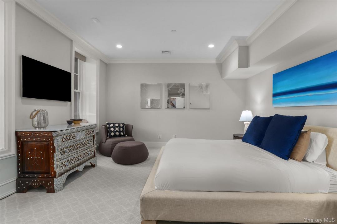
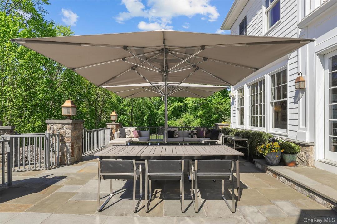
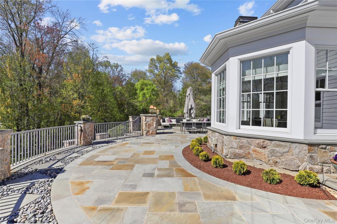
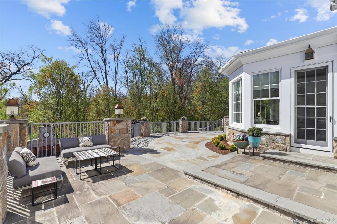
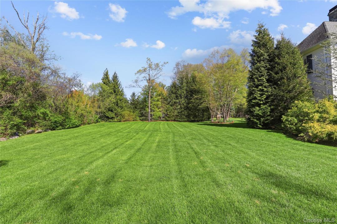
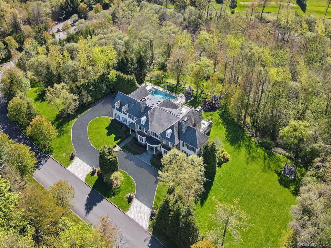
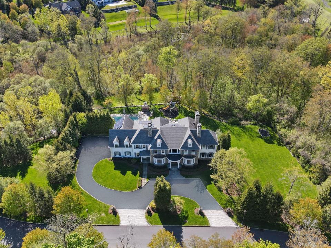
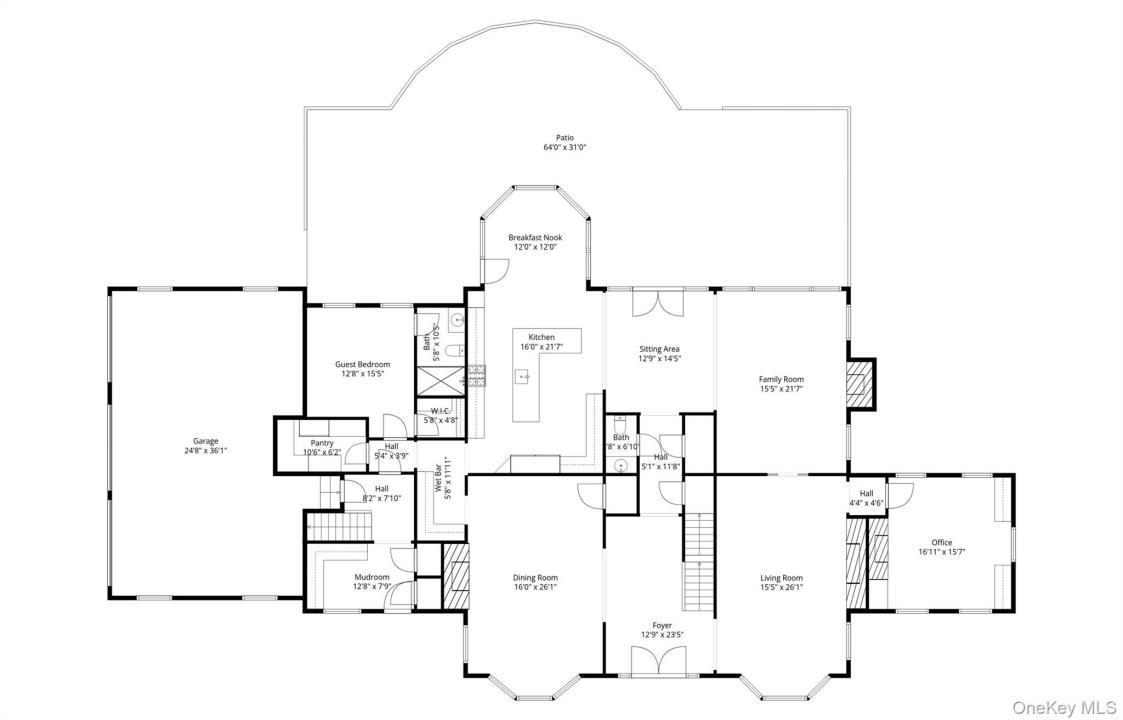
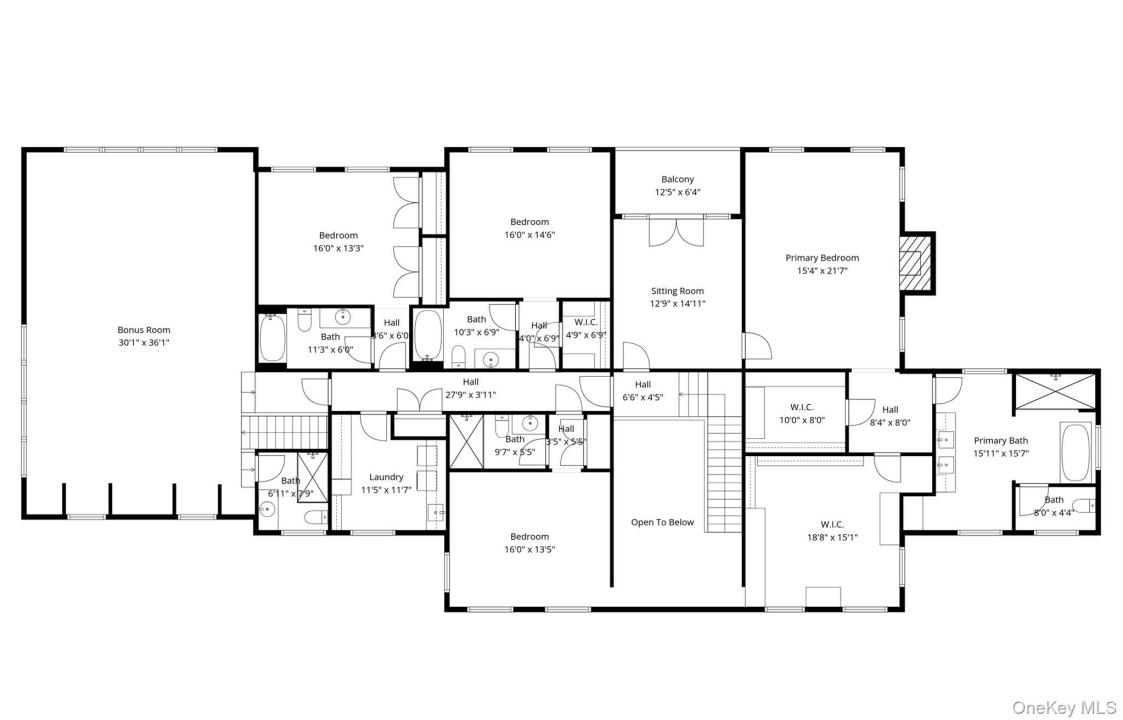
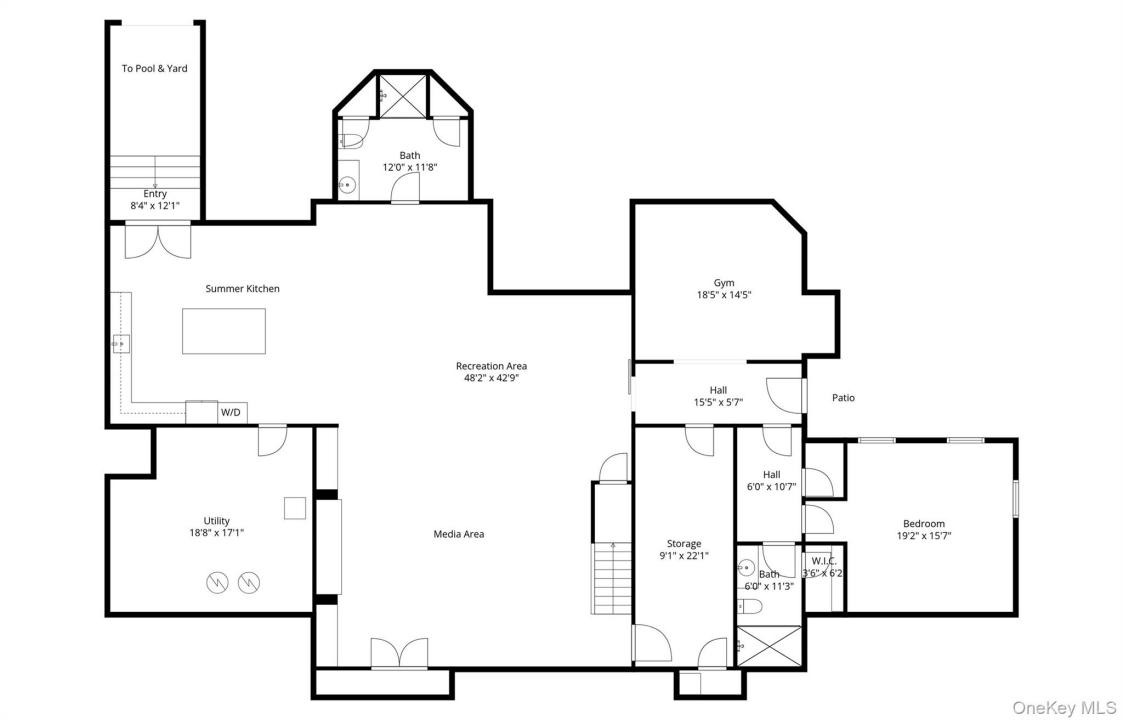
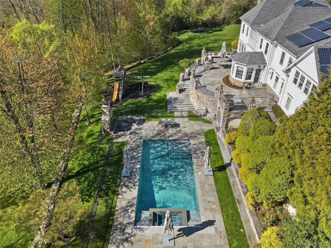
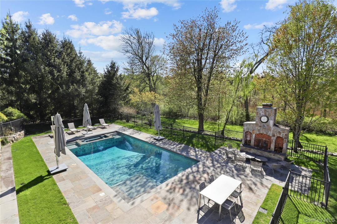
Elevate your lifestyle in this striking 9,800-square-foot masterpiece, perfectly positioned on a premier, quiet cul-de-sac in the heart of Purchase. Set on nearly 4 acres of land carrying the historic prestige of the original Macy’s family estate, this beautifully constructed sanctuary was purpose-built to the highest modern standards - where architectural elegance meets high-tech efficiency. The main level is defined by expansive, light-filled spaces, featuring a private home office and a gracious family room, both anchored by separate fireplaces, alongside a meticulously designed chef’s kitchen that opens to a sun-filled breakfast area, a walk-in pantry, and a convenient en suite guest bedroom. Upstairs, the primary suite functions as a private retreat, with its own fireplace, dual professionally fitted walk-in closets, a spa-inspired bathroom, and a second home office, while three additional spacious en suite bedrooms and a large bonus room ensure comfort for family and guests alike. The finished walk-out lower level is an entertainer’s dream and a functional powerhouse, featuring a full summer kitchen with dedicated laundry for pool towels, radiant heated floors, a cabana bath, a professional-grade gym, a large media area, and a generous guest suite with its own outdoor space. Outside, a private oasis awaits with a designer gunite pool, integrated spa, Baja ledges, a sun shelf, and an automatic cover, all framed by an integrated outdoor audio system. Defined by a level of custom detail, this estate features solar panels for energy efficiency and a full-house generator for total peace of mind. Located just minutes from world-class golf and easy commuting routes, this property represents a rare combination of accessibilty and absolute privacy.
Information sur la Propriété
Année de construction:
2012
Style:
Colonial, Multi niveaux
Équipements de loisirs:
piscine, piscine extérieure
Appareils eléctroménagers:
Réfrigérateur, Congélateur, Lave-vaisselle, Microondes, Four, Cuisinière, Broyeur de déchets, Laveuse, Sécheuse, Purificateur d'eau - propre, Humidificateur
Description de la piscine:
Piscine privée
Caractéristiques de la propriété:
Foyer, Patio, Balcon, Sous-sol, Escalier escamotable pour le grenier, Entrée privée, Garage
Outdoor Space Description:
Balcon, Patio
Planchers:
Bois franc
Caractéristiques de sécurité:
Système de sécurité
Services publics:
Services publics enfouis
Système de chauffage:
Gaz naturel
Système de refroidissement:
Air climatisé central
Détails sur le sous-sol et la fondation:
Sous-sol avec entrée indépendante, Sous-sol aménagé
Stationnement / Garage
Stationnements dans le garage:
3
Description de l'abri d'auto:
Abri d'auto attenant
Informations sur les établissements scolaires
École secondaire dans le secteur:
Harrison
École primaire:
Purchase
École secondaire:
Harrison High School
École secondaire de premier niveau:
Louis M Klein Middle School

Contactez moi

  • Lisa Teich
  • Julia B Fee Sothebys Int. Rlty
  • Agence : 914-967-4600
  • Attribution Contact : 914-967-4600