$699 999
267 Shawanga Lodge Road, Mamakating, Sullivan County, New York, 12721, États-Unis
#MLS
992258
Type de propriété
Résidentiel à vendre, Maison Unifamiliale
Superficie du terrain
2,19 acres (0,89 ha)
Chambres
4
Salles de bain
2
Salles de bain
4
Demi-bains
2
Total du nombre de pièces
10
0 $
Sauvegarder l'inscription
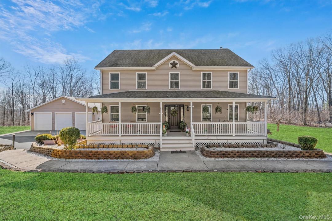
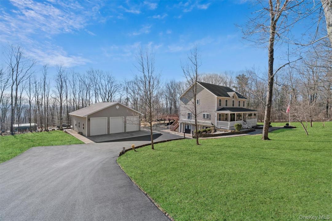
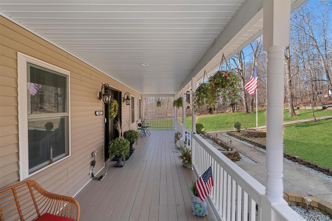
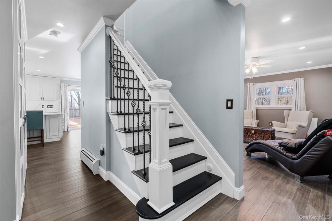
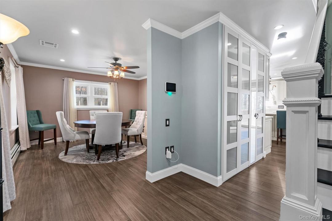
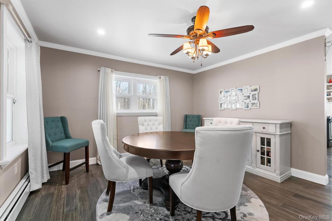
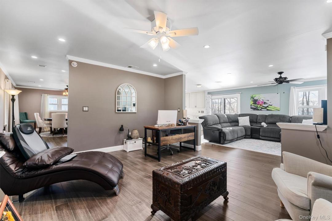
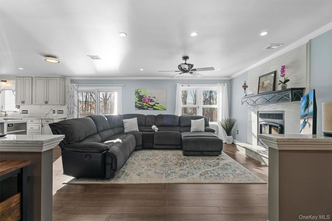
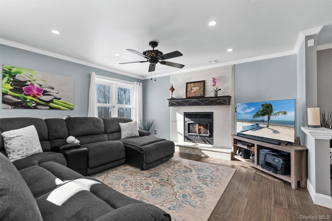
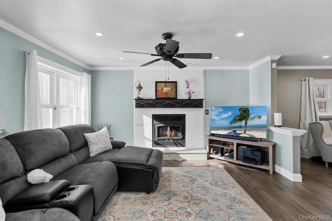
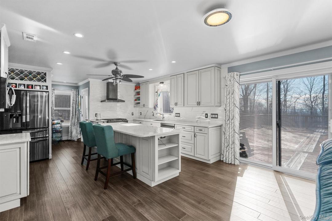
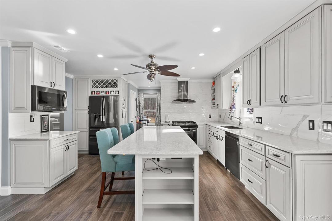
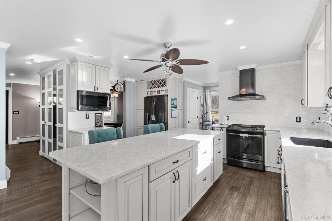
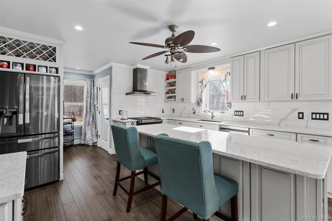
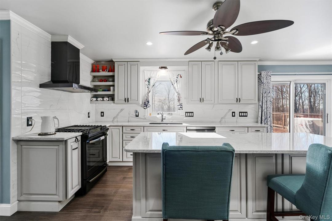
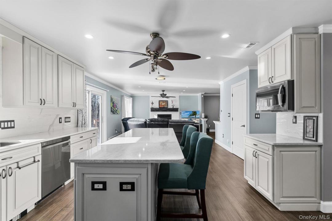
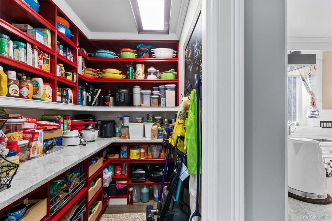
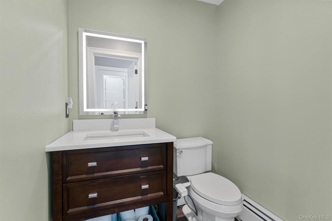
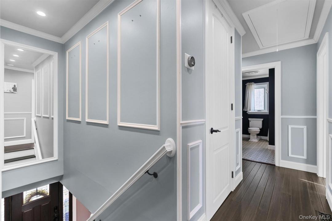
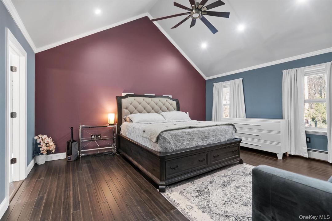
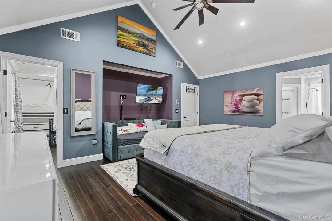
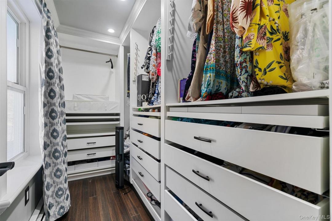
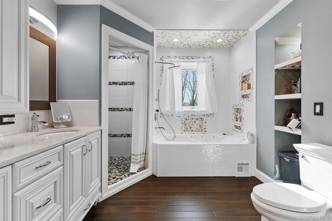
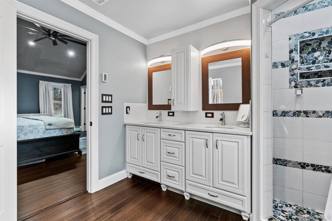
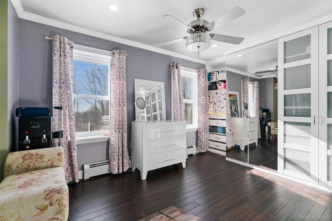
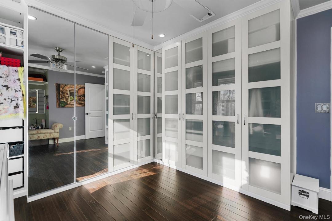
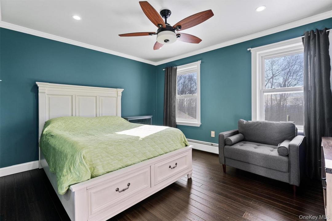
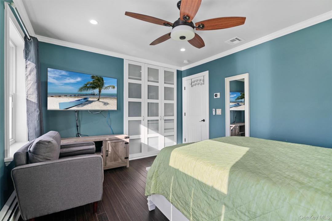
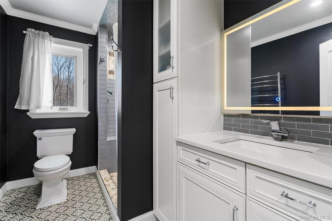
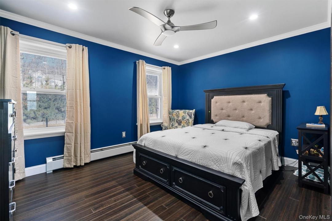
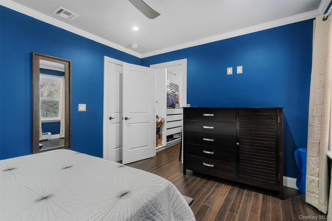
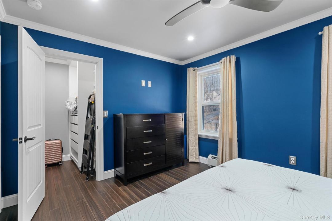
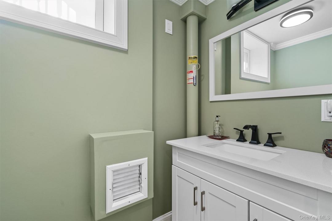
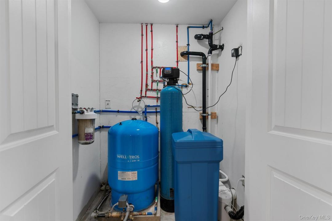
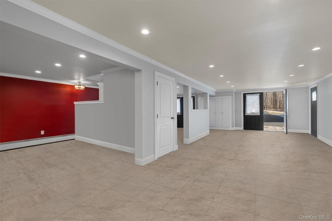
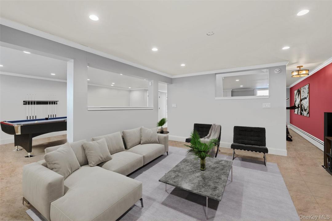
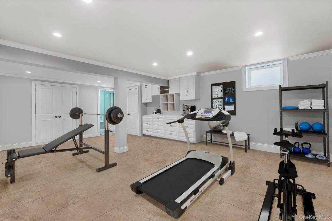
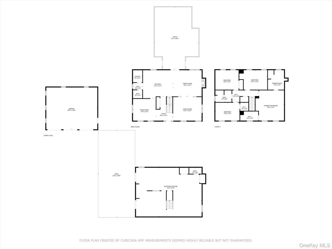
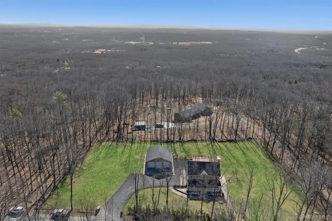
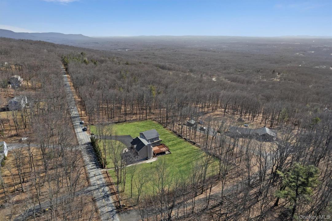
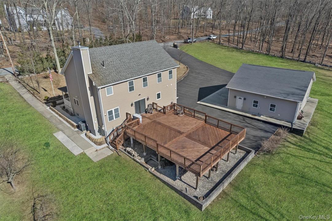
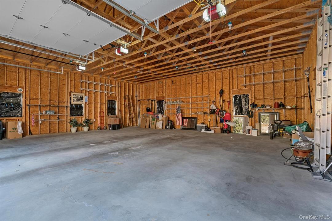
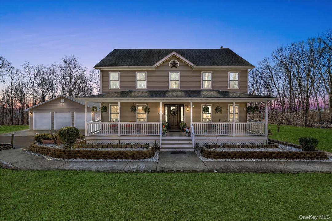
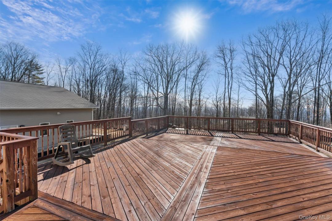
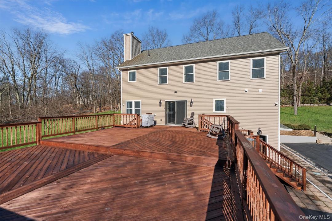
Stunning Custom Colonial | 3,600 Sq Ft | Seasonal Mountain Views | Finished Walk-Out Basement | 3-Car Garage. Discover this custom-built Colonial home offering 3,600 sq ft of total living space (2400 main floors and 1200 finished basement) perfectly blending luxury, comfort, and modern design. Set in a scenic location with breathtaking seasonal mountain views and sunrise exposure, this home delivers the lifestyle today’s buyers are searching for. Step into a grand center hall Colonial featuring a formal dining room and an open-concept floor plan ideal for both everyday living and entertaining. The gourmet kitchen is a standout, complete with custom cabinetry, Quartz countertops, porcelain tile backsplash, oversized island, and a custom walk-in pantry—perfect for cooking and hosting. The kitchen flows seamlessly into a sun-filled family room with fireplace, creating a warm and inviting space. Sliding glass doors lead to an expansive deck, ideal for outdoor dining, entertaining, or simply enjoying the peaceful mountain setting. The first floor also includes a formal living room/sitting room and powder room. Upstairs, retreat to the luxurious primary suite featuring vaulted ceilings, a spa-like en-suite bath with double vanity, whirlpool soaking tub, walk-in shower, and a custom-designed walk-in closet with built-in organization. Three additional spacious bedrooms and a full bathroom complete the second level. Custom bamboo flooring throughout the home. The finished walk-out basement (approx. 1,200 sq ft) offers incredible flexibility—perfect for a home office, gym, media room, guest space, or recreation area—plus an additional half bath, laundry area, and utility room. A rare find, the oversized 3-car detached garage provides ample space for vehicles, storage, or hobbies. This home is being offered with a Home Warranty from American Home Warranty.
Information sur la Propriété
Année de construction:
2006
Description de la vue:
Vue sur la montagne
Style:
Colonial
Description de l'extérieur:
Revêtement de vinyle
Appareils eléctroménagers:
Réfrigérateur, Lave-vaisselle, Microondes, Four
Nombre de foyers:
1
Caractéristiques de la propriété:
Foyer, Galerie, Terrasse, Sous-sol, Escalier escamotable pour le grenier, Espace de remisage, Entrée privée, Garage
Outdoor Space Description:
Terrasse, Galerie
Planchers:
Bois franc
Caractéristiques de sécurité:
Système de sécurité
Services publics:
Puit, fausse septique
Système de chauffage:
Propane
Système de refroidissement:
Air climatisé central
Description du terrain:
Niveau
Détails sur le sous-sol et la fondation:
Sous-sol avec entrée indépendante, Sous-sol aménagé
Stationnement / Garage
Stationnements dans le garage:
3
Informations sur les établissements scolaires
École secondaire dans le secteur:
Pine Bush
École primaire:
Pine Bush Elementary School
École secondaire:
Pine Bush Senior High School
École secondaire de premier niveau:
Crispell Middle School

Contactez moi

  • Kristine Many
  • Keller Williams Realty
  • Agence : 845-928-8000
  • Attribution Contact : 845-928-8000