$5 495 000
9 Meadow Lane, Harrison, Westchester County, New York, 10577, États-Unis
#MLS
H6291697
Type de propriété
Résidentiel à vendre, Maison Unifamiliale
Superficie du terrain
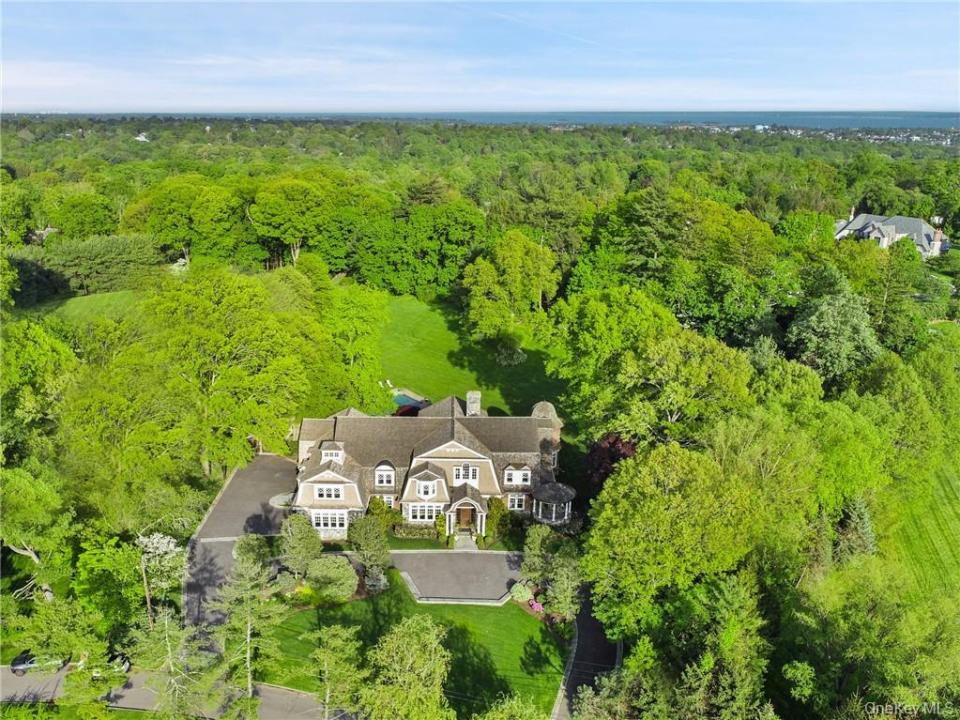
2,61 acres (1,06 ha)
Chambres
5
Salles de bain
6
Salles de bain
7
Demi-bains
1
Total du nombre de pièces
13
0 $
Sauvegarder l'inscription
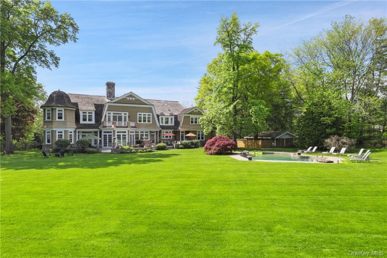
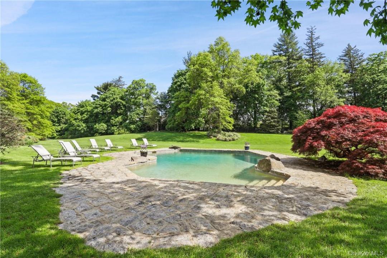
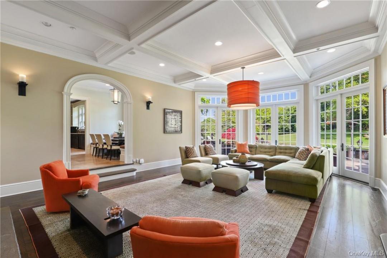
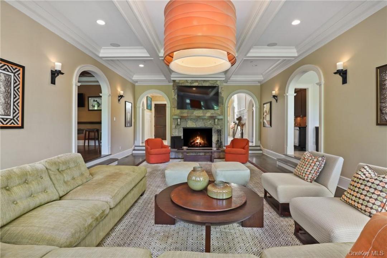
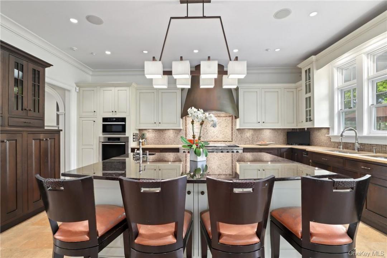
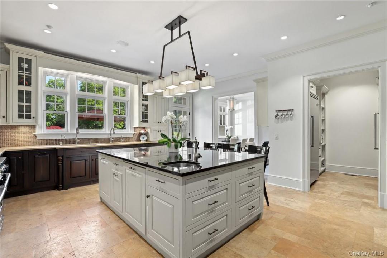
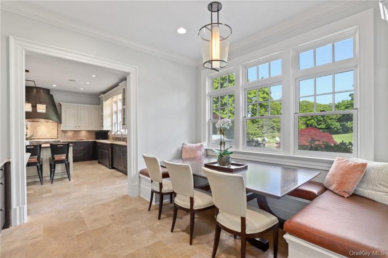
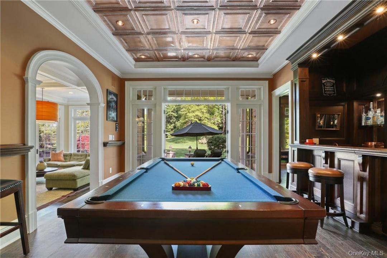
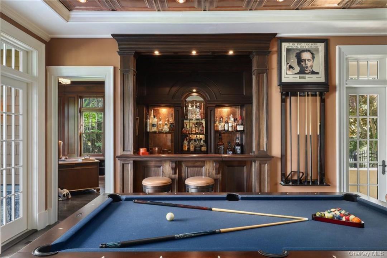
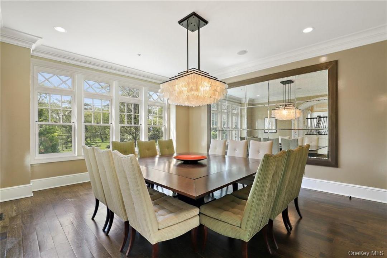
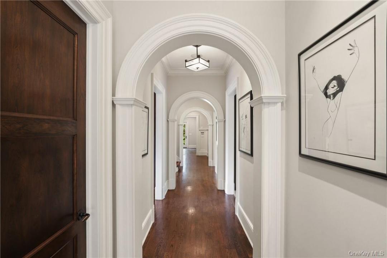
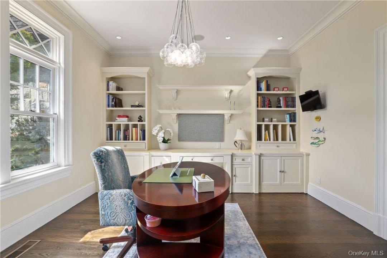
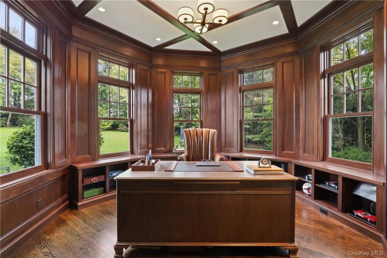
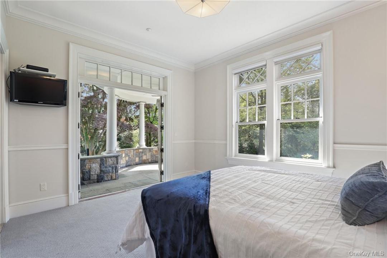
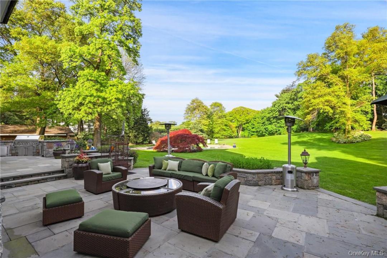
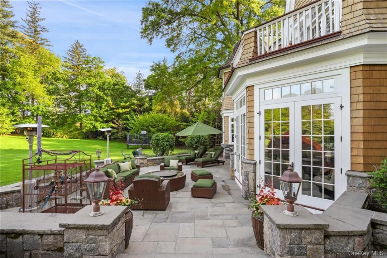
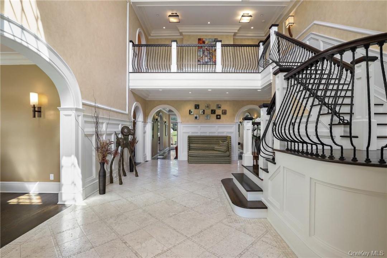
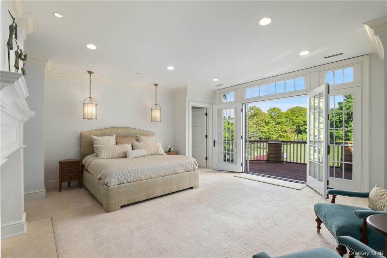
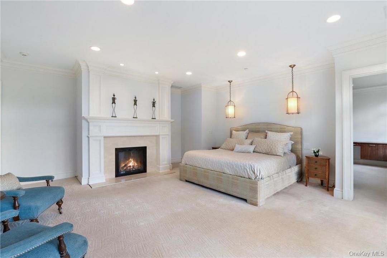
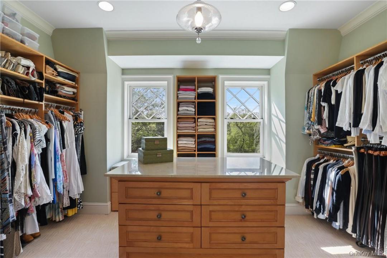
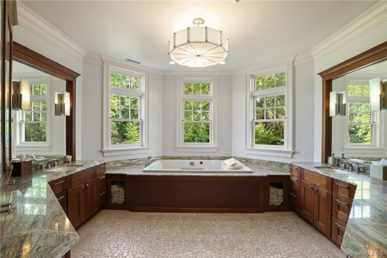
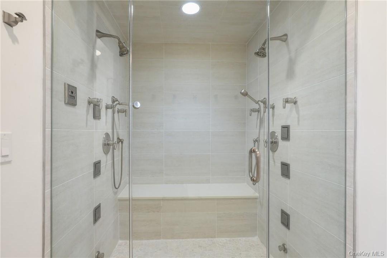
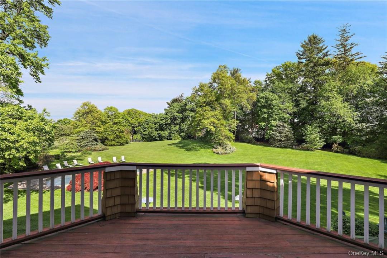
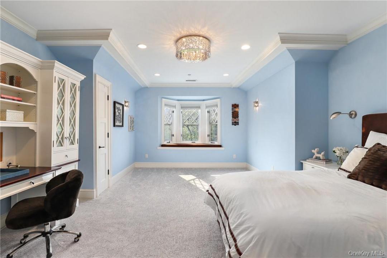
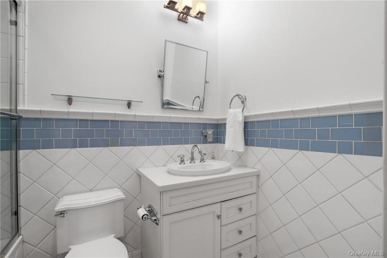
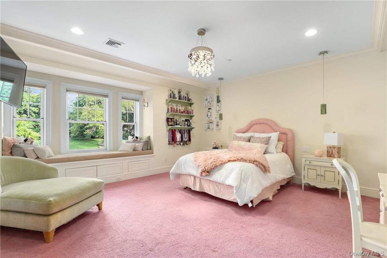
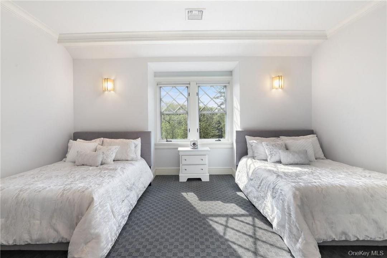
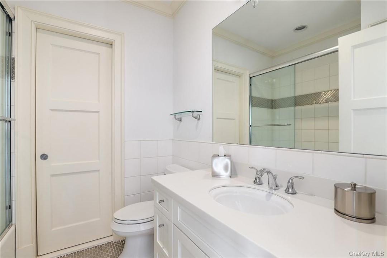
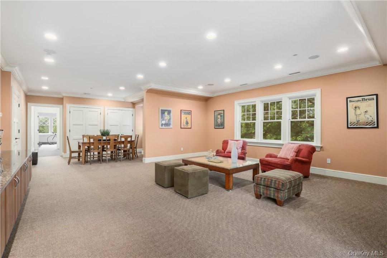
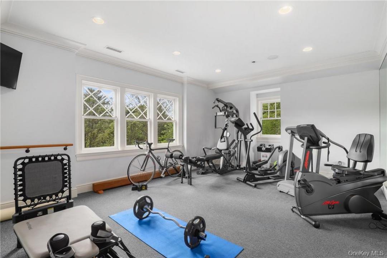
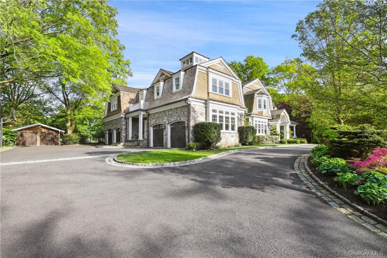
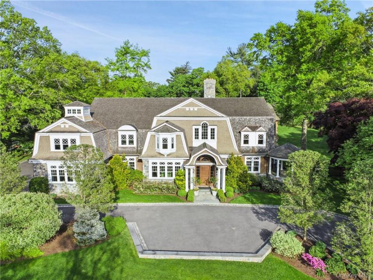
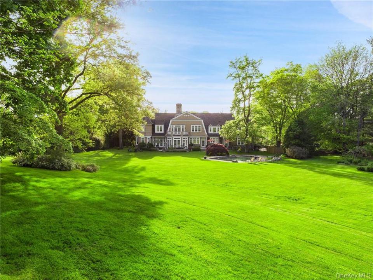
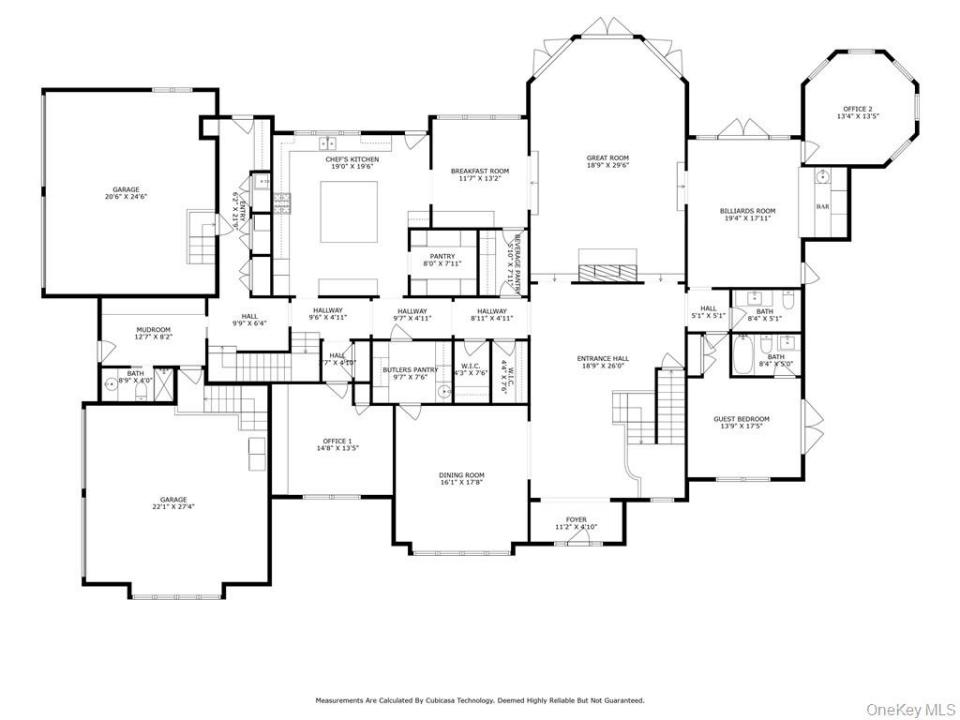
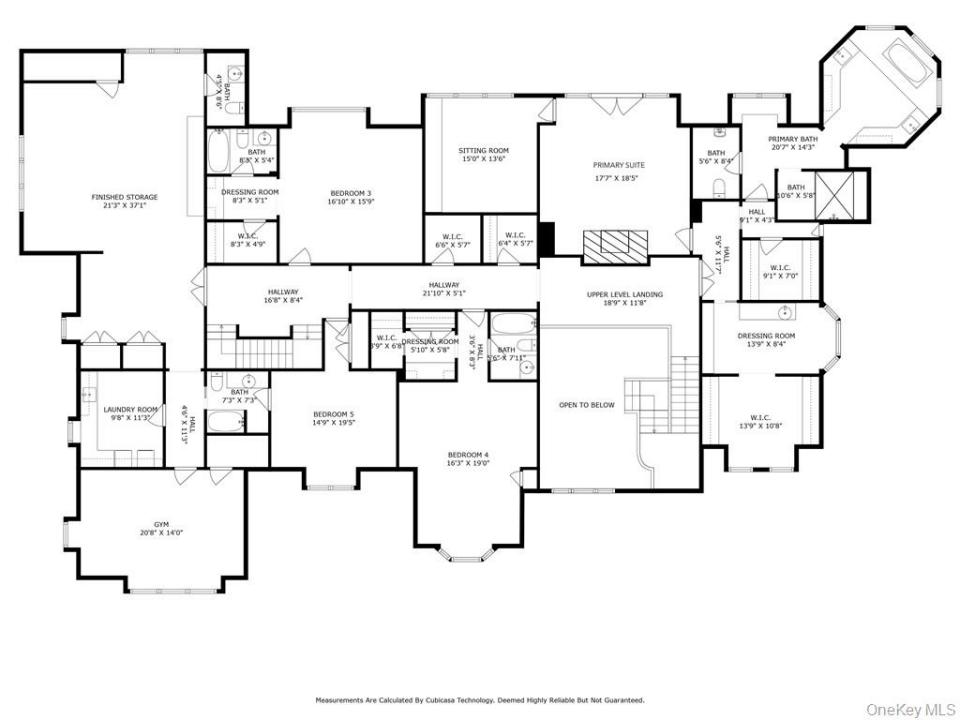
Luxury living at its finest. This 5-bed, 6.1-bath sanctuary nestled on a quiet, tree-lined road boasts 9,540 sq ft of living space with soaring ceilings, masterful millwork, and extensive built-ins throughout. The main floor hosts a striking two-story foyer made for entertaining, billiards/bar room, 2 offices, great room with fireplace, and an impressive chef's kitchen with adjoining butler’s pantries and sunlit breakfast room. Upstairs, the sprawling primary wing dazzles with a gas fireplace, private deck, dressing room with designated shoe closets and wall-to-wall built-ins, sitting room, and lavish en-suite. 3 additional en-suite bedrooms, plus spacious storage and laundry complete the second level. Bask in the resort-like amenities of your 2.6-acre property with its expansive bluestone patio, outdoor kitchen, in-ground pool, heated 5-car garage, and a large storage shed sized to fit 2 cars. An unfinished lower level and walk-up attic offer room to expand. An incredible opportunity!
Information sur la Propriété
Année de construction:
2008
Type de propriété:
Domaine
Style:
Colonial, Multi niveaux
Construction:
pierres
Description de l'extérieur:
Revêtement en bois
Appareils eléctroménagers:
Réfrigérateur, Congélateur, Lave-vaisselle, Microondes, Table de cuisson, Four / Cuisinière, Sécheuse

Description de la piscine:
Piscine privée
Nombre de foyers:
2
Caractéristiques de la propriété:
Foyer, Patio, Balcon, Sous-sol, Grenier non fini, Entrée privée, Garage
Outdoor Space Description:
Balcon, Patio
Description de l'intérieur:
Plafonds cathédrale
Planchers:
Bois franc
Caractéristiques de sécurité:
Système de sécurité
Services publics:
Puit, fausse septique
Système de chauffage:
Air forcé, Propane
Système de refroidissement:
Air climatisé central
Description du terrain:
Clôturé - entièrement, Niveau
Autres bâtiments/structures:
Cabanon
Détails sur le sous-sol et la fondation:
Non fini
Particularités de l'association/communautaires:
Parc
Stationnement / Garage
Stationnements dans le garage:
5
Description de l'abri d'auto:
Abri d'auto attenant
Informations sur les établissements scolaires
École secondaire dans le secteur:
Harrison
École primaire:
Purchase
École secondaire:
Harrison High School
École secondaire de premier niveau:
Louis M Klein Middle School

Contactez moi

  • Wendy A. Alper
  • Julia B Fee Sothebys Int. Rlty
  • Agence : 914-967-4600
  • Attribution Contact : 914-967-4600