$14 999 990
11 Pine Tree Lane, Southampton, Suffolk County, New York, 11977, États-Unis
#MLS
990179
Type de propriété
Résidentiel à vendre, Maison Unifamiliale
Superficie de la propriété
8 814 pi2 (818,821 m2)
Superficie du terrain
1,53 acres (0,62 ha)
Chambres
8
Salles de bains
9
Salles de bains
10
Demi-bains
1
Total du nombre de pièces
25
18 318,42 $
Sauvegarder l'inscription
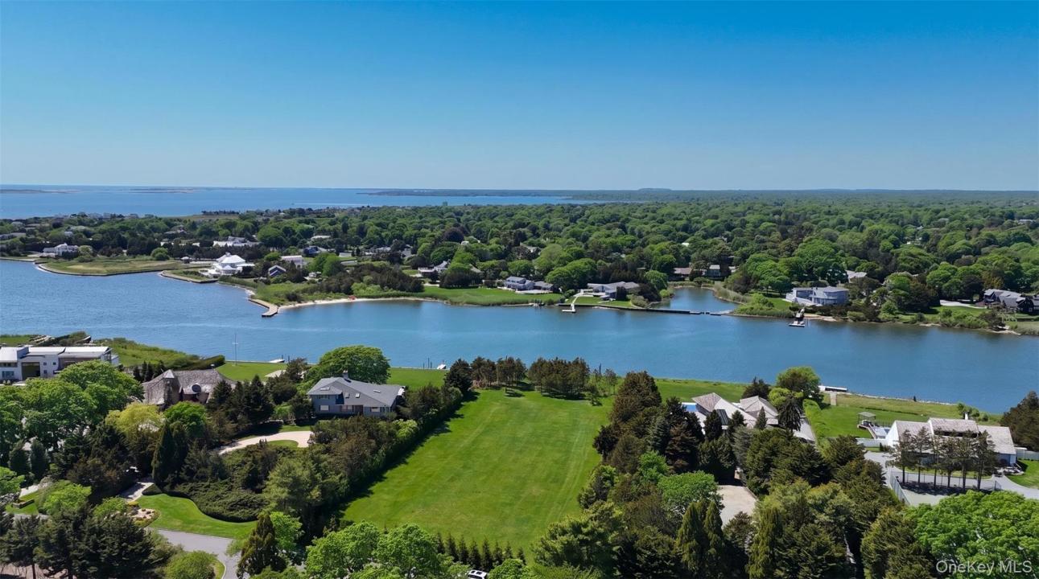
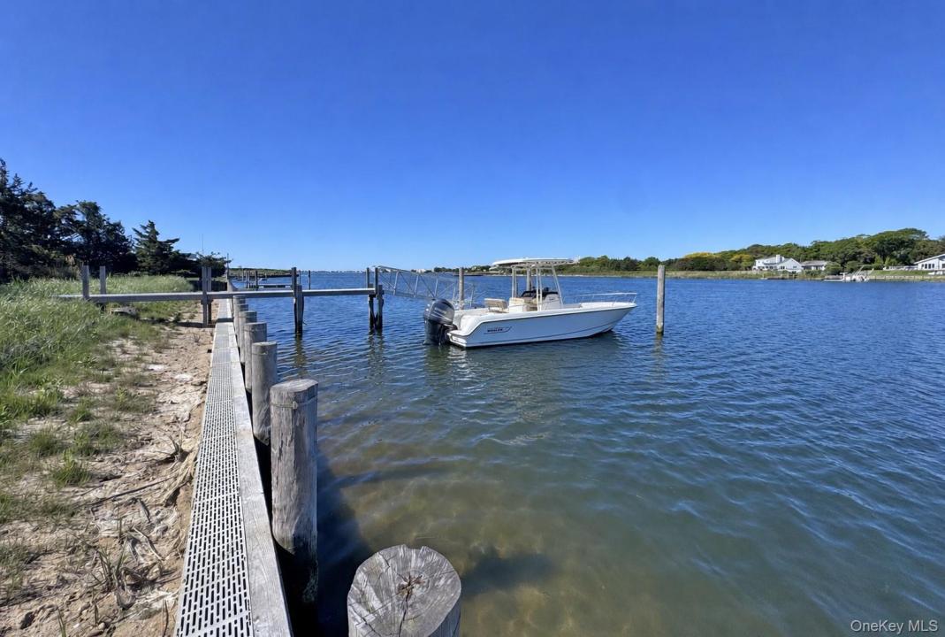
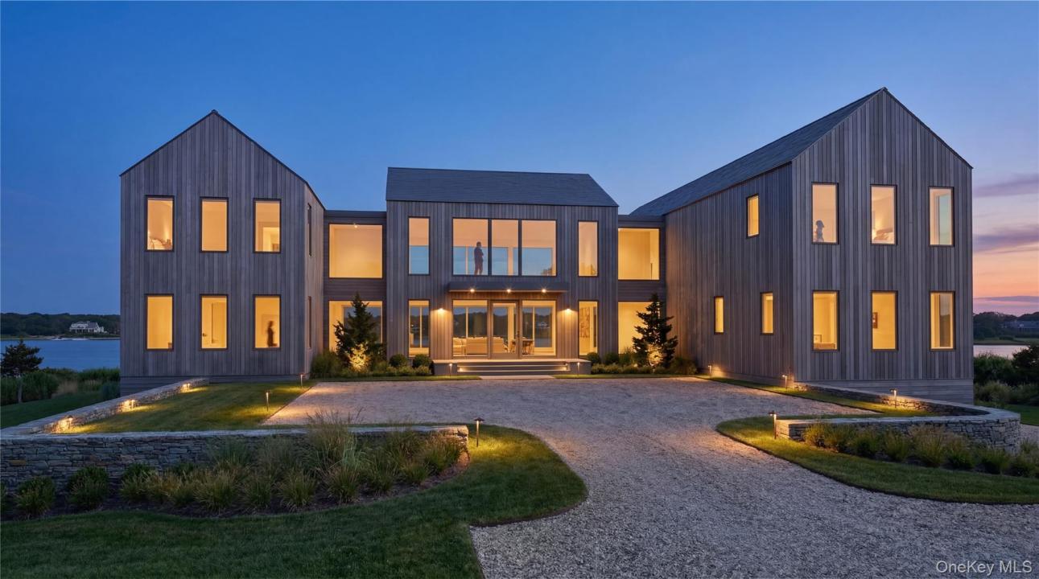
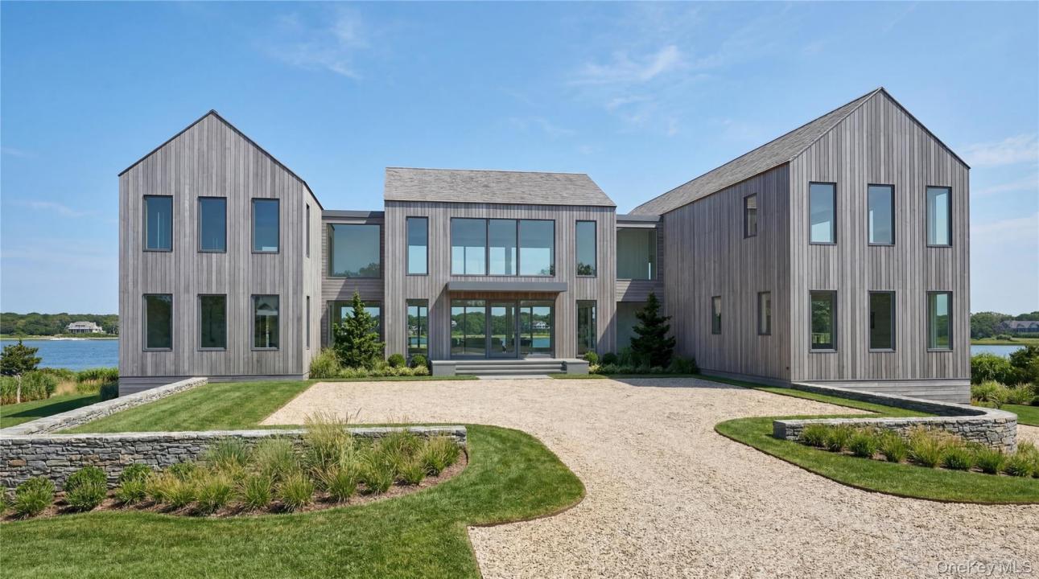
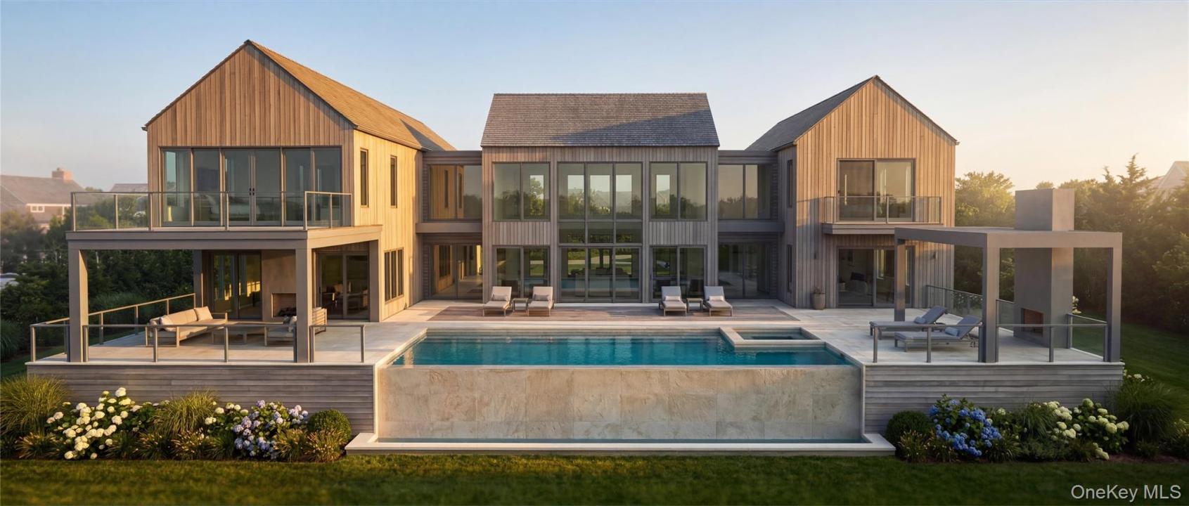
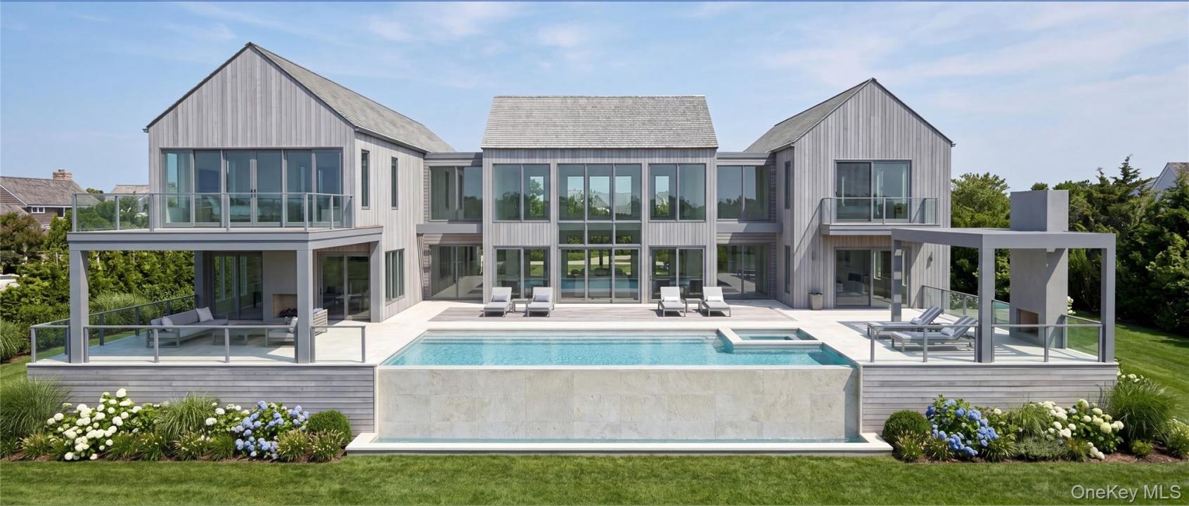
Positioned along a prime stretch of Moriches Bay, 11 Pine Tree Lane presents a newly designed waterfront estate that blends modern coastal architecture with a refined, highly functional layout. Set on a generously sized bayfront parcel with carefully planned setbacks and strategic site positioning, the property is designed to maximize privacy, natural light, and unobstructed water-facing orientation—offering a true Hamptons waterfront lifestyle. To be constructed by ONE DEVELOPMENT, this transitional-style residence blends modern and traditional elements and is envisioned to span three levels with eight bedrooms and nine-and-one-half baths. The design incorporates multiple living spaces and a flexible floor plan suited to both everyday living and large-scale entertaining. The main level is planned as a light-filled open-concept layout featuring a spacious great room, dining area, and chef’s kitchen, all oriented toward the rear grounds and waterfront outdoor living areas. A first-floor bedroom suite offers flexibility for guests, extended family, or private workspace needs. The second level is designed with a well-balanced arrangement of bedrooms, including a primary suite with dedicated bath and expansive closet space, along with additional bedrooms and shared living areas. Architectural elements such as open-to-below spaces and a secondary lounge enhance volume, flow, and connectivity throughout the home. Outdoor living is a central focus of the property. Plans include a waterside terrace, pergola, and an in-ground pool with integrated spa, all thoughtfully positioned to capture panoramic water views and sunset exposures over Moriches Bay. The site also features a 150-foot bulkheaded dock, an 85-foot pier, and a 30-foot loading dock, offering exceptional boating access. Additional highlights include professionally landscaped grounds, space for pickleball, and multiple defined outdoor living and entertaining zones. Constructed with elevated design standards and modern building practices, the home will feature Marvin windows, a wood exterior, and a wood roof, along with an oil-and-stone driveway. The residence will be built to meet flood-zone compliance standards, ensuring long-term performance, resilience, and year-round comfort. This is a rare opportunity to own a newly designed waterfront estate in Westhampton, offering direct bay access, expansive outdoor amenities, and the ability to personalize a luxury home in one of the Hamptons’ most desirable coastal settings. This listing may include images that have been digitally altered or virtually staged. Original, unedited images are available upon request
Information sur la propriété
Année de construction:
2026
Lieu:
Bord de l'eau
Style:
Moderne à poteaux
Description de l'extérieur:
Revêtement en bois
Appareils eléctroménagers:
Réfrigérateur, Congélateur, Lave-vaisselle, Microondes, Four, Cuisinière, Laveuse, Sécheuse
Description de la piscine:
Piscine privée
Nombre de foyers:
6
Caractéristiques de la propriété:
Foyer, Sous-sol, Garage
Description de l'intérieur:
Plafonds cathédrale
Services publics:
fausse septique
Système de chauffage:
Air forcé, Géothermique
Système de refroidissement:
Air climatisé central, Géothermique
Stationnement / Garage
Places de stationnement dans le garage:
2
Informations sur les établissements scolaires
École secondaire dans le secteur:
Westhampton Beach
École primaire:
Westhampton Beach Elem School
École secondaire:
Westhampton Beach Senior High Sch
École intermédiaire:
Westhampton Middle School

Contactez moi

  • Colleen Graning
  • Douglas Elliman Real Estate
  • Agence : 631-288-6244
  • Attribution Contact : 631-288-6244