$5 999 000
2 Alyssa Lane, Harrison, Westchester County, New York, 10577, États-Unis
#MLS
880042
Type de propriété
Résidentiel à vendre, Maison Unifamiliale
Superficie du terrain
5 acres (2,02 ha)
Chambres
8
Salles de bain
8
Salles de bain
11
Demi-bains
3
Total du nombre de pièces
20
0 $
Sauvegarder l'inscription
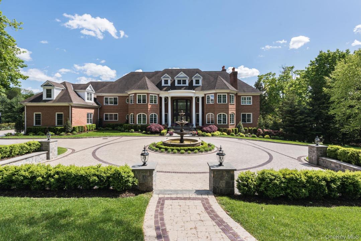
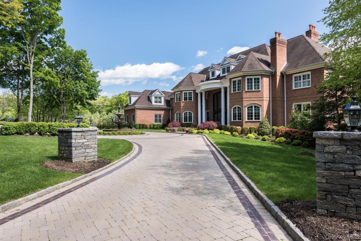
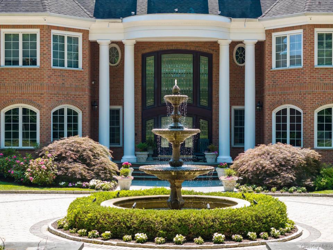
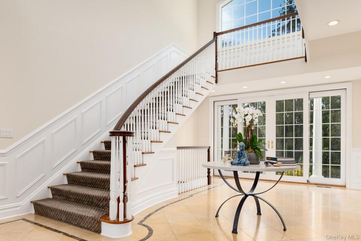
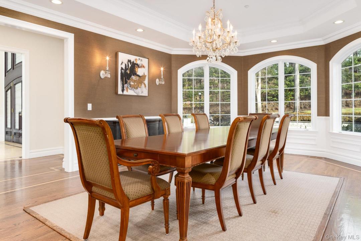
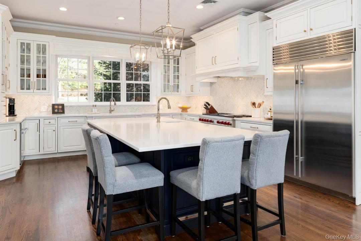
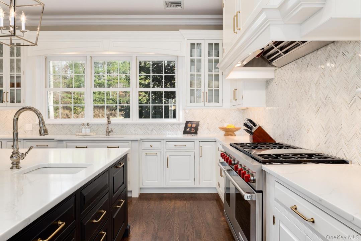
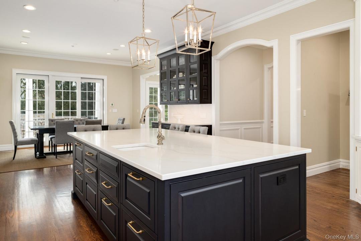
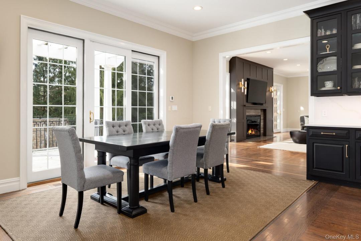
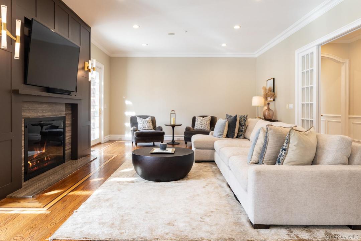
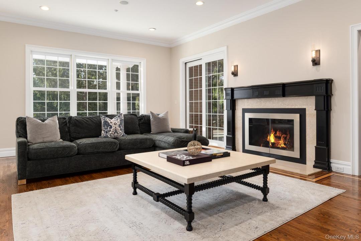
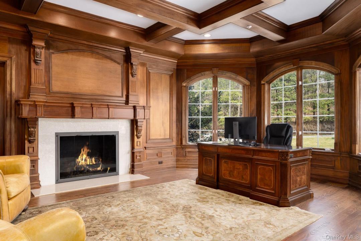
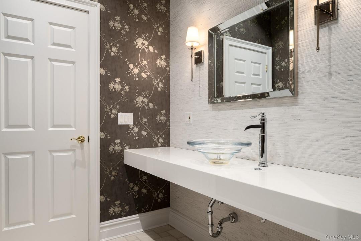
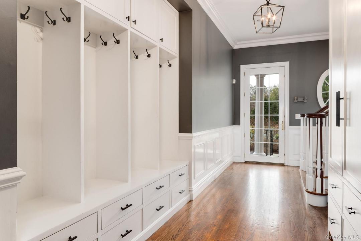
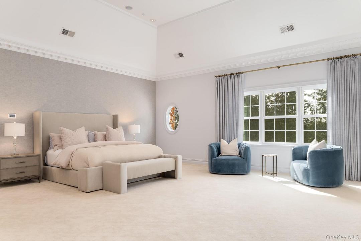
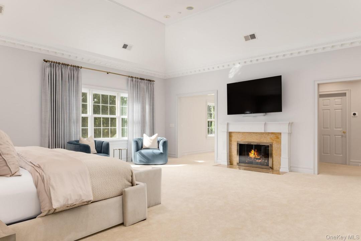
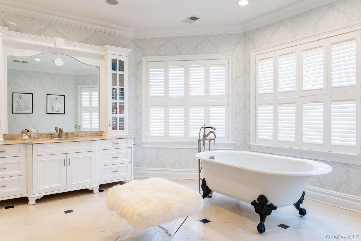
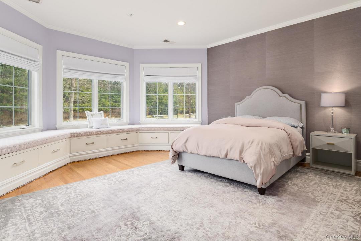
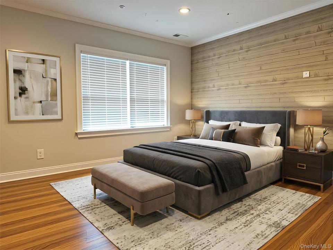
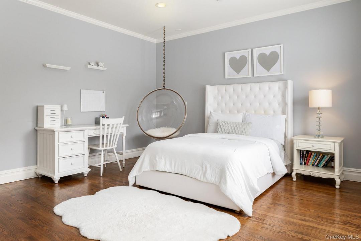
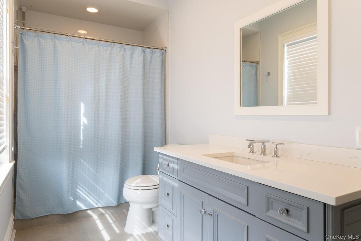
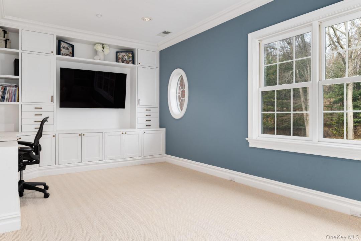
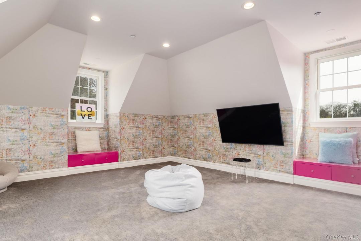
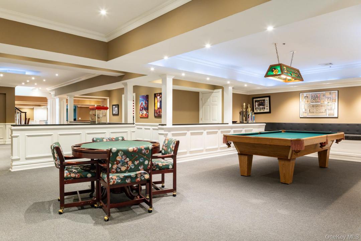
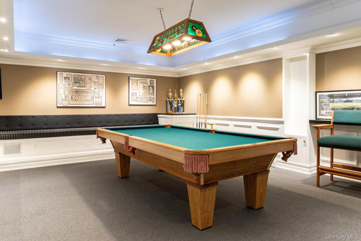
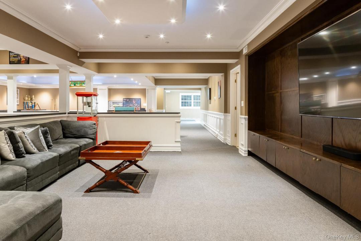
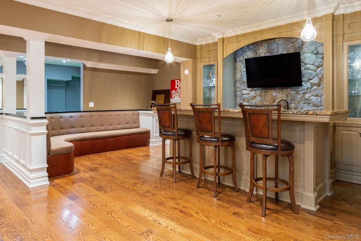
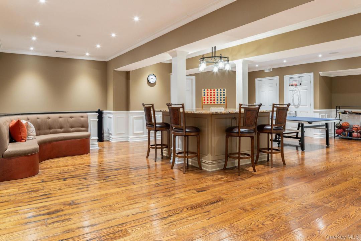
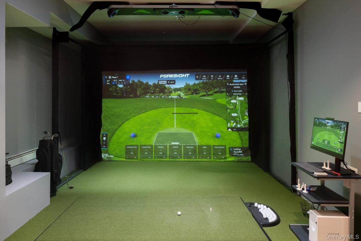
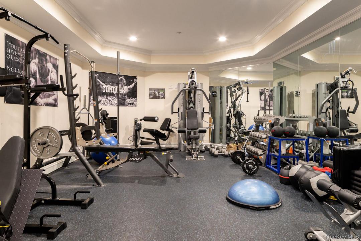
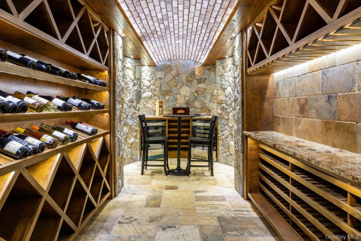
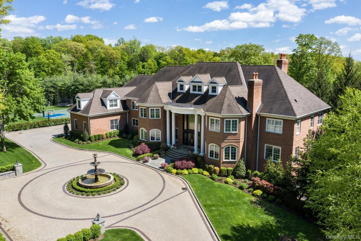
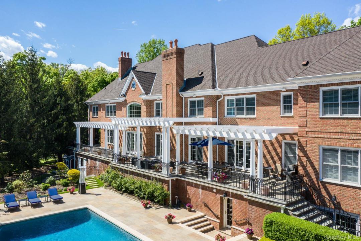
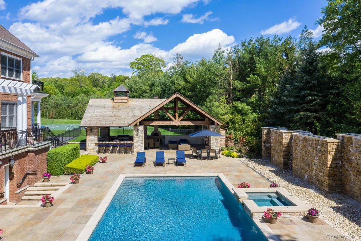
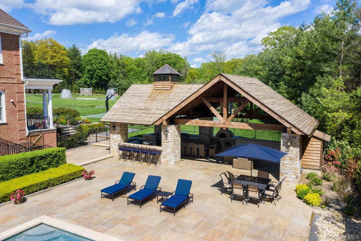
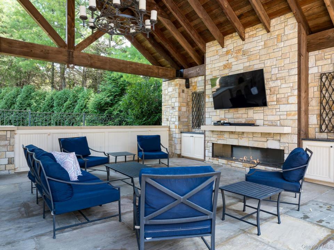
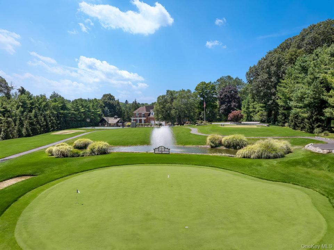
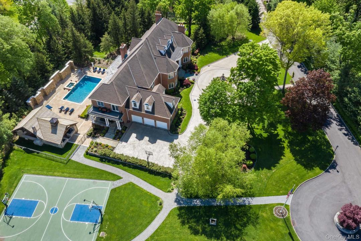
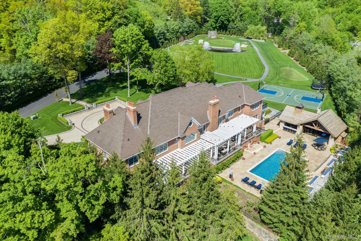
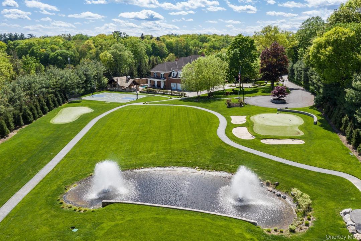
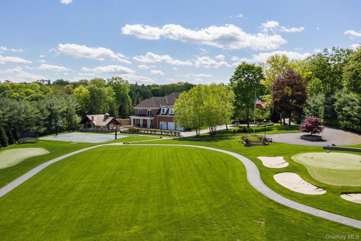
ENJOY ALL THE AMENITIES OF COUNTRY CLUB LIVING RIGHT AT HOME. PURCHASE, NY | 5 ACRES | FORMERLY 2 & 4 ALYSSA LANE A Rare Dual-Parcel Estate with Subdivision Potential Set on five beautifully manicured acres in coveted Purchase, NY, this extraordinary custom brick Colonial represents not only a world-class private estate — but a compelling real estate opportunity. Originally recorded as two separate parcels — 2 and 4 Alyssa Lane — and subsequently merged into one expansive five-acre estate, the property carries the potential for future re-subdivision into two 2.5-acre lots, subject to Town of Harrison Planning Board approval. For the discerning buyer, this adds a rare layer of flexibility and long-term value that is virtually impossible to find in this market. A gated entry sets a grand tone upon arrival, opening to stained glass doors and a striking marble foyer with a sweeping staircase and sun-drenched interiors. Designed for both grand-scale entertaining and everyday living, the home flows seamlessly through a formal dining room, multiple sitting areas, a living room with fireplace, a wet bar, and a richly appointed wood-paneled library with its own fireplace. At the heart of the home, the designer gourmet kitchen outfitted with a custom herringbone marble backsplash, quartz countertops, handcrafted cabinetry, and an oversized center island with built-in refrigerator drawers. Top-tier appliances include a dual-fuel Wolf range with griddle, Sub-Zero refrigerator, Bosch dishwashers, and Wolf wall oven and microwave. A butler’s pantry enhances both convenience and entertaining capacity, while sliding glass doors open to a wraparound veranda overlooking the pool, spa, and cascading waterfall. The main level also offers a first-floor ensuite bedroom, two powder rooms, and a thoughtfully designed mudroom with built-ins connecting to the three-car garage. The primary suite is a private sanctuary unto itself — featuring soaring ceilings with intricate moldings, custom architectural windows, a statement fireplace, dual custom walk-in closets with extensive built-ins, two full baths, a steam shower, and a dedicated wellness area. Four additional ensuite bedrooms, a flexible playroom or office, a full laundry room, and a bedroom suite above the garage complete the upper level. The walk-out lower level is designed for recreation and relaxation, offering a spacious living area, gym, game room, wet bar, wine and tasting room, secondary laundry, an area designed for a golf simulator, and a summer kitchen with sliding glass doors opening directly to the outdoor entertaining spaces. Outside, the grounds transform into a private resort — heated in-ground pool and spa, a dramatic stone waterfall, a fully equipped pavilion with kitchen appliances, an oversized barbecue, and pizza oven, a basketball court, a tranquil pond stocked with goldfish with a fountain, winding pathways, and a professionally designed putting green. Multiple landscaped zones offer distinct areas of privacy and enjoyment throughout every season. A property of this scale, quality, and optionality rarely comes to market. Whether purchased as a singular private estate or explored for its subdivision potential, this is a once-in-a-generation opportunity in one of Westchester’s most prestigious communities. Subdivision potential subject to Town of Harrison Planning Board approval. Buyers to conduct their own due diligence.
Information sur la Propriété
Année de construction:
2006
Description de la vue:
Vue panoramique
Type de propriété:
Domaine
Style:
Colonial, Multi niveaux
Construction:
Brique
Appareils eléctroménagers:
Réfrigérateur, Lave-vaisselle, Microondes, Laveuse, Sécheuse
Description de la piscine:
Piscine privée
Nombre de foyers:
4
Caractéristiques de la propriété:
Foyer, Galerie, Patio, Terrasse, Sous-sol, Espace de remisage, Entrée privée, Garage
Outdoor Space Description:
Terrasse, Patio, Galerie
Description de l'intérieur:
Plafonds cathédrale
Planchers:
Bois franc
Caractéristiques de sécurité:
Système de sécurité
Services publics:
Services publics enfouis
Système de chauffage:
Gaz naturel
Système de refroidissement:
Air climatisé central
Description du terrain:
jardin, Niveau
Autres bâtiments/structures:
Cabanon
Détails sur le sous-sol et la fondation:
Sous-sol avec entrée indépendante, Sous-sol aménagé
Stationnement / Garage
Stationnements dans le garage:
3
Informations sur les établissements scolaires
École secondaire dans le secteur:
Harrison
École primaire:
Purchase
École secondaire:
Harrison High School
École secondaire de premier niveau:
Louis M Klein Middle School

Contactez moi

  • Debra S. Padawer
  • Houlihan Lawrence Inc.
  • Agence : 914-967-7680
  • Attribution Contact : 914-967-7680